SIGN UP Login/Register
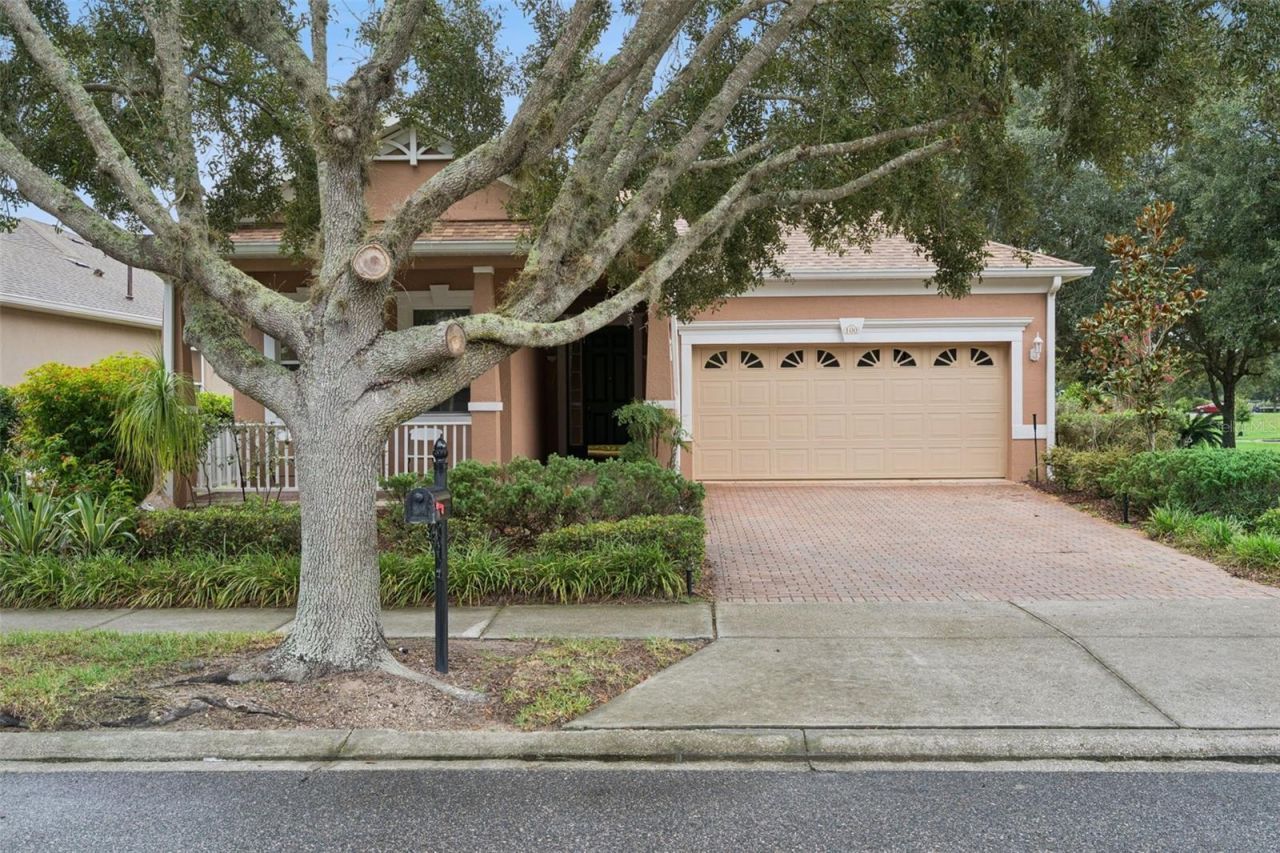
100 Flame Vine Way, Groveland, FL 34736 Photo
Reduced
100 Flame Vine Way, Groveland, FL 34736 Photo
Reduced
100 Flame Vine Way, Groveland, FL 34736 Photo

14 Photos

100 Flame Vine Way Groveland, FL 34736
$286,990
  • Beds
    3
  • Baths
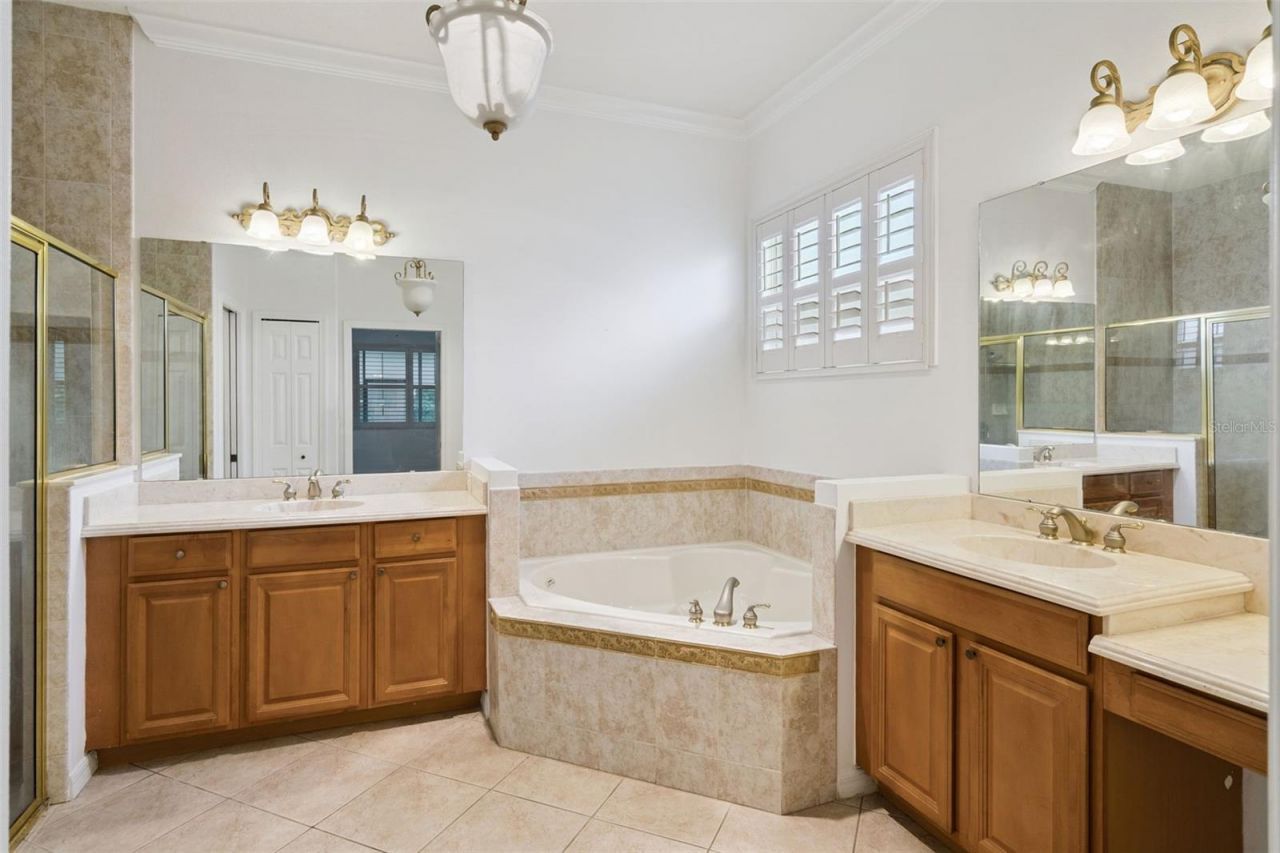
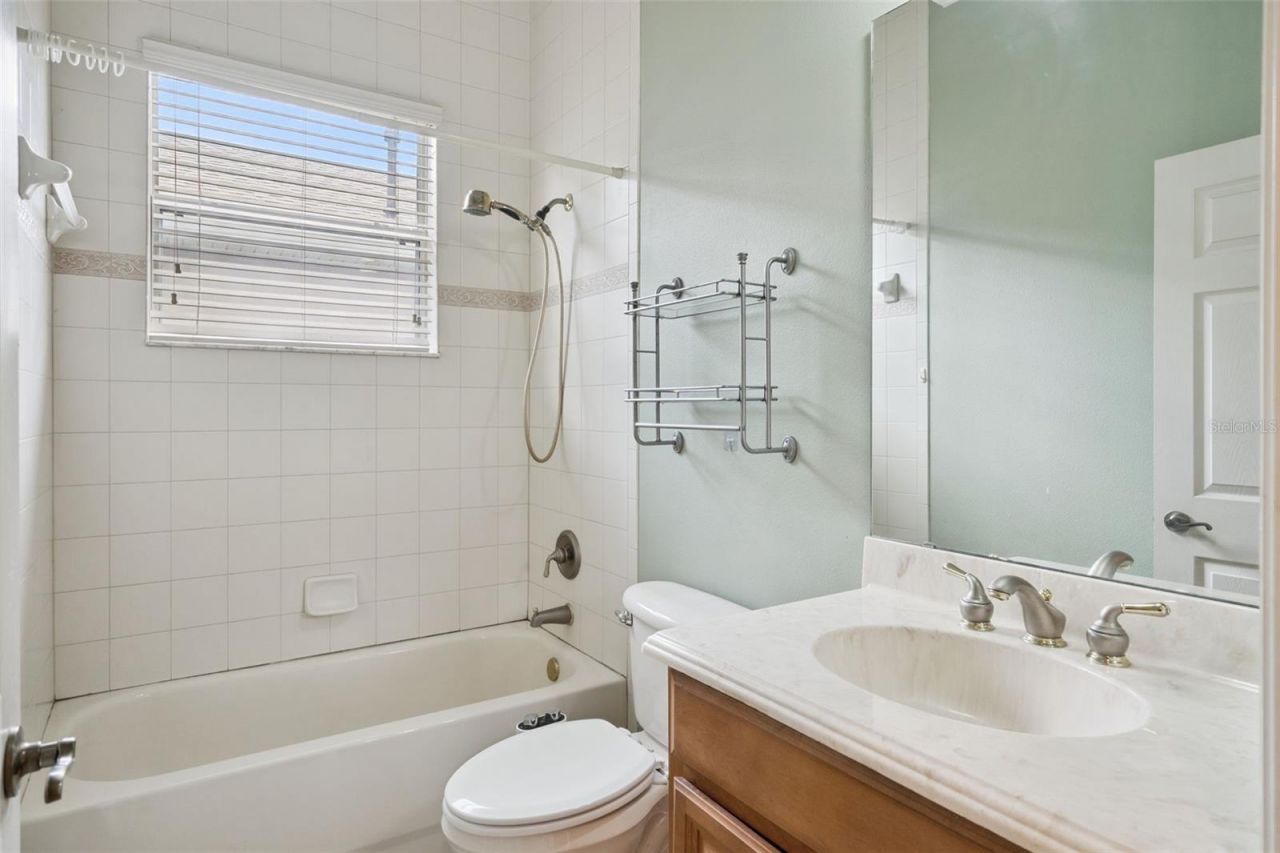
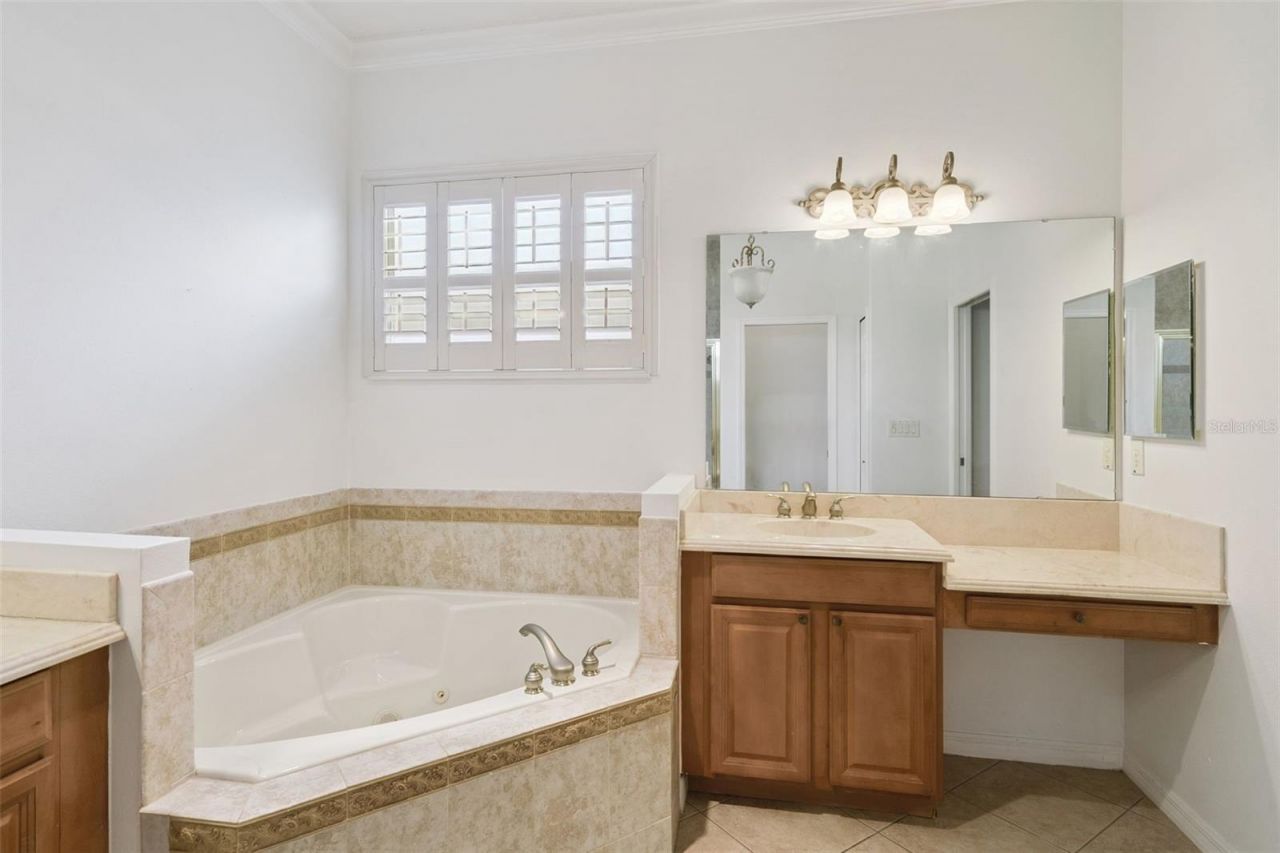
    2 full
  • Total Square Feet
    1,808
  • Lot Size
    0.15 acre(s)

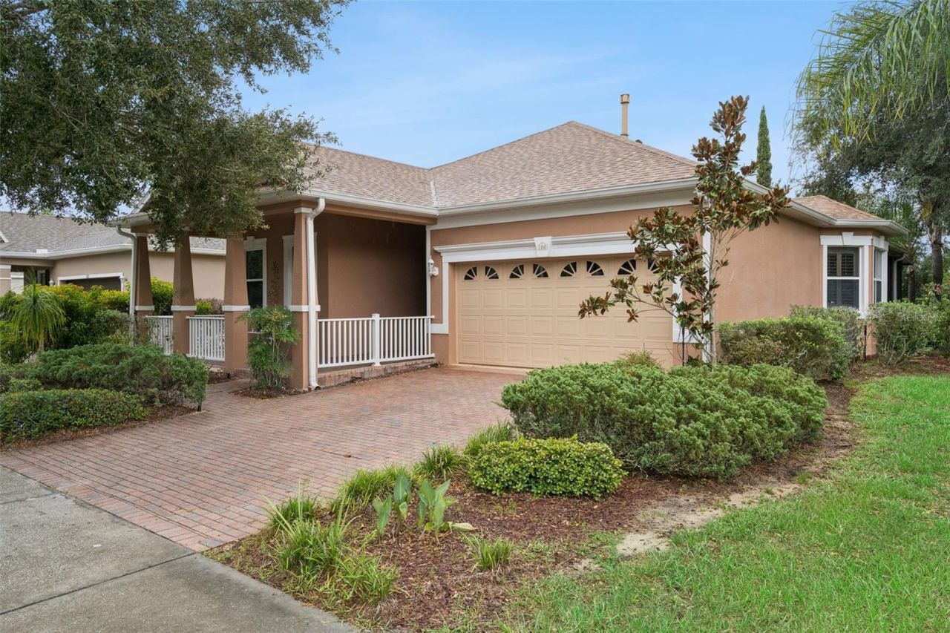
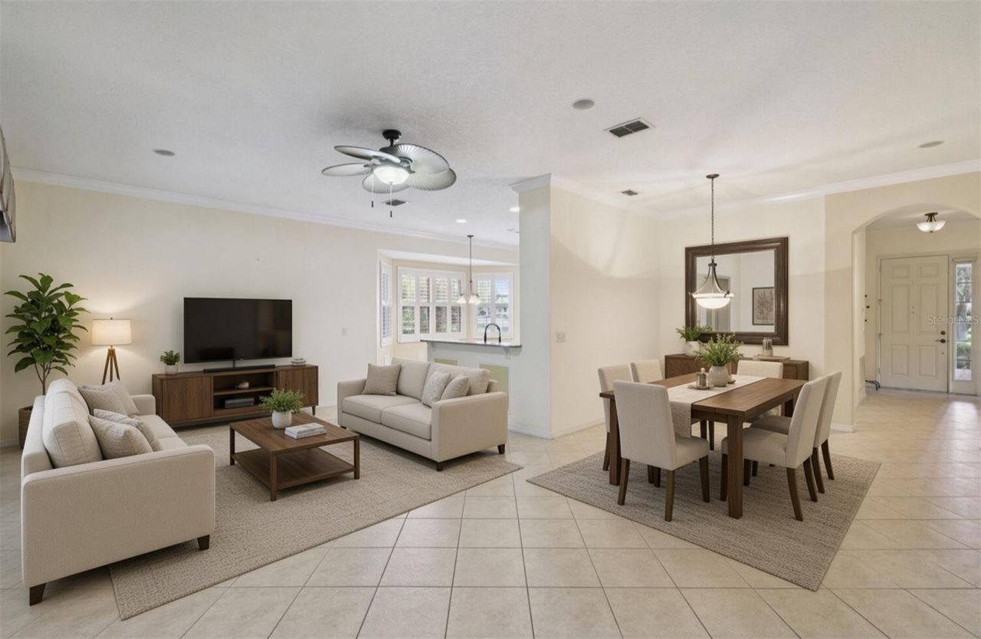
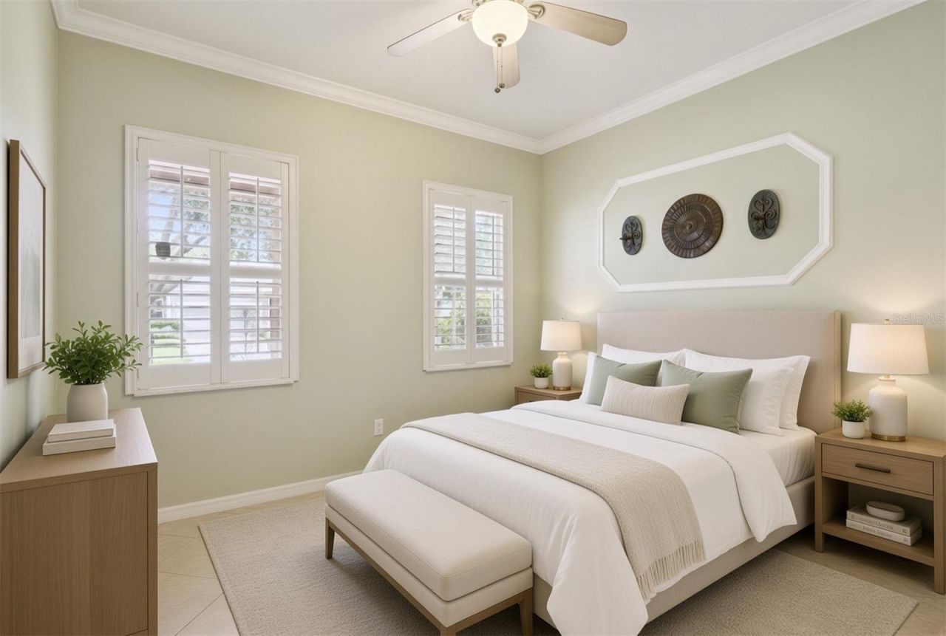
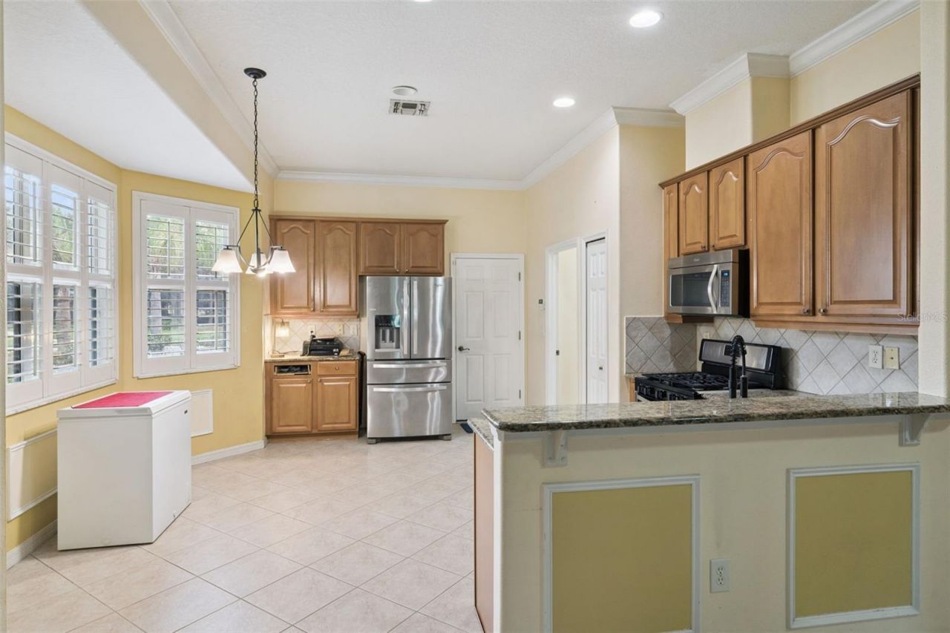
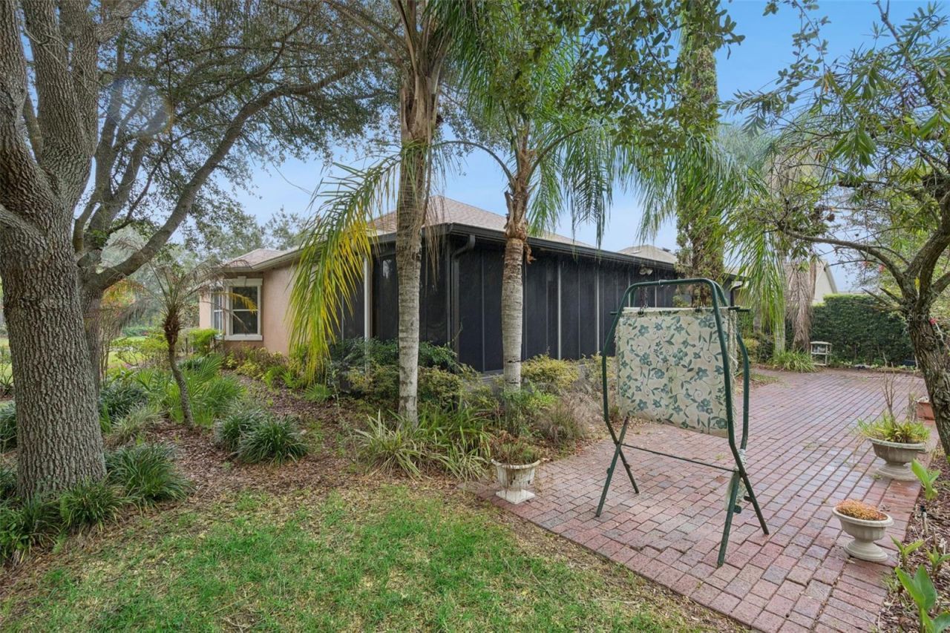
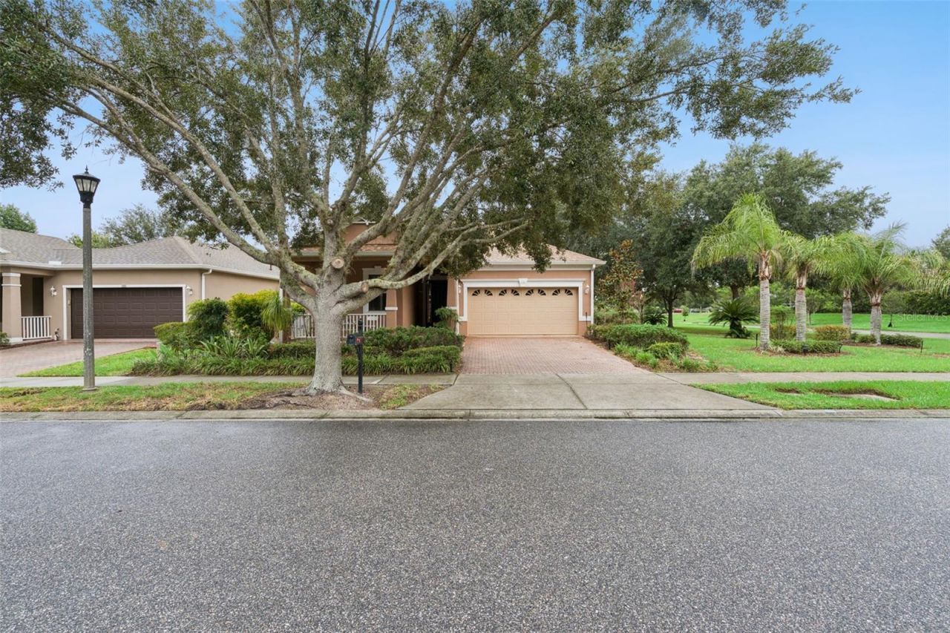
Virtually Staged. Pre-forclosure Sale! Welcome to Trilogy, where mature, tree-lined streets set a beautiful tone the moment you arrive in this guard-gated, resort-style community. an impressive lineup of amenities make this more than a house-it's an easy, connected way of living. Very Active 55+ community. Pull up and you'll notice the inviting large screened front porch, a natural spot to settle in and enjoy Florida evenings. Inside, this gently used and well-maintained home offers a comfortabl...

View More

Property Summary

MLS Number: G5116962
Status: Reduced
Days on Market: 45
Subdivision: GROVELAND CASCADES GROVELAND
County: Lake
Bedrooms: 3
Total Square Feet: 1,808
Price Per Sq. Ft.: $159
New Constuction: No
Waterfront: No
Property Type: Residential - Single Family
Cooling: Central Air
Garage: 2 car attached
Heating: Central
Lot Size: 0.15 Acres
Roof Type: Shingle
Stories: 1.0
Taxes: $2,334
Year Built: 2006
HOA Y/N: Yes

Featured Amenities

Ceiling Fans(s)
Crown Molding
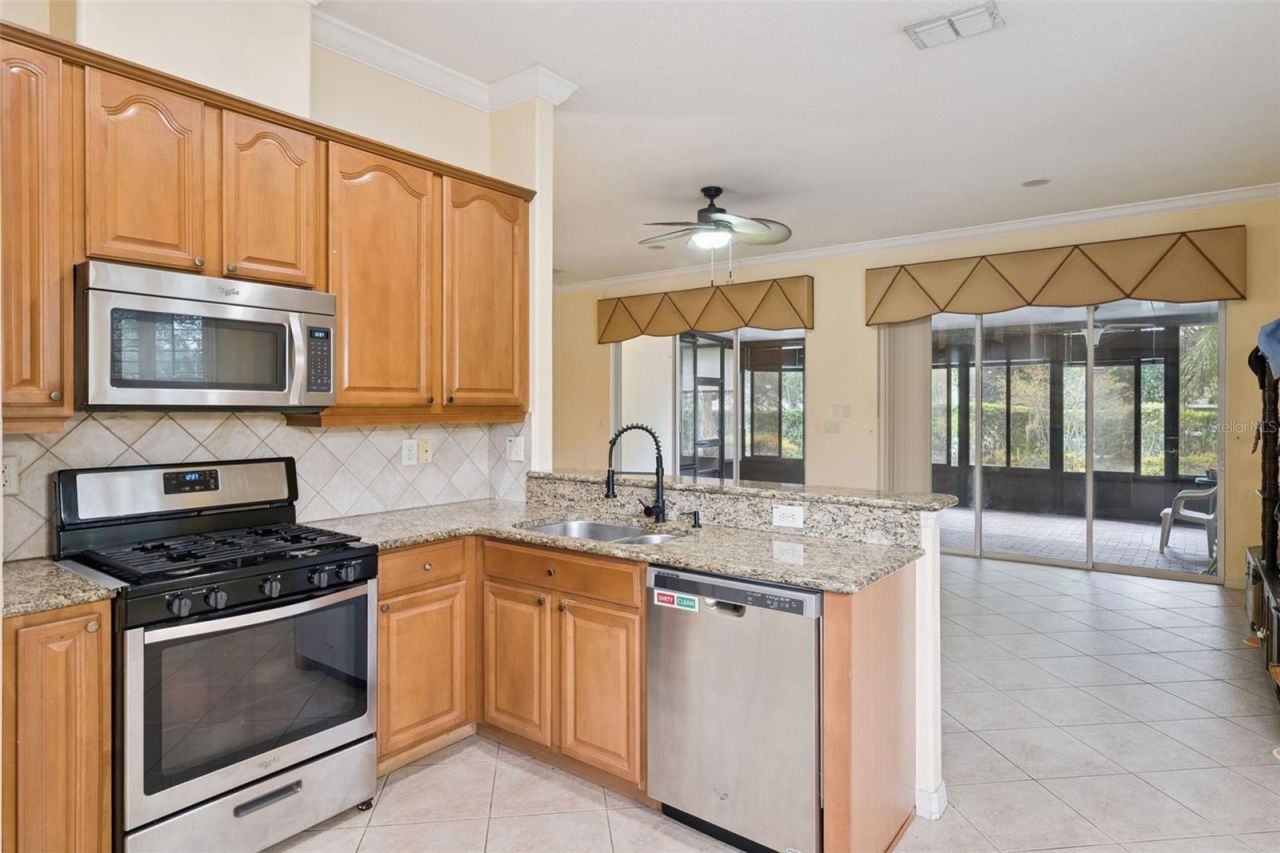
Eat-in Kitchen
High Ceilings
Kitchen/Family Room Combo
Open Floorplan
Primary Bedroom Main Floor
Split Bedroom
Stone Counters
Thermostat
Walk-In Closet(s)
Basketball Court
Clubhouse
Fitness Center
Pickleball Court(s)
Pool
Security
Spa/Hot Tub
Tennis Court(s)

Property Details

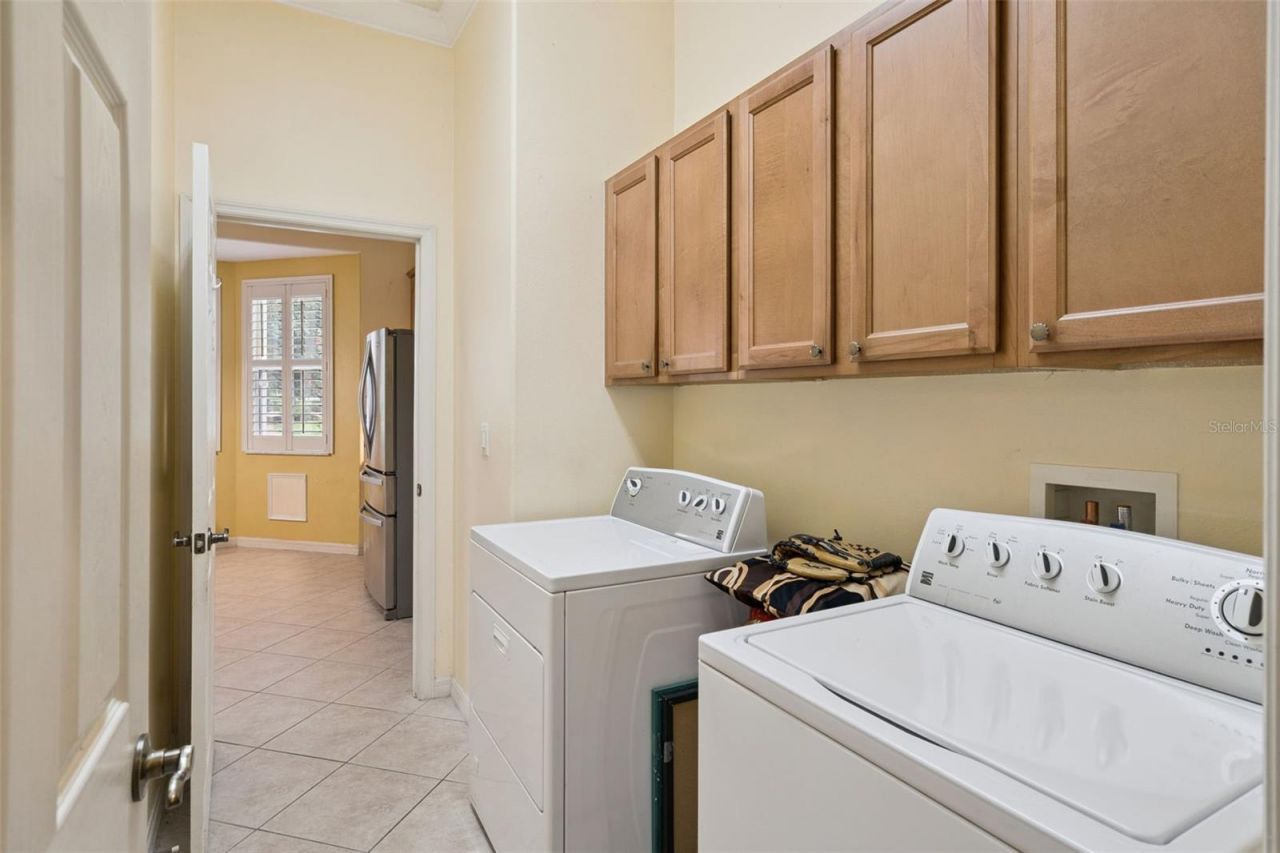
Additional Rooms: Attic, Family Room, Formal Dining Room Separate, Formal Living Room Separate, Inside Utility
Appliances: Convection Oven, Dishwasher, Disposal, Dryer, Gas Water Heater, Ice Maker, Microwave, Range, Refrigerator, Washer, Water Softener
Community Features: Association Recreation - Owned, Buyer Approval Required, Clubhouse, Deed Restrictions, Dog Park, Fitness Center, Gated Community - Guard, Golf Carts OK, Golf, Irrigation-Reclaimed Water, Pool, Restaurant, Sidewalks, Tennis Court(s), Wheelchair Access, Street Lights
Days on Site: 45
Directions: North on 27 from Clermont. Pass Lakeridge Winery, left on Wilson Lake Rd; Go to the guard gate (second gate). Head toward Falling Acorn Ave. Turn left onto Falling Acorn Ave. Turn left onto Flame Vine Way. Destination will be on the right.
Exterior: Block, Stucco
Outdoor Features: Lighting, Sidewalk
Flood Zone Code: X
Flooring: Ceramic Tile
Foundation: Slab
Home Warranty Y/N: No
Hot Tub: Yes
Listing Terms: Cash, Conventional, FHA, USDA Loan, VA Loan
Lot: Corner Lot, Landscaped, Oversized Lot, Sidewalk, Private
Lot Dimensions: 0.15
Number of Pets: 2
Ownership: Fee Simple
Parking: Driveway
Parking Notes: Driveway
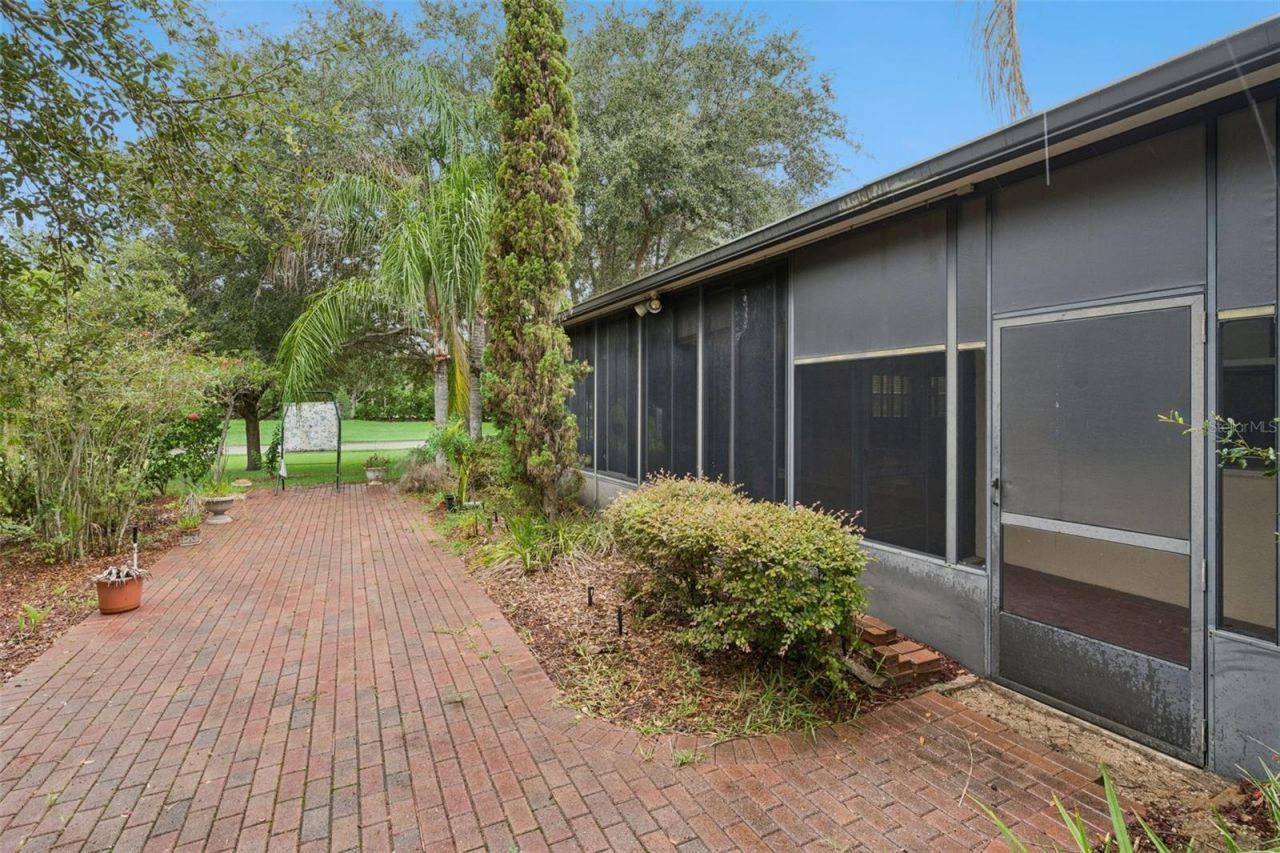
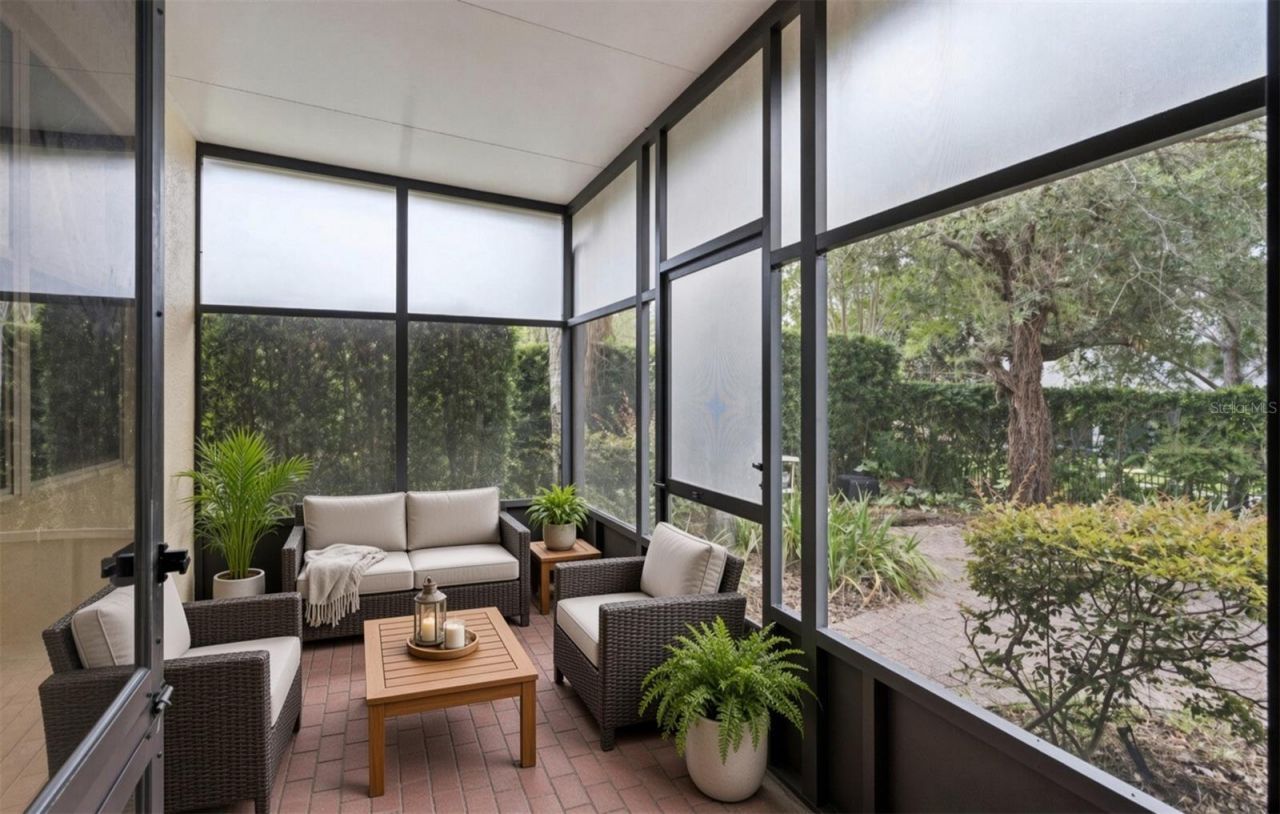
Patio/Porch: Covered, Enclosed, Front Porch, Rear Porch, Screened, Side Porch
Pets Allowed: Cats OK, Dogs OK, Number Limit, Yes
Pets Restrictions: Buyer is responsible for verifying the HOA pet restrictions
Property Attached Y/N: No
Property Sub-Type: Single Family Residence
Security: Gated Community, Security Gate
Senior Community: Yes
Sewer: Public Sewer
Showing Instructions: Appointment Only, Combination Lock Box
Special Sale Provisions: None
Utilities: BB/HS Internet Available, Cable Available, Cable Connected, Electricity Connected, Fire Hydrant, Natural Gas Connected, Sewer Connected, Underground Utilities, Water Connected
Vegetation: Mature Landscaping, Trees/Landscaped
Water: Public
Water Access Y/N: No
Windows: Blinds, Shutters
Zoning: PUD
Construction: Block,Stucco

Room Sizes

Primary Bedroom: 15x13
Bedroom 2: 11x14
Kitchen: 17x15
Dining Room: 14x13
Bathroom 3: 12x10
Living Room: 27x15

Neighborhood Information

Neighborhood Map

Neighborhood Hero

Neighborhood Highlights

Neighborhood Characteristics

Neighborhood Market Trend

Neighborhood Schools

Courtesy of

Agency Name: RE/MAX TITANIUM GROUP
Agency Contact: 352-241-6363
Agent Name: Kristi Quick

agent picture

Presented by

Agent Name: Heather Smith
Agent Phone: 561.655.8222
Agency Title: Illustrated Properties
Request Info

IDX logo

Heather Smith
ipre.com
Agent Cell:
561.313.4432
Office Phone:
561.366.1121

Mortgage Calculator

%
years/fixed
yearly
yearly (est.)

Estimated Payment

$ 1,687.37 Principal & Interest $1,409.16 Property Tax $194.50 Homeowner's Insurance $83.71
Mortgage Logo

Login to My Illustrated Account


