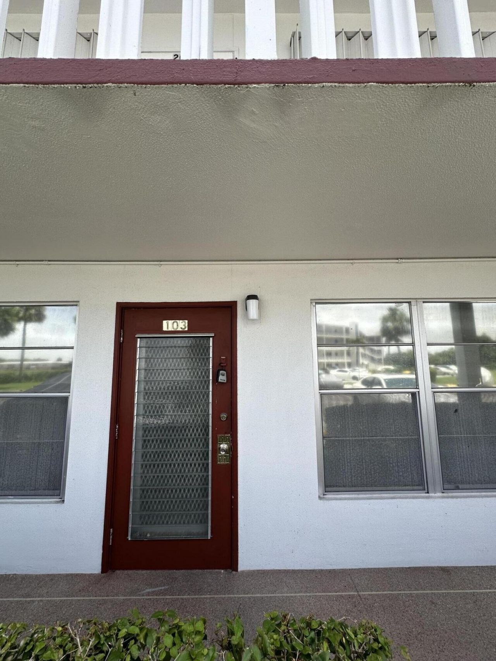
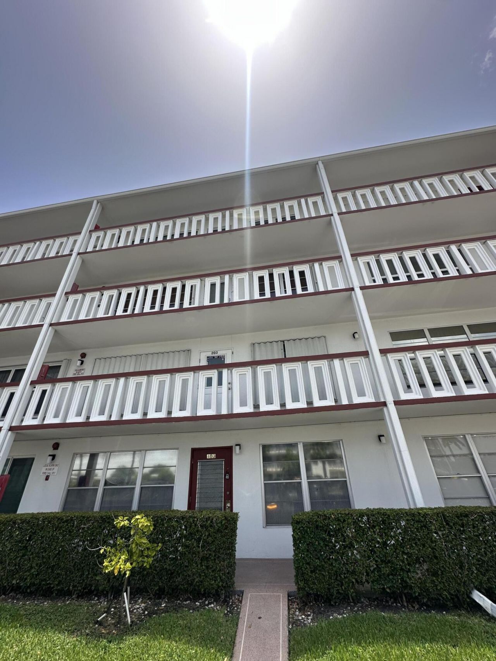
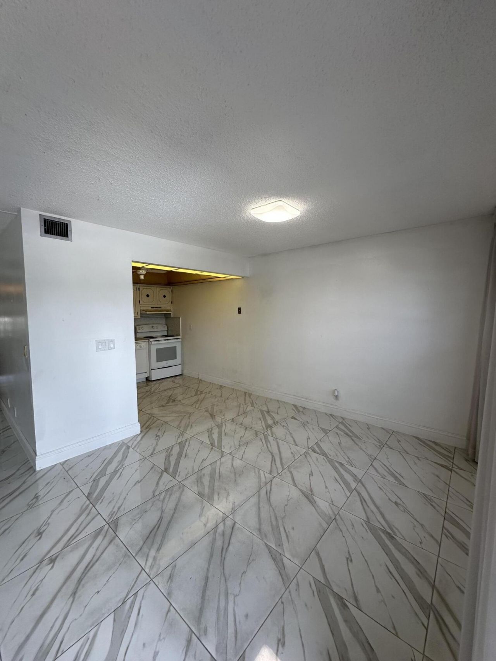
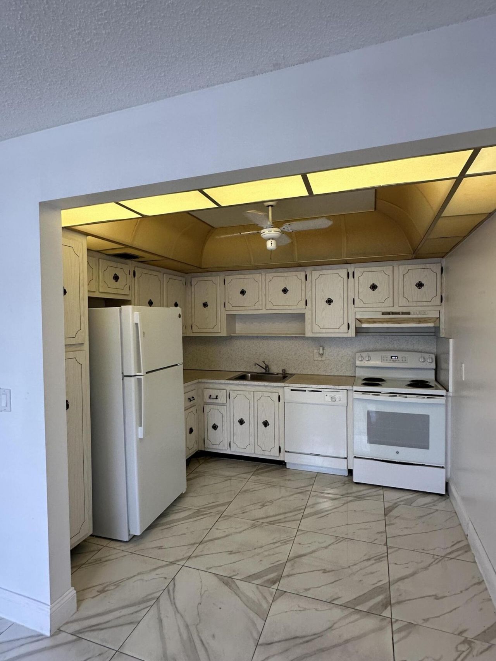
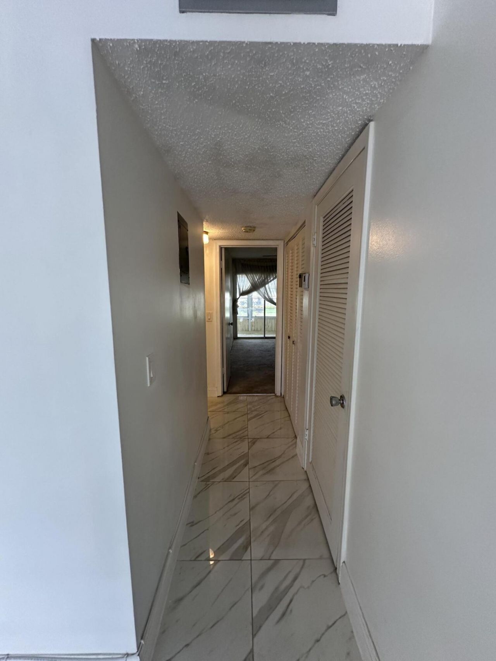
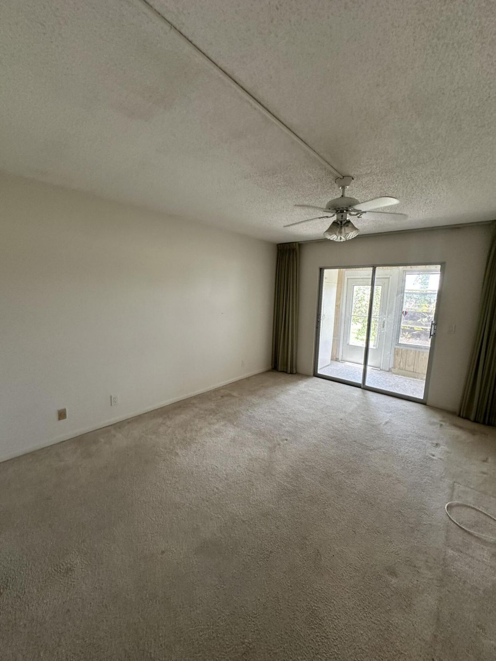
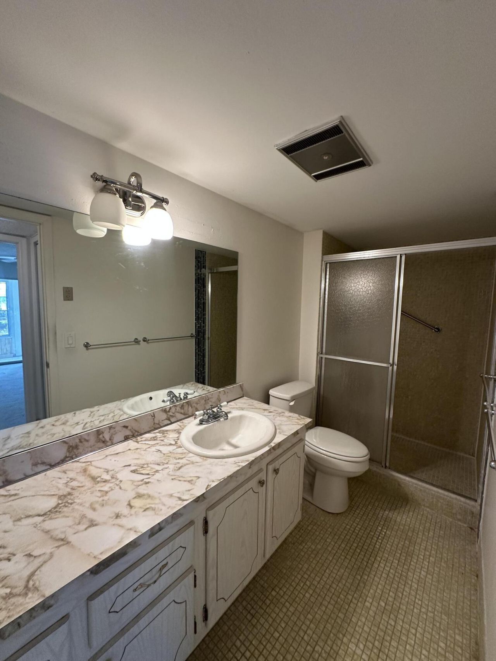
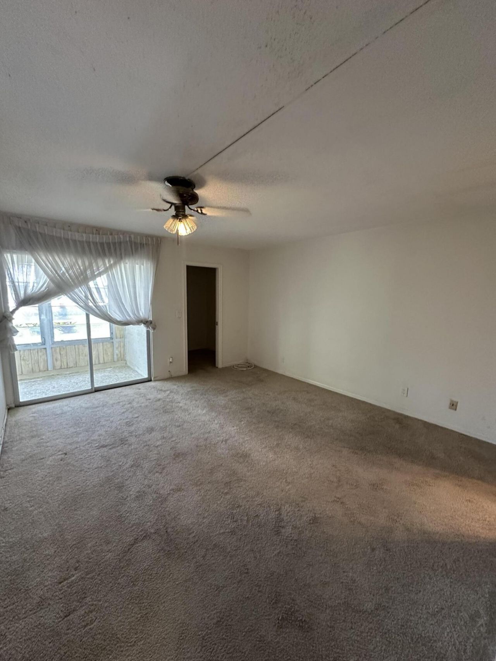
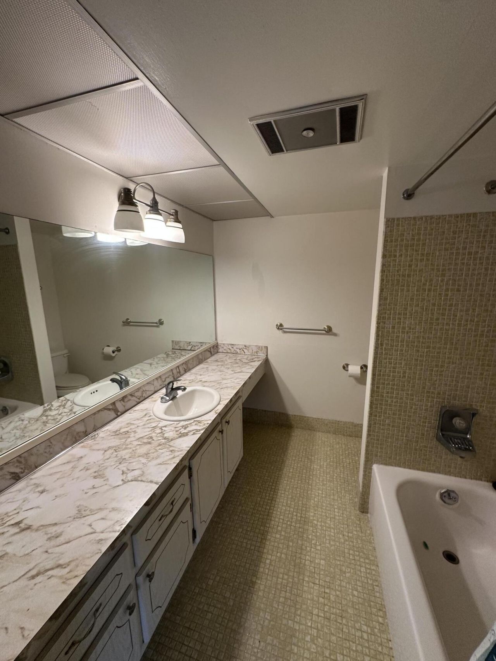
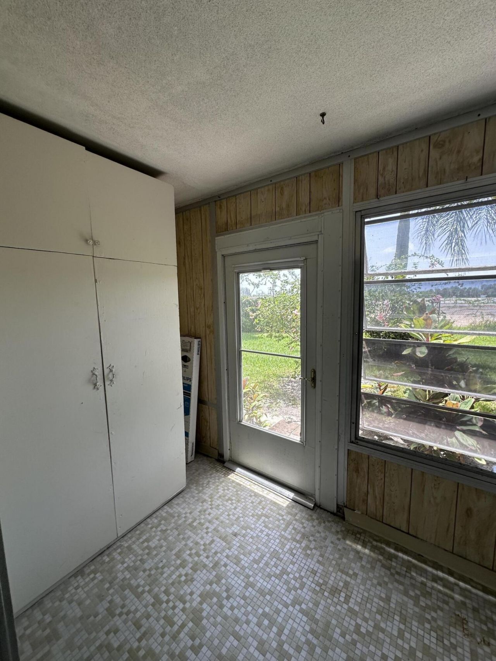
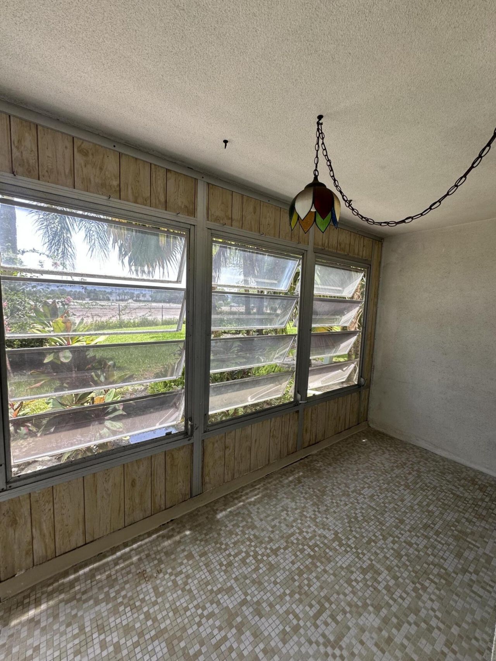
103 Greenbrier C West Palm Beach, FL 33417
-
Beds2
-
Baths2 full
-
Total Square Feet1,200
Property Summary
MLS Number: B26050423
Status: Active
Days on Market: 5
Subdivision: GREENBRIER CONDO
County: Palm Beach
Bedrooms: 2
Total Square Feet: 1,200
Price Per Sq. Ft.: $96
New Constuction: No
Waterfront: No
Property Type: Residential - Condominium
Cooling: Central Air, Ceiling Fan(s), Electric
Heating: Central
Roof Type: Tar/Gravel
Stories: 1.0
Taxes: $2,524
Year Built: 1972
HOA Fee: $752/ Monthly
Featured Amenities
None
Boating
Billiard Room
Clubhouse
Indoor Pool
Picnic Area
Pool
Sauna
Shuffleboard Court
Tennis Court(s)
Bocce Ball
Courtesy Bus
Library
Pickleball Court(s)
Sidewalks
Street Lights
Property Details
Appliances: Electric Water Heater, Disposal, Dishwasher, Electric Range, Refrigerator, Water Heater
Association Fee Includes: Cable TV, Insurance, Maintenance Grounds, Security, Common Areas, Common Real Estate Tax, Recreation Facil
Days on Site: 5
Exterior: CBS
Flooring: Carpet
Furnished: Partially
Parcel#: 00424323300031030
Parking: Assigned, Guest
Parking Notes: Assigned, Guest
Patio/Porch: Patio - Covered, Patio
Pets Allowed: No
Restrictions: Parking - No Boat, Parking - No RV
Sauna: Yes
Security: Gated with Guard, Security Patrol
Sewer: Public Sewer
Special View Info: Garden
SQFT Living: 1110
Structure Type: Multi Family
Total Rooms: 6
Utilities: Cable Available, Sewer Available, Water Available
Utilities: Cable Available, Sewer Available, Water Available
Water: Public
Waterfront Features: None
Windows: Jalousie, Single Hung Metal
Construction: CBS
Room Sizes
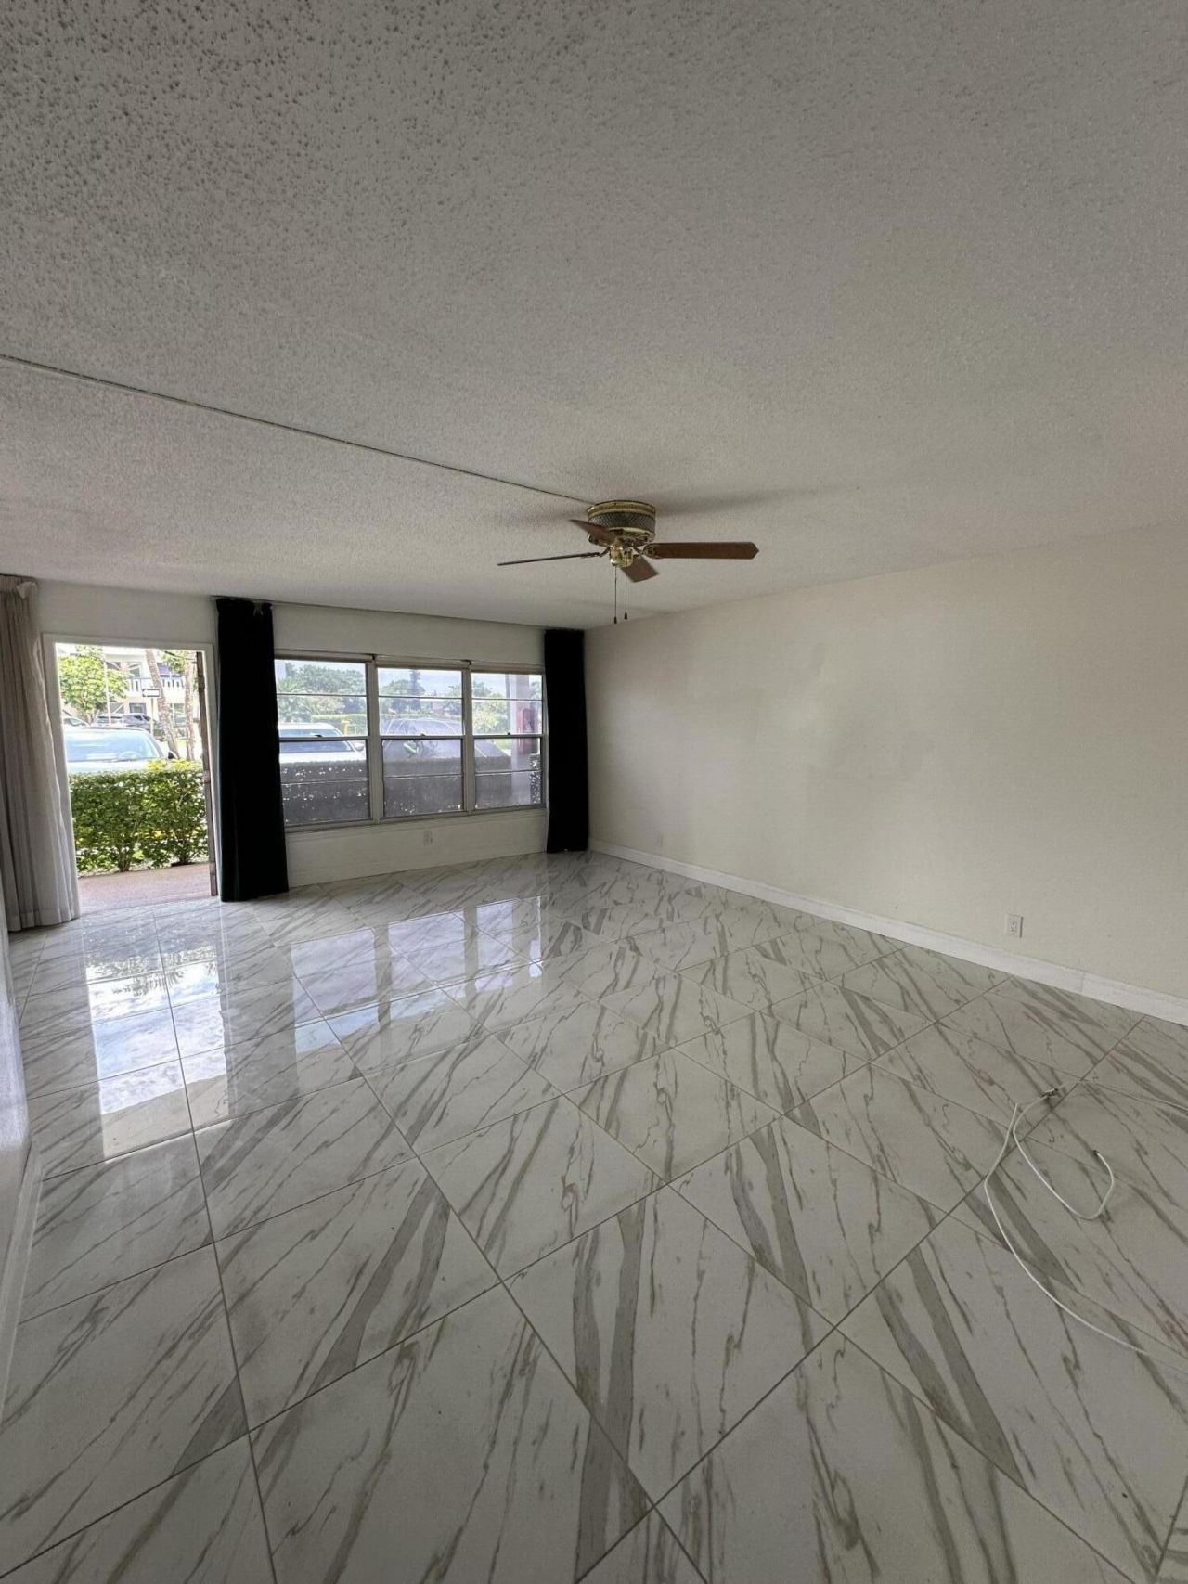
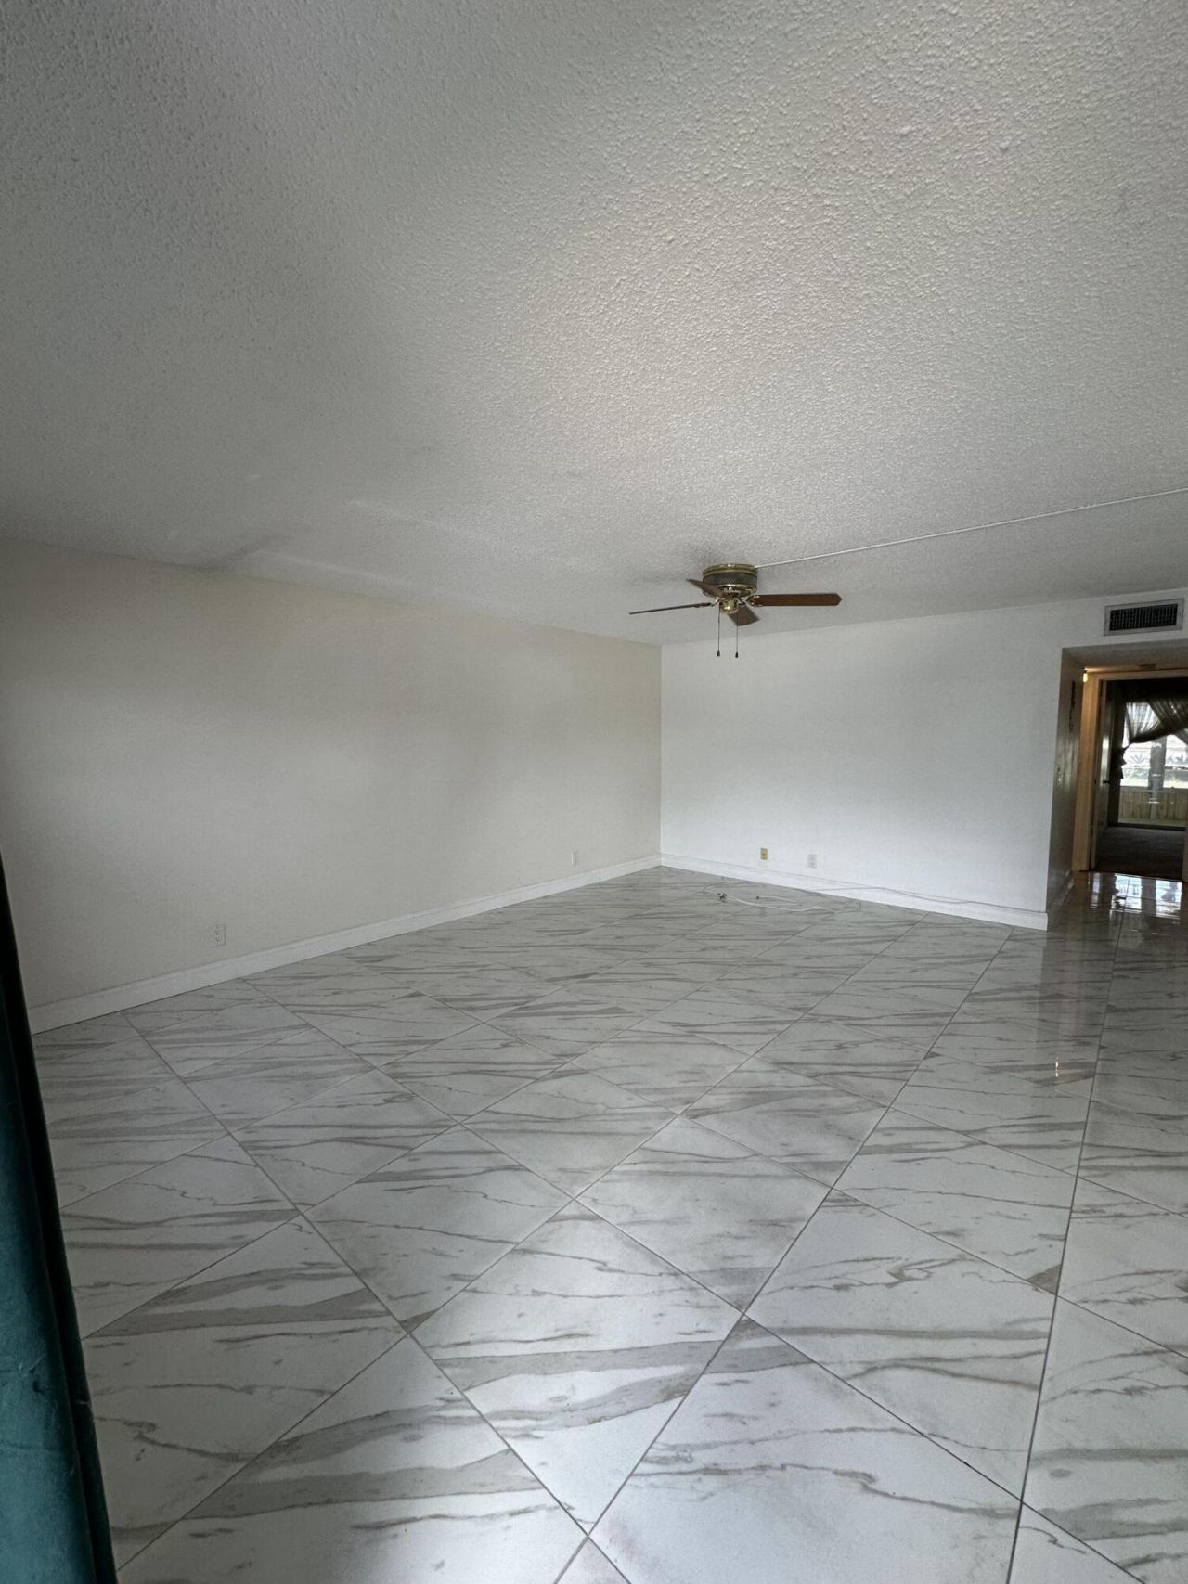
Living Room: 16 X 27 Level Main
Kitchen: 9 X 9 Level Main
Primary Bedroom: 13 X 16 Level Main
Bedroom 2: 12 X 13 Level Main
Dining Room: 9 X 8
Local Schools
High School: Palm Beach Lakes
Middle School: Bear Lakes
Elementary School: Grassy Waters
Neighborhood Information
Courtesy of
Agency Name: CGI Realty
Agent Name: Jeanette Romano
Agency Phone: 561-507-0107

Presented by
Agent Name: Heather Smith
Agent Phone: 561.655.8222
Agency Title: Illustrated Properties
Request Info

Heather Smith
ipre.com
Agent Cell:
561.313.4432
Office Phone:
561.366.1121
Mortgage Calculator
Share by Email
Send an email with a link to
103 Greenbrier C, West Palm Beach, FL 33417.
Email 103 Greenbrier C, West Palm Beach, FL 33417
Print This Listing
Select a format below, new window will open and will prompt you to print.


