SIGN UP Login/Register
10839 Lantana Crest, Clermont, FL 34711 Photo
New - 9 Hours Ago
10839 Lantana Crest, Clermont, FL 34711 Photo
New - 9 Hours Ago
10839 Lantana Crest, Clermont, FL 34711 Photo

2 Total Photos [Click to View All]

10839 Lantana Crest Clermont, FL 34711
$465,900
  • Beds
    3
  • Baths
    2 full
  • Total Square Feet
    1,845
  • Lot Size
    0.56 acre(s)

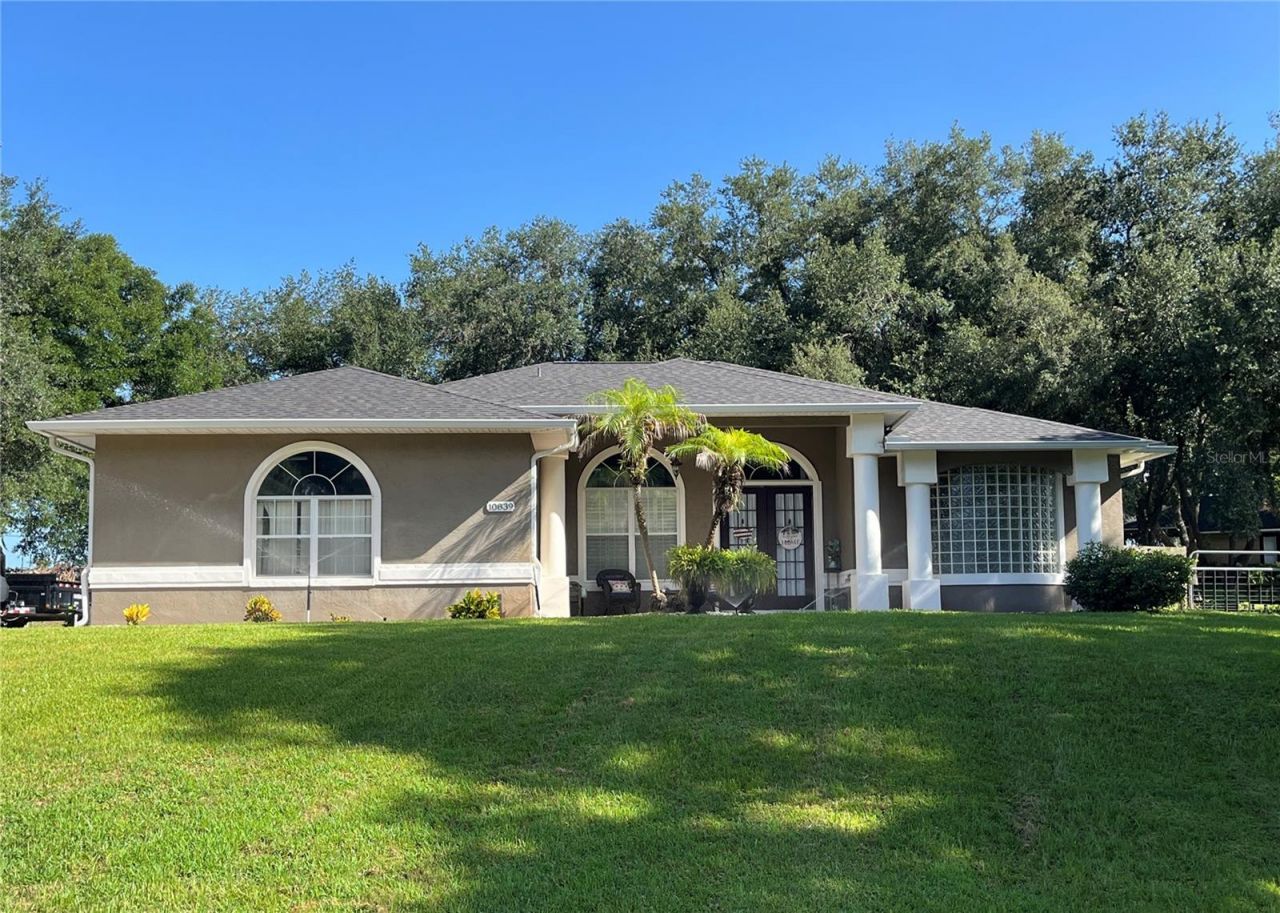
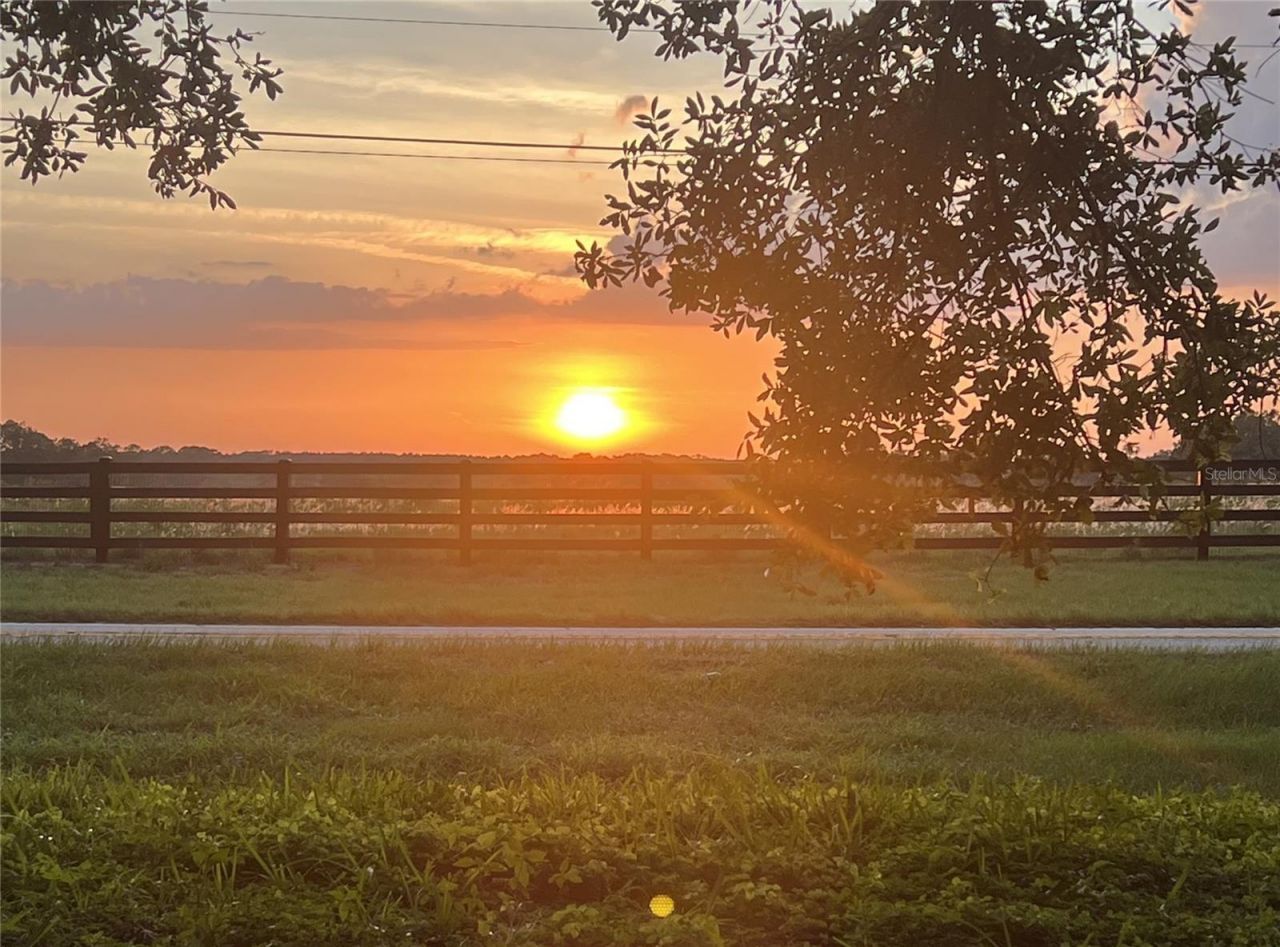
This amazing 3/2 home sits on wooded, fenced 1/2-acre lot with RV and/or boat storage pad, RV hookup. It also has an oversized garage with shelving for extra storage. The large screened in patio is where you can watch spectacular sunsets. You can enjoy the sunrise while sitting on your large front entry porch sipping coffee. This split bedroom plan features his and her walk-in closets in the primary bedroom while the bath has dual sinks, oversized shower and a tub for soaking as well as French D...

View More

Property Summary

MLS Number: G5114944
Status: Active
Subdivision: CRESCENT WEST
County: Lake
Bedrooms: 3
Total Square Feet: 1,845
Price Per Sq. Ft.: $253
New Constuction: No
Waterfront: No
Property Type: Residential - Single Family
Cooling: Central Air
Fenced: Yes
Garage: 2 car attached
Heating: Electric
Lot Size: 0.56 Acres
Roof Type: Shingle
Stories: 1.0
Taxes: $4,834
Year Built: 1997
HOA Y/N: Yes

Featured Amenities

Ceiling Fans(s)
Eat-in Kitchen
Living Room/Dining Room Combo
Open Floorplan
Split Bedroom
Vaulted Ceiling(s)
Walk-In Closet(s)
Window Treatments

Property Details

Additional Rooms: Formal Dining Room Separate
Appliances: Dishwasher, Disposal, Microwave, Range, Refrigerator
Body of Water: LAKE CRESCENT/CHAIN OF LAKES
Community Features: Playground, Tennis Court(s)
Directions: From West Hwy 50 take 33 south to 564B, turn left, continue to stop sign, turn left onto 561, to Crescent West Subdivision on your right, turn into subdivision and the house is on your left.
Exterior: Block, Stucco
Outdoor Features: RV Hookup
Fencing: Fenced, Wire
Flood Zone Code: X
Flooring: Ceramic Tile, Concrete, Laminate
Foundation: Slab
Home Warranty Y/N: No
Listing Terms: Cash, Conventional, FHA, VA Loan
Lot: Irregular Lot, Landscaped, Oversized Lot, Paved, Unincorporated
Lot Dimensions: 0.56
Number of Septics: 1
Other Equipment: Irrigation Equipment, RV Hookup
Ownership: Fee Simple
Parking: Boat, Garage Door Opener, Garage Faces Side, RV Access/Parking
Parking Notes: Boat, Garage Door Opener, Garage Faces Side, RV Acces
Patio/Porch: Screened
Pets Allowed: Yes
Pets Restrictions: Check with HOA regarding pet restrictions if any
Property Attached Y/N: No
Property Sub-Type: Single Family Residence
Security: Security System Leased
Sewer: Septic Tank
Showing Instructions: Supra Lock Box, ShowingTime
Special Sale Provisions: None
Special View Info: Water
Utilities: Cable Connected, Electricity Connected, Public, Water Connected
Water: Public
Water Access: Lake - Chain of Lakes
Water Access Y/N: Yes
Waterfront Features: Boat Ramp - Private
Windows: Aluminum Frames, Blinds
Zoning: R-3
Construction: Block,Stucco

Room Sizes

Primary Bedroom: 17.6x14.8
Bedroom 2: 11.6x11.6
Bedroom 3: 11.6x10.4
Living Room: 15.4x16
Dining Room: 12x11
Kitchen: 12x24

Local Schools

High School: South Lake High
Middle School: East Ridge Middle
Elementary School: Pine Ridge Elem

Neighborhood Information

Neighborhood Map

Neighborhood Hero

Neighborhood Highlights

Neighborhood Characteristics

Neighborhood Market Trend

Neighborhood Schools

Courtesy of

Agency Name: PORCH LIGHT REALTY, LLC.
Agency Contact: 321-228-3953
Agent Name: Maria Huff

agent picture

Presented by

Agent Name: Heather Smith
Agent Phone: 561.655.8222
Agency Title: Illustrated Properties
Request Info

IDX logo

Heather Smith
ipre.com
Agent Cell:
561.313.4432
Office Phone:
561.366.1121

Mortgage Calculator

%
years/fixed
yearly
yearly (est.)

Estimated Payment

$ 2,826.35 Principal & Interest $2,287.63 Property Tax $402.83 Homeowner's Insurance $135.89
Mortgage Logo

Login to My Illustrated Account

Pixel


