SIGN UP Login/Register
12020 Virginia Drive , Leesburg, FL 34788 Photo
New - 7 Hours Ago
12020 Virginia Drive , Leesburg, FL 34788 Photo
New - 7 Hours Ago
12020 Virginia Drive , Leesburg, FL 34788 Photo

35 Total Photos [Click to View All]

12020 Virginia Drive Leesburg, FL 34788
$295,000
  • Beds
    3
  • Baths
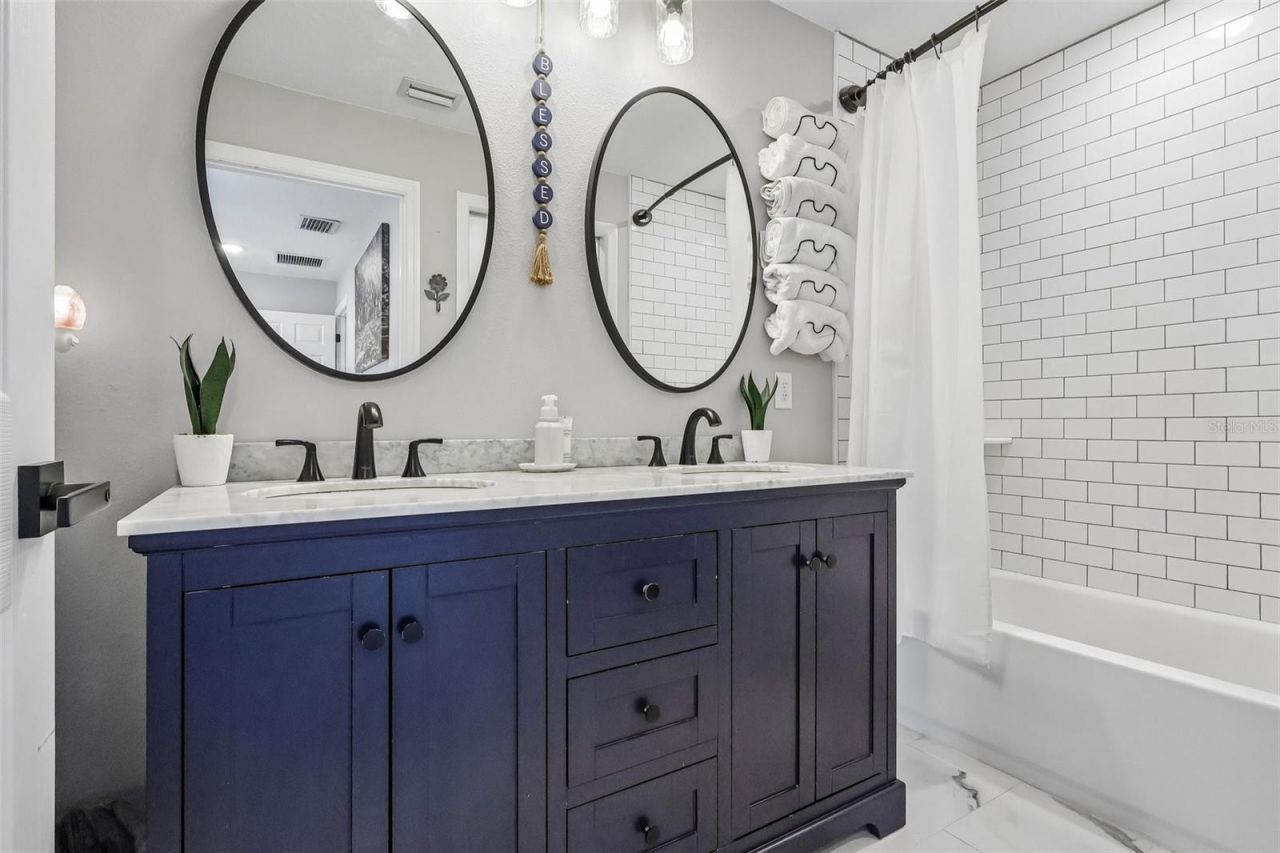
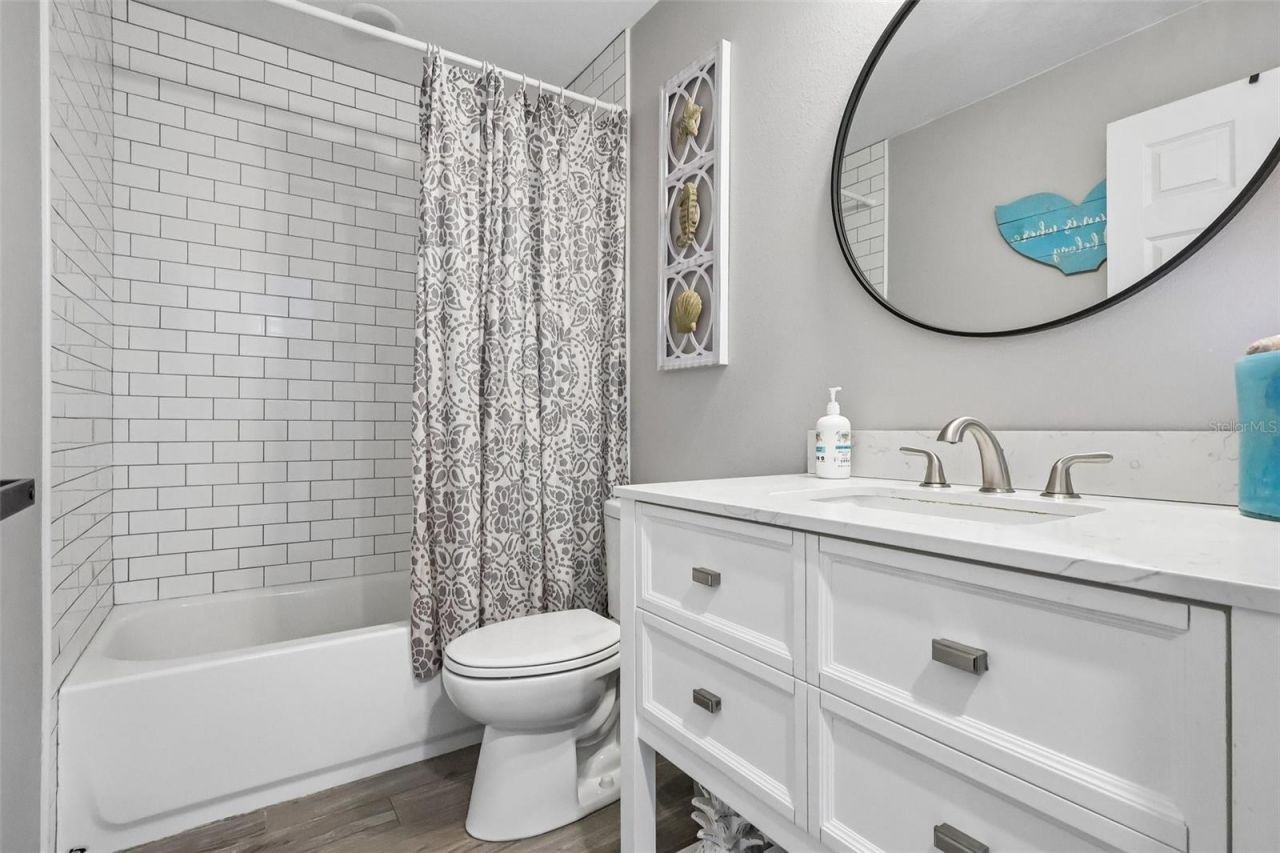
    2 full
  • Total Square Feet
    1,191
  • Lot Size
    0.25 acre(s)

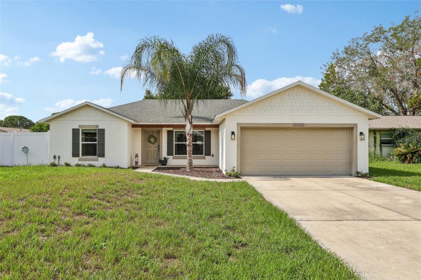
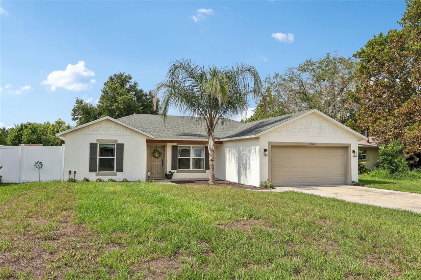
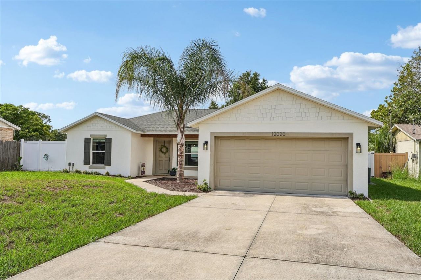
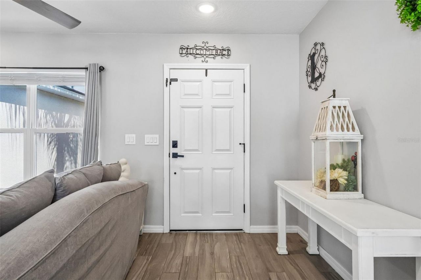
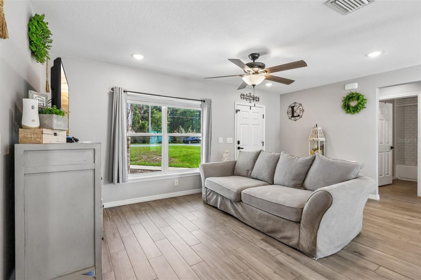
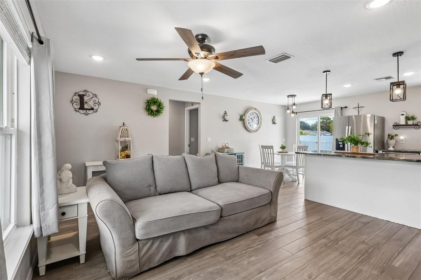
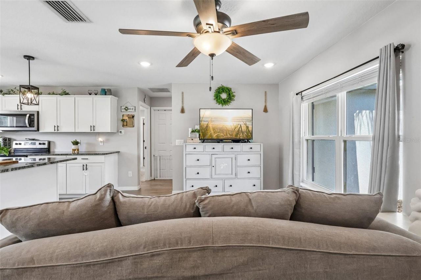
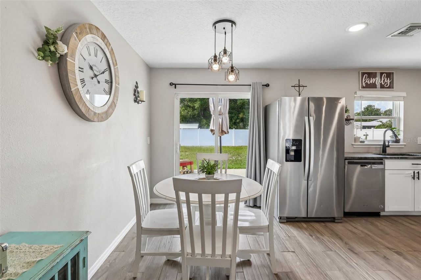
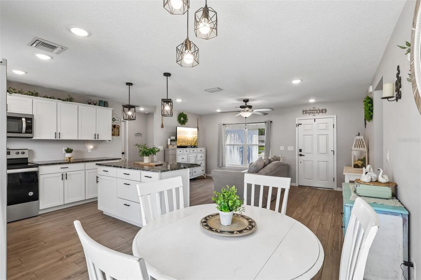
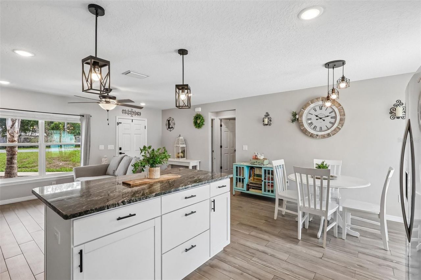
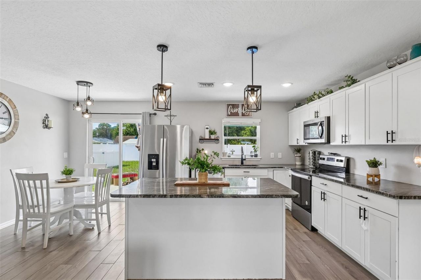
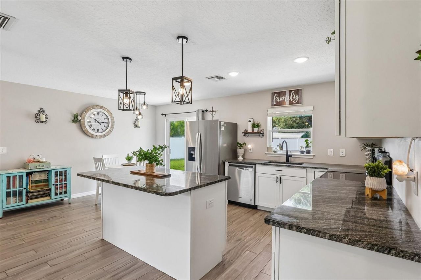
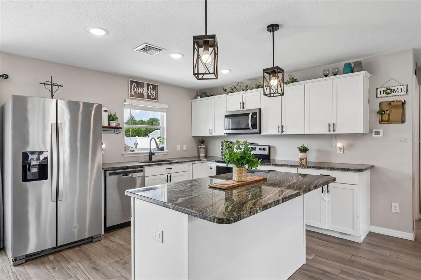
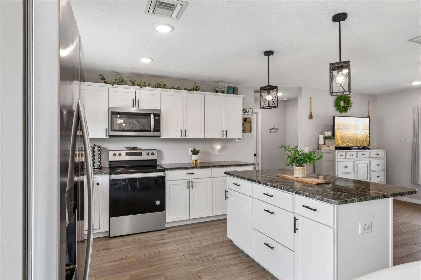
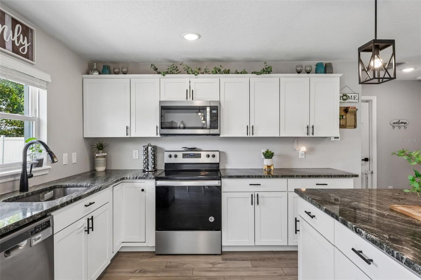
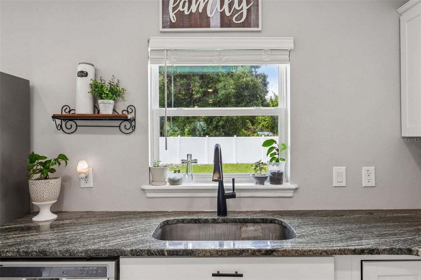
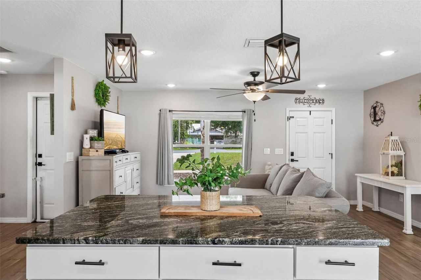
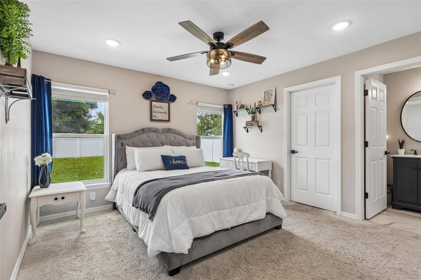
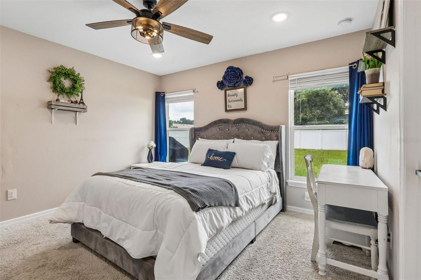
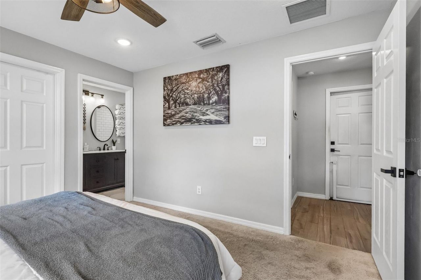
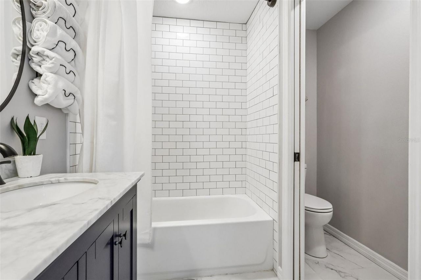
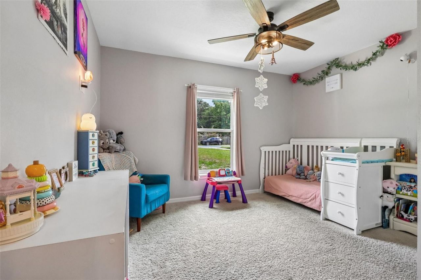
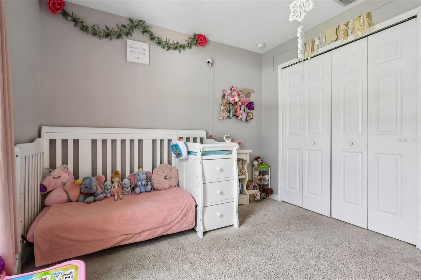
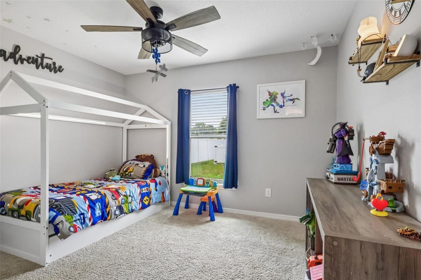
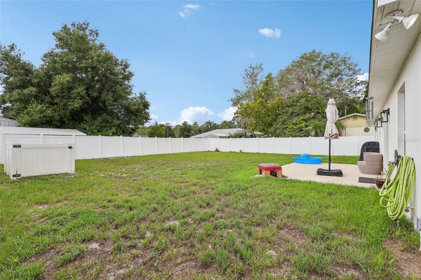
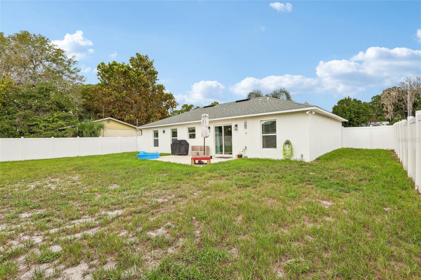
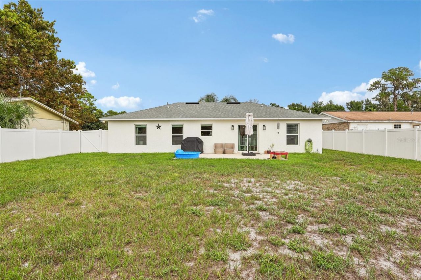
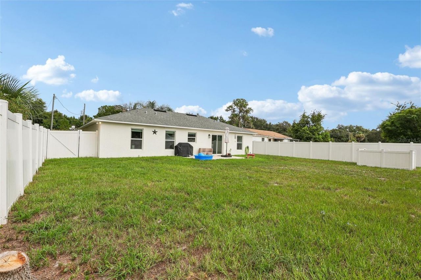
Escape the hustle without sacrificing convenience! This adorable and newer one-story home offers the perfect blend of modern comfort and peaceful country living. Nestled in a quiet rural setting with no HOA, you'll have the freedom to bring your boat, RV, trailers, and outdoor toys.Inside, you'll find a bright, inviting split bedroom floor plan with stylish updates that make this home truly move-in ready. Step outside to a fully fenced backyard offering plenty of room for pets, gardening, entert...

View More

Property Summary

MLS Number: G5115949
Status: Active
Subdivision: WESTERN SHORES
County: Lake
Bedrooms: 3
Total Square Feet: 1,191
Price Per Sq. Ft.: $248
New Constuction: No
Waterfront: No
Property Type: Residential - Single Family
Cooling: Central Air
Fenced: Yes
Garage: 2 car attached
Heating: Electric
Lot Size: 0.25 Acres
Roof Type: Shingle
Stories: 1.0
Taxes: $3,920
Year Built: 2021

Featured Amenities

Ceiling Fans(s)
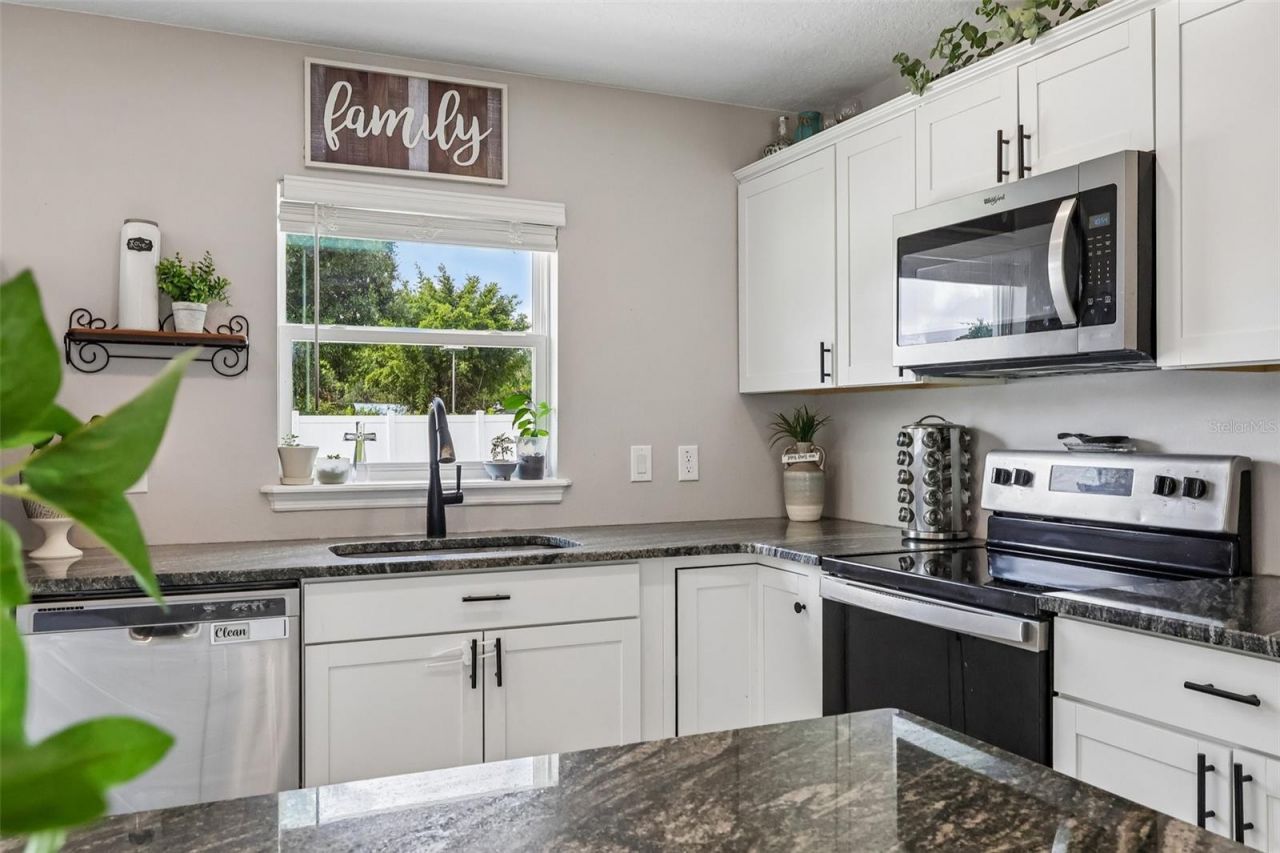
Eat-in Kitchen
Open Floorplan
Primary Bedroom Main Floor
Thermostat
Walk-In Closet(s)

Property Details

Additional Rooms: Attic
Appliances: Dishwasher, Disposal, Electric Water Heater, Microwave, Range, Refrigerator
Directions: 441 to County Road 473, go straight then take right on Northern Avenue-continue straight. You will see Virginia Drive on your right.
Energy Efficient: Appliances, Lighting
Exterior: Block
Outdoor Features: Lighting, Sliding Doors
Fencing: Vinyl
Flood Zone Code: X
Flooring: Carpet, Ceramic Tile
Foundation: Slab
Garage Dimensions: 23x18
Home Warranty Y/N: No
Listing Terms: Cash, Conventional, FHA, USDA Loan, VA Loan
Lot: Cleared, Level
Lot Dimensions: 0.25
Number of Septics: 1
Number of Wells: 1
Ownership: Fee Simple
Parking: Driveway
Parking Notes: Driveway
Patio/Porch: Front Porch, Rear Porch
Property Attached Y/N: No
Property Sub-Type: Single Family Residence
Sewer: Septic Tank
Showing Instructions: Appointment Only, Lock Box Coded, ShowingTime
Special Sale Provisions: None
Utilities: BB/HS Internet Available, Cable Available
Water: Well
Water Access Y/N: No
Zoning: R-6
Construction: Block

Room Sizes

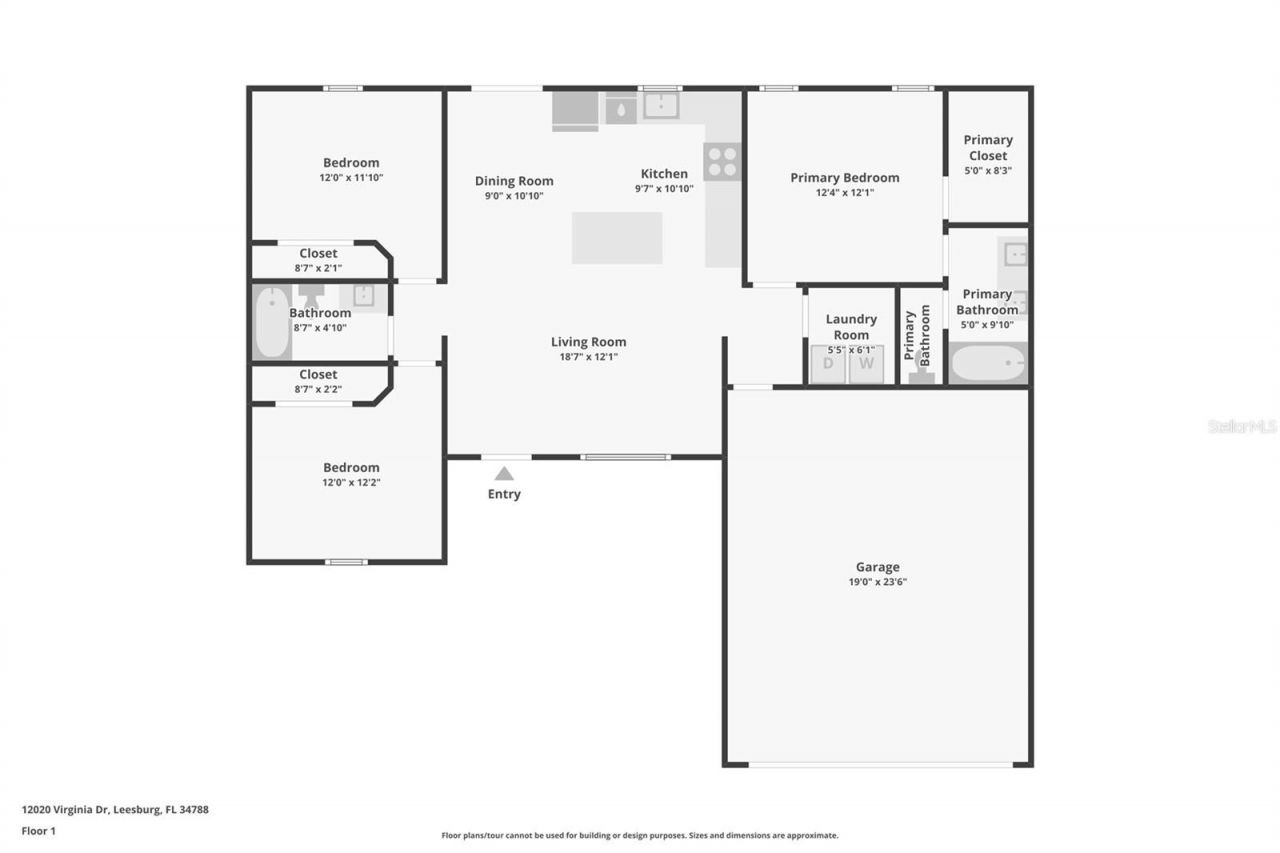
Living Room: 21x12.1
Primary Bedroom: 12.4x12
Kitchen: 10x9.7
Dining Room: 10.1x9
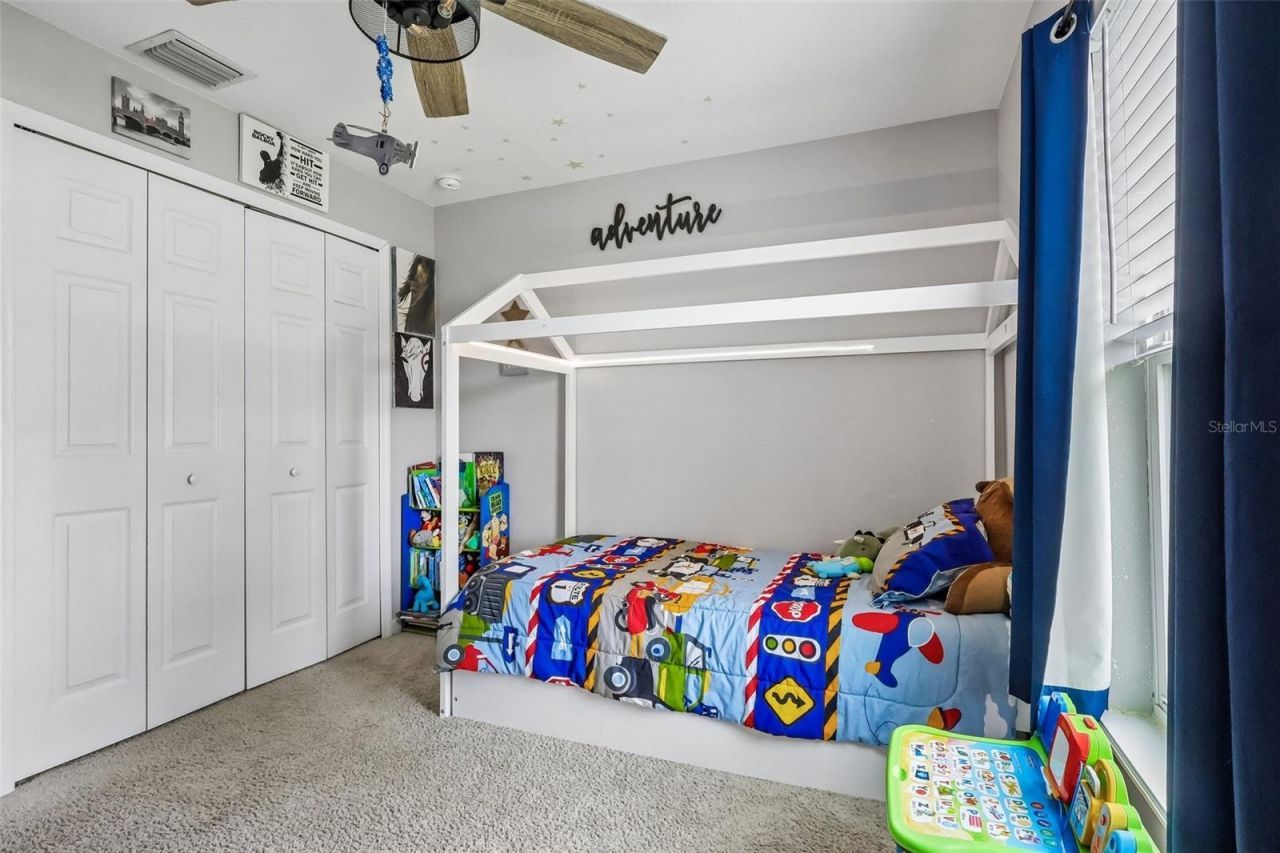
Bedroom 2: 12x11.1
Bedroom 3: 12x12.2

Local Schools

High School: Tavares High
Middle School: Tavares Middle
Elementary School: Treadway Elem

Neighborhood Information

Neighborhood Map

Neighborhood Hero

Neighborhood Highlights

Neighborhood Characteristics

Neighborhood Market Trend

Neighborhood Schools

Courtesy of

Agency Name: COLDWELL BANKER VANGUARD EDGE
Agency Contact: 904-269-7117
Agent Name: Robin Skaggs

agent picture

Presented by

Agent Name: Heather Smith
Agent Phone: 561.655.8222
Agency Title: Illustrated Properties
Request Info

IDX logo

Heather Smith
ipre.com
Agent Cell:
561.313.4432
Office Phone:
561.366.1121

Mortgage Calculator

%
years/fixed
yearly
yearly (est.)

Estimated Payment

$ 1,861.20 Principal & Interest $1,448.49 Property Tax $326.67 Homeowner's Insurance $86.04
Mortgage Logo

Login to My Illustrated Account


