SIGN UP Login/Register
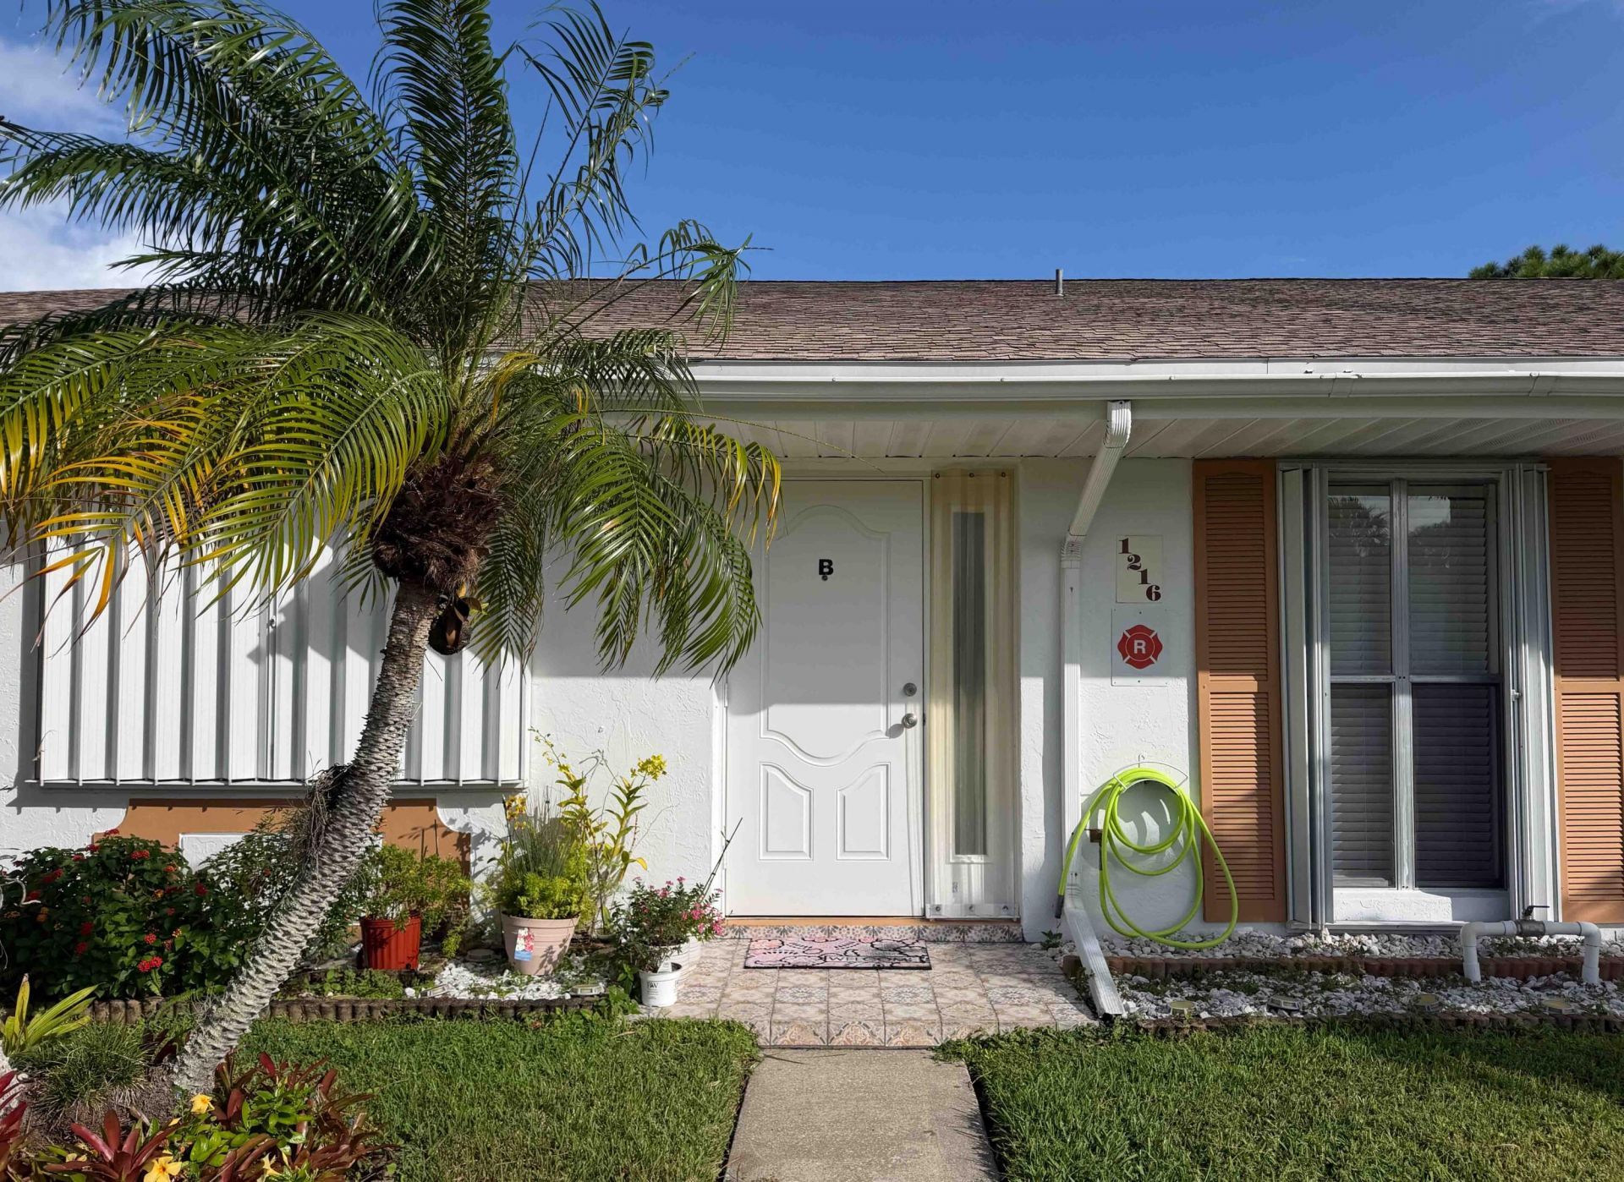
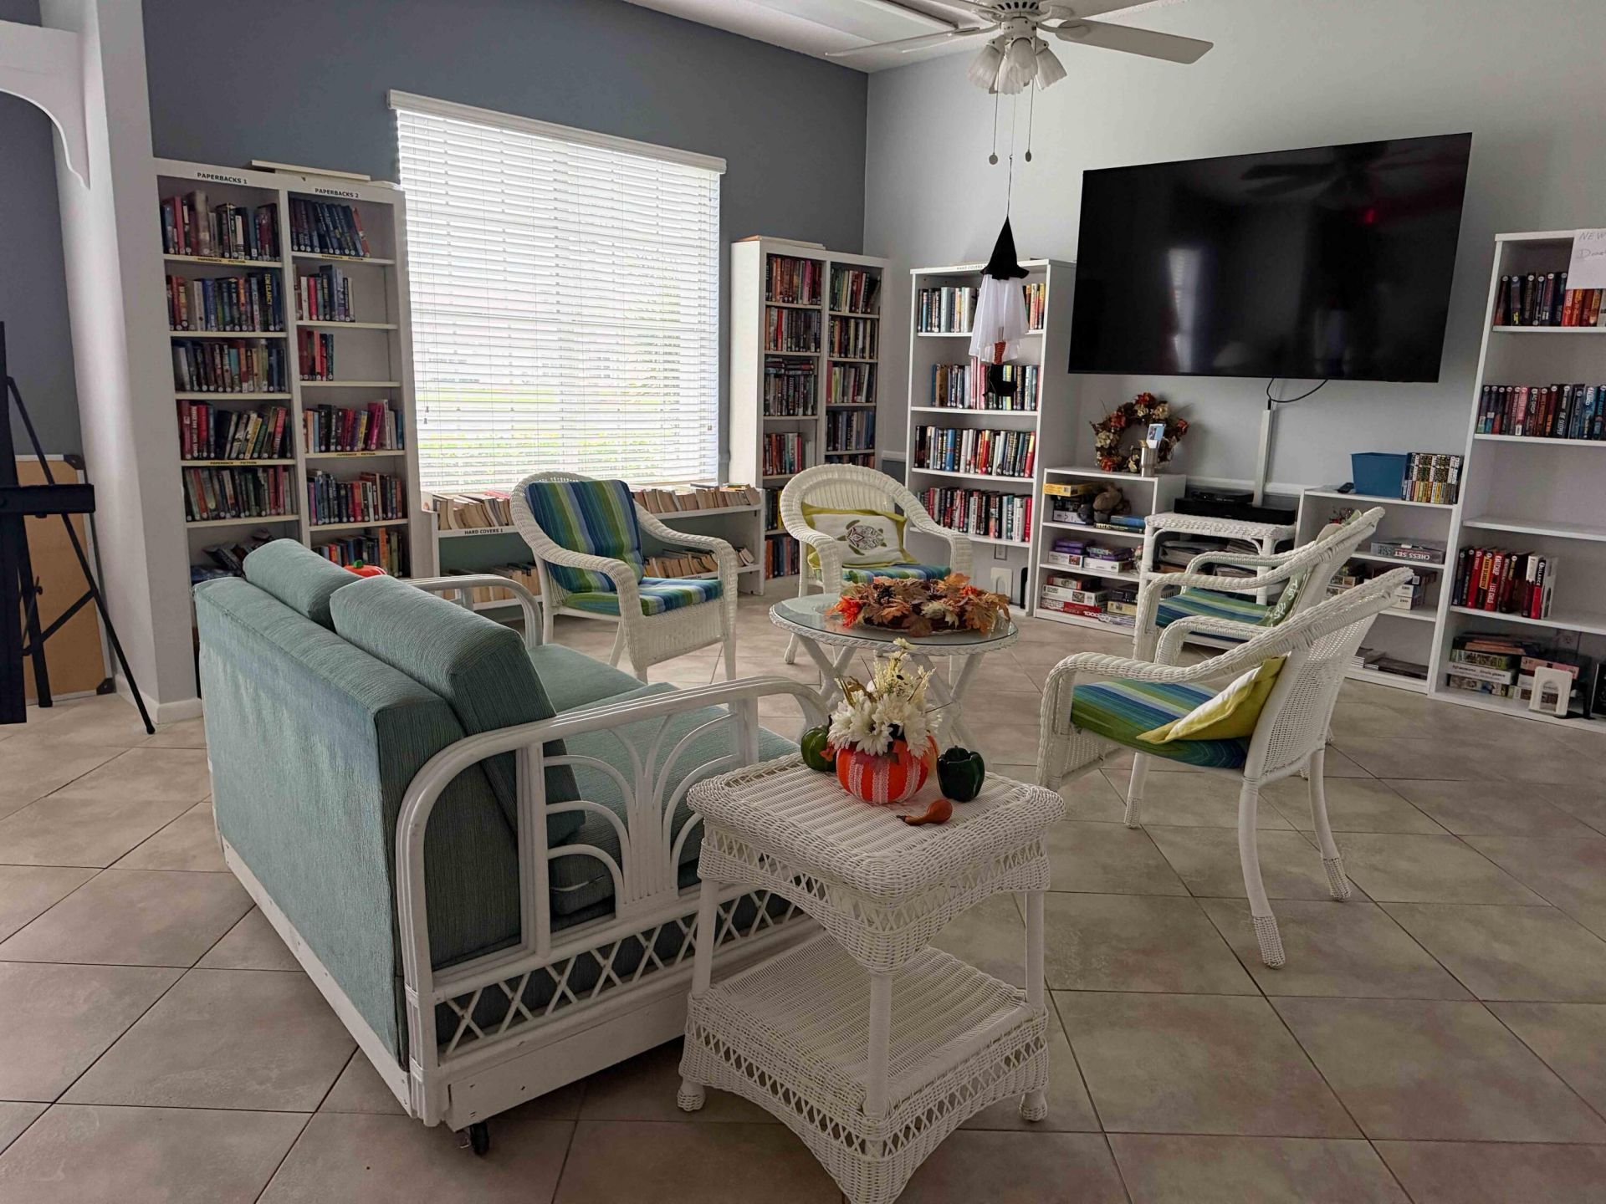
1216 S Lakes End Drive, Unit B, Fort Pierce, FL 34982 Photo
New
1216 S Lakes End Drive, Unit B, Fort Pierce, FL 34982 Photo
New
1216 S Lakes End Drive, Unit B, Fort Pierce, FL 34982 Photo

29 Photos

1216 S Lakes End Drive, B Fort Pierce, FL 34982
$124,900
  • Beds
    2
  • Baths
    2 full
  • Total Square Feet
    1,387

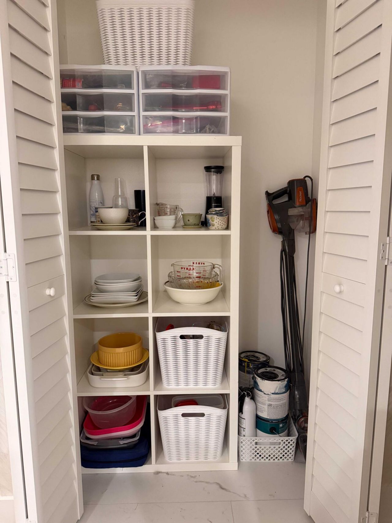
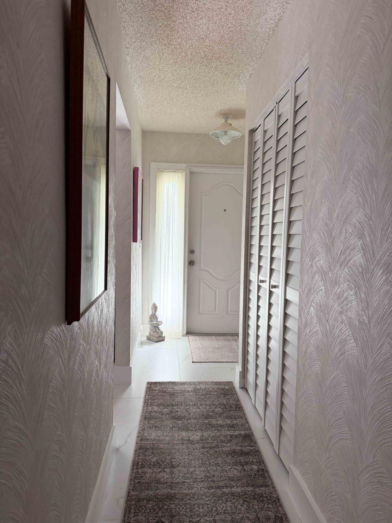
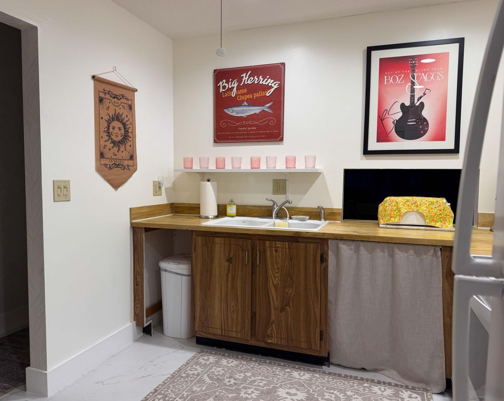
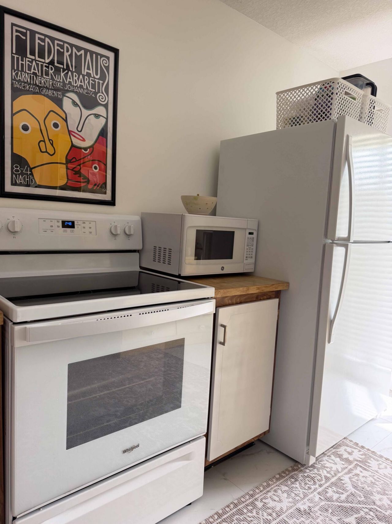
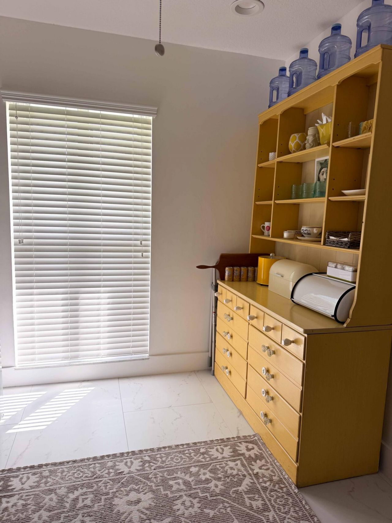
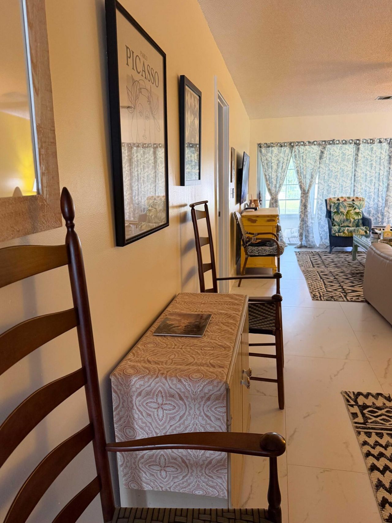
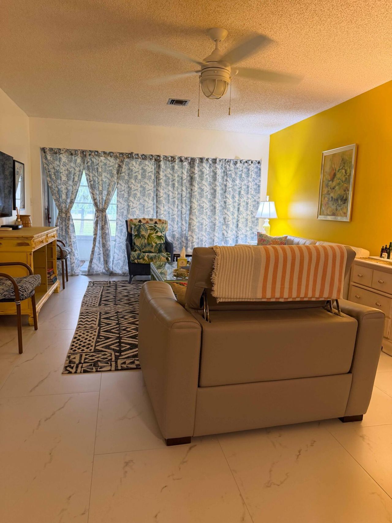
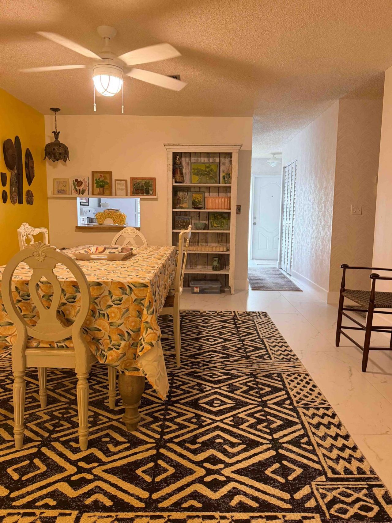
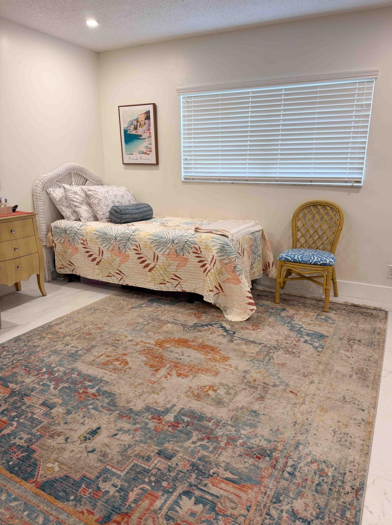
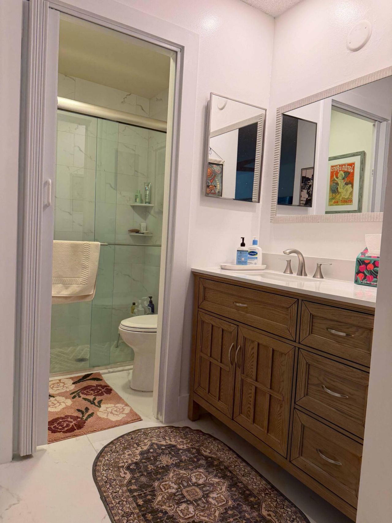
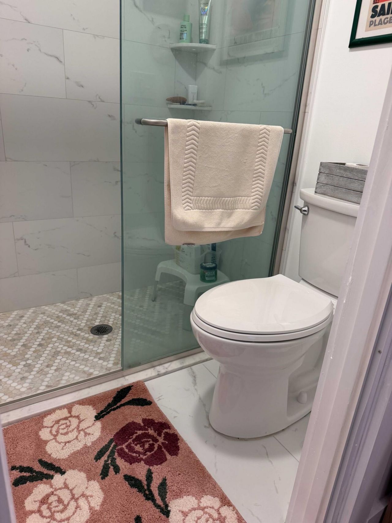
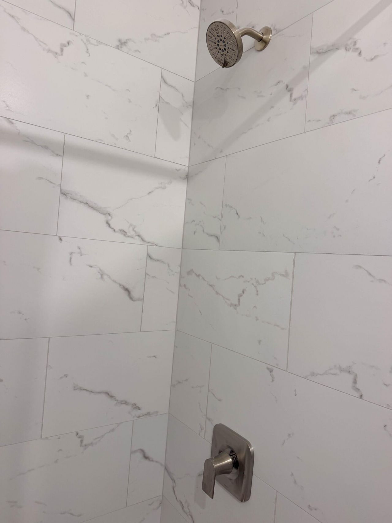
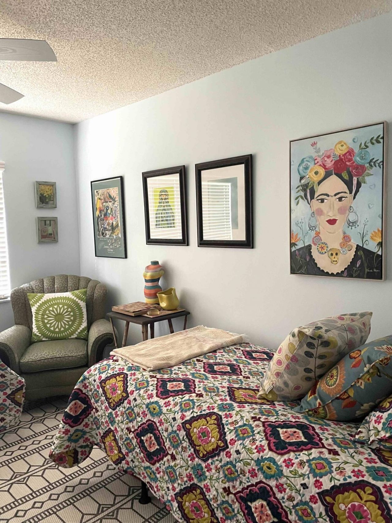
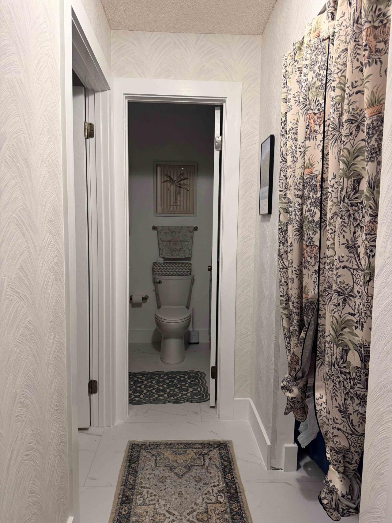
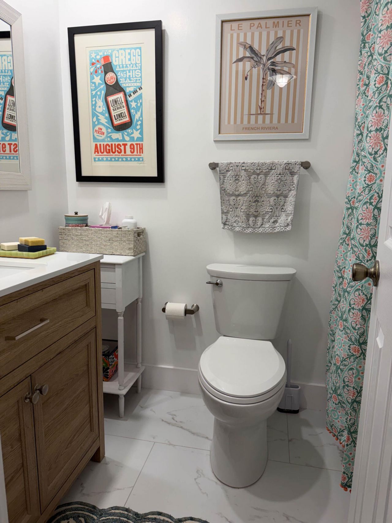
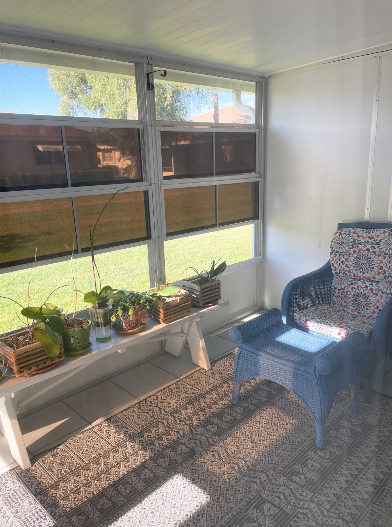
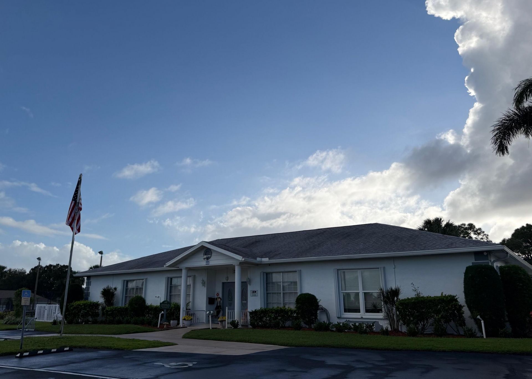
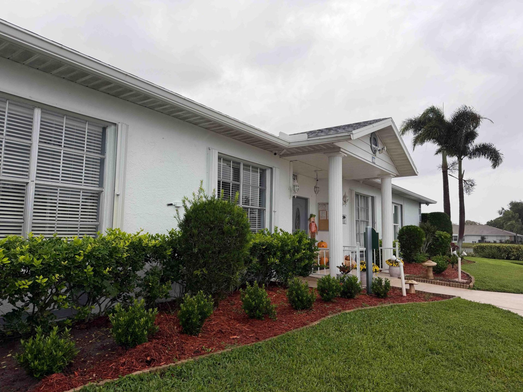
Welcome to the peaceful 55+ gated community of High Point of Fort Pierce, Section II. This airy two-bedroom, two-bathroom condominium delivers 1,296 square feet of single-level living. Contemporary tile flooring brings a clean cottage feeling with exterior accordion shutters making securing windows and doors a breeze. Master and guest bathrooms updated in 2025 along with fresh interior paint; building exterior painted in 2026. The enclosed porch provides a quiet spot to relax after you've enjoye...

View More

Property Summary

MLS Number: B26094473
Status: Active
Days on Market: 4
Subdivision: HIGH POINT OF FORT PIERCE CONDOMINIUM SECTION 2
County: Saint Lucie
Bedrooms: 2
Total Square Feet: 1,387
Price Per Sq. Ft.: $90
New Constuction: No
Waterfront: No
Property Type: Residential - Condominium
Cooling: Central Air, Ceiling Fan(s), Paddle Fan(s)
Heating: Central, Electric
Roof Type: Composition, Shingle
Stories: 1.0
Taxes: $1,722
Year Built: 1980
HOA Fee: $565/ Monthly

Featured Amenities

Walk-In Closet(s)
Bedroom Layout - Stacked
Billiard Room
Management
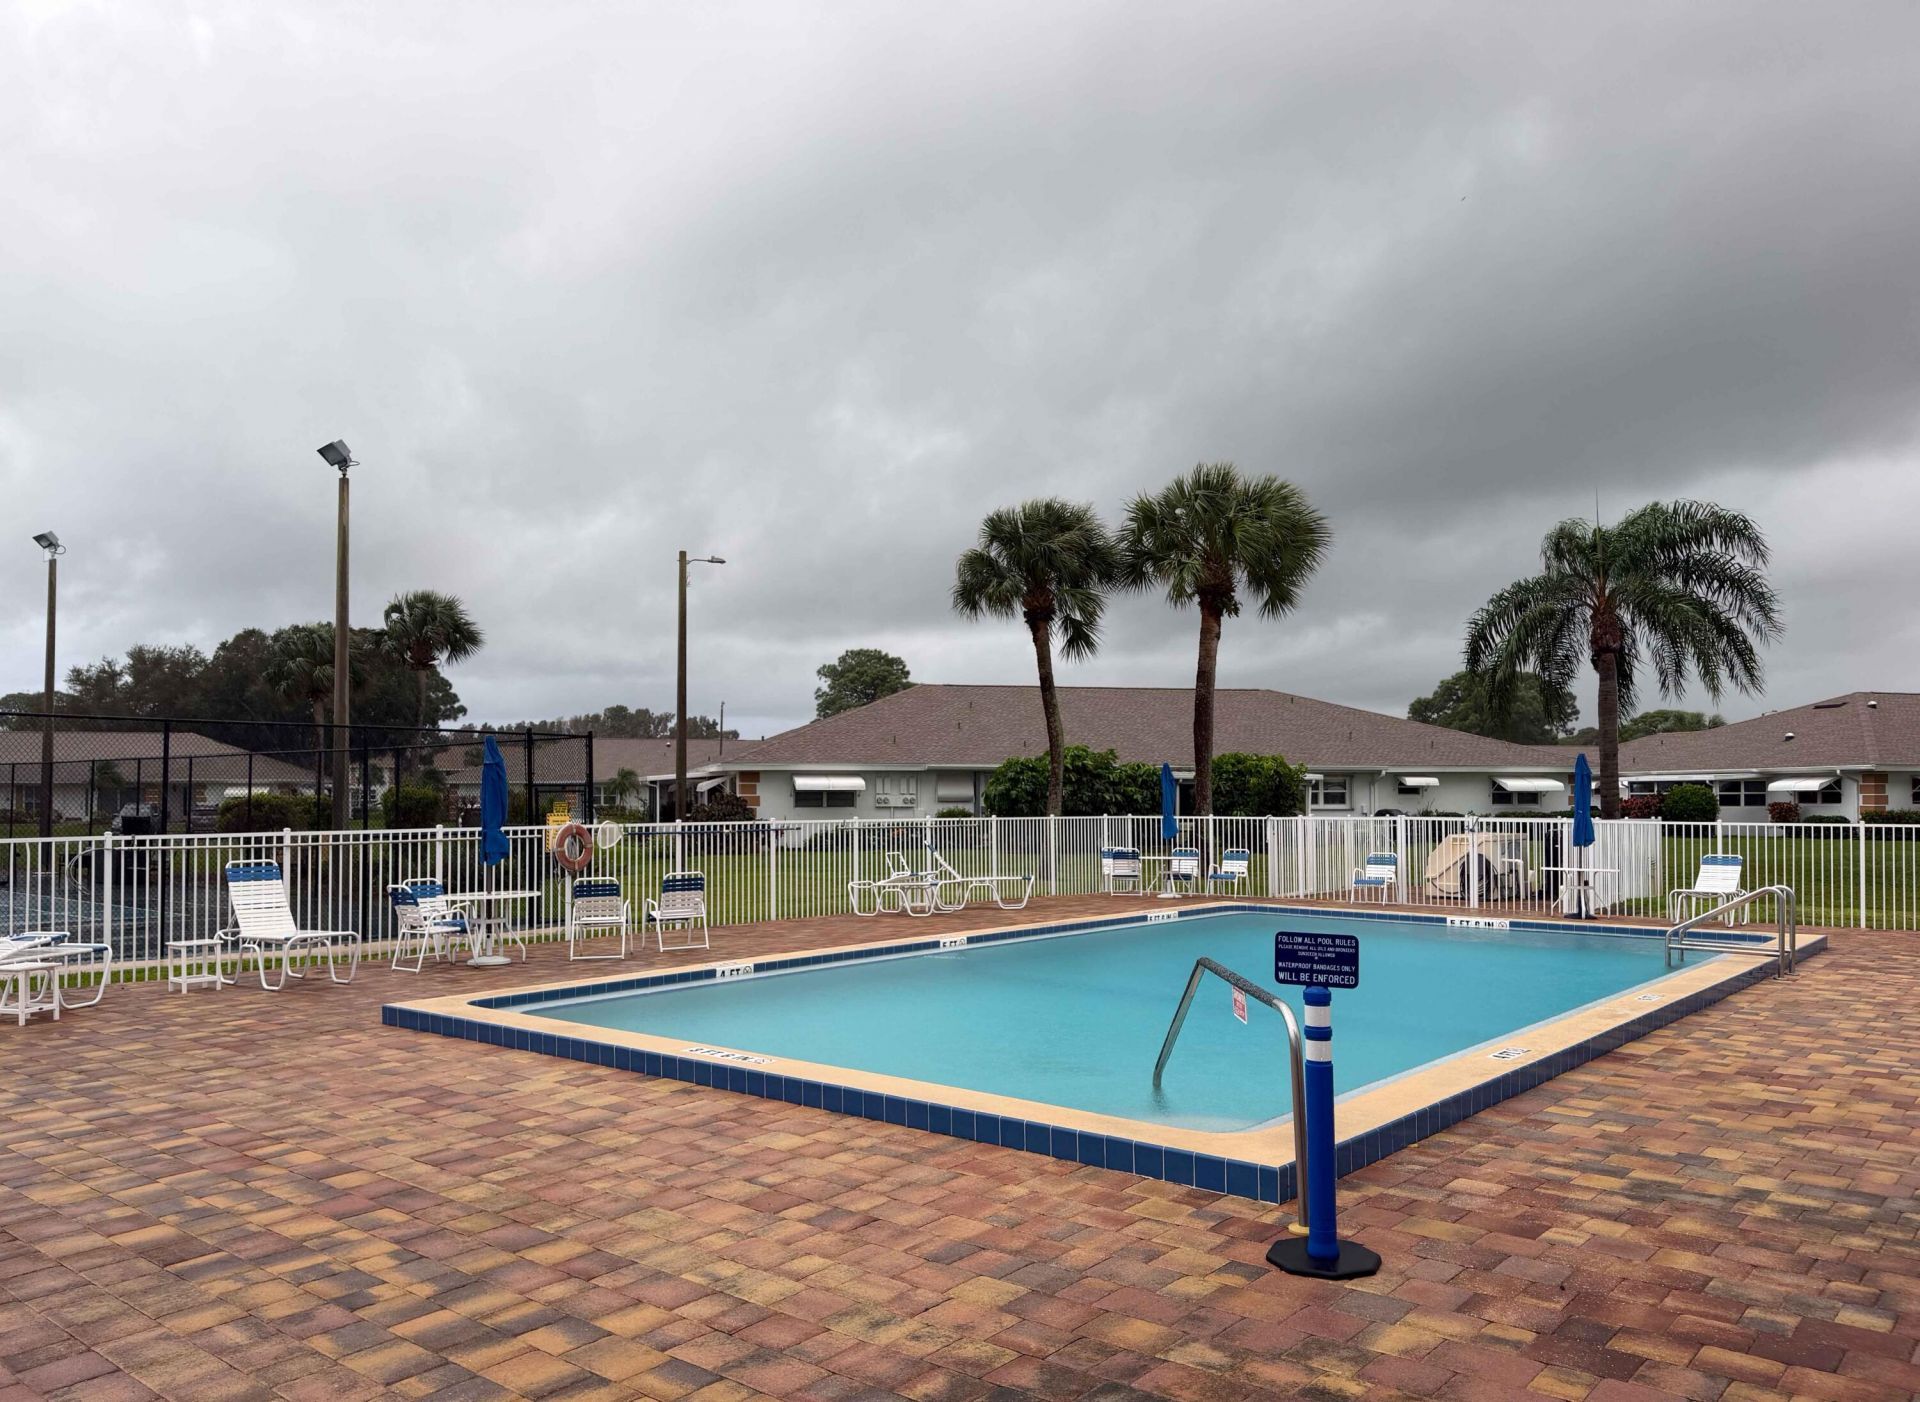
Pool
Manager On Site
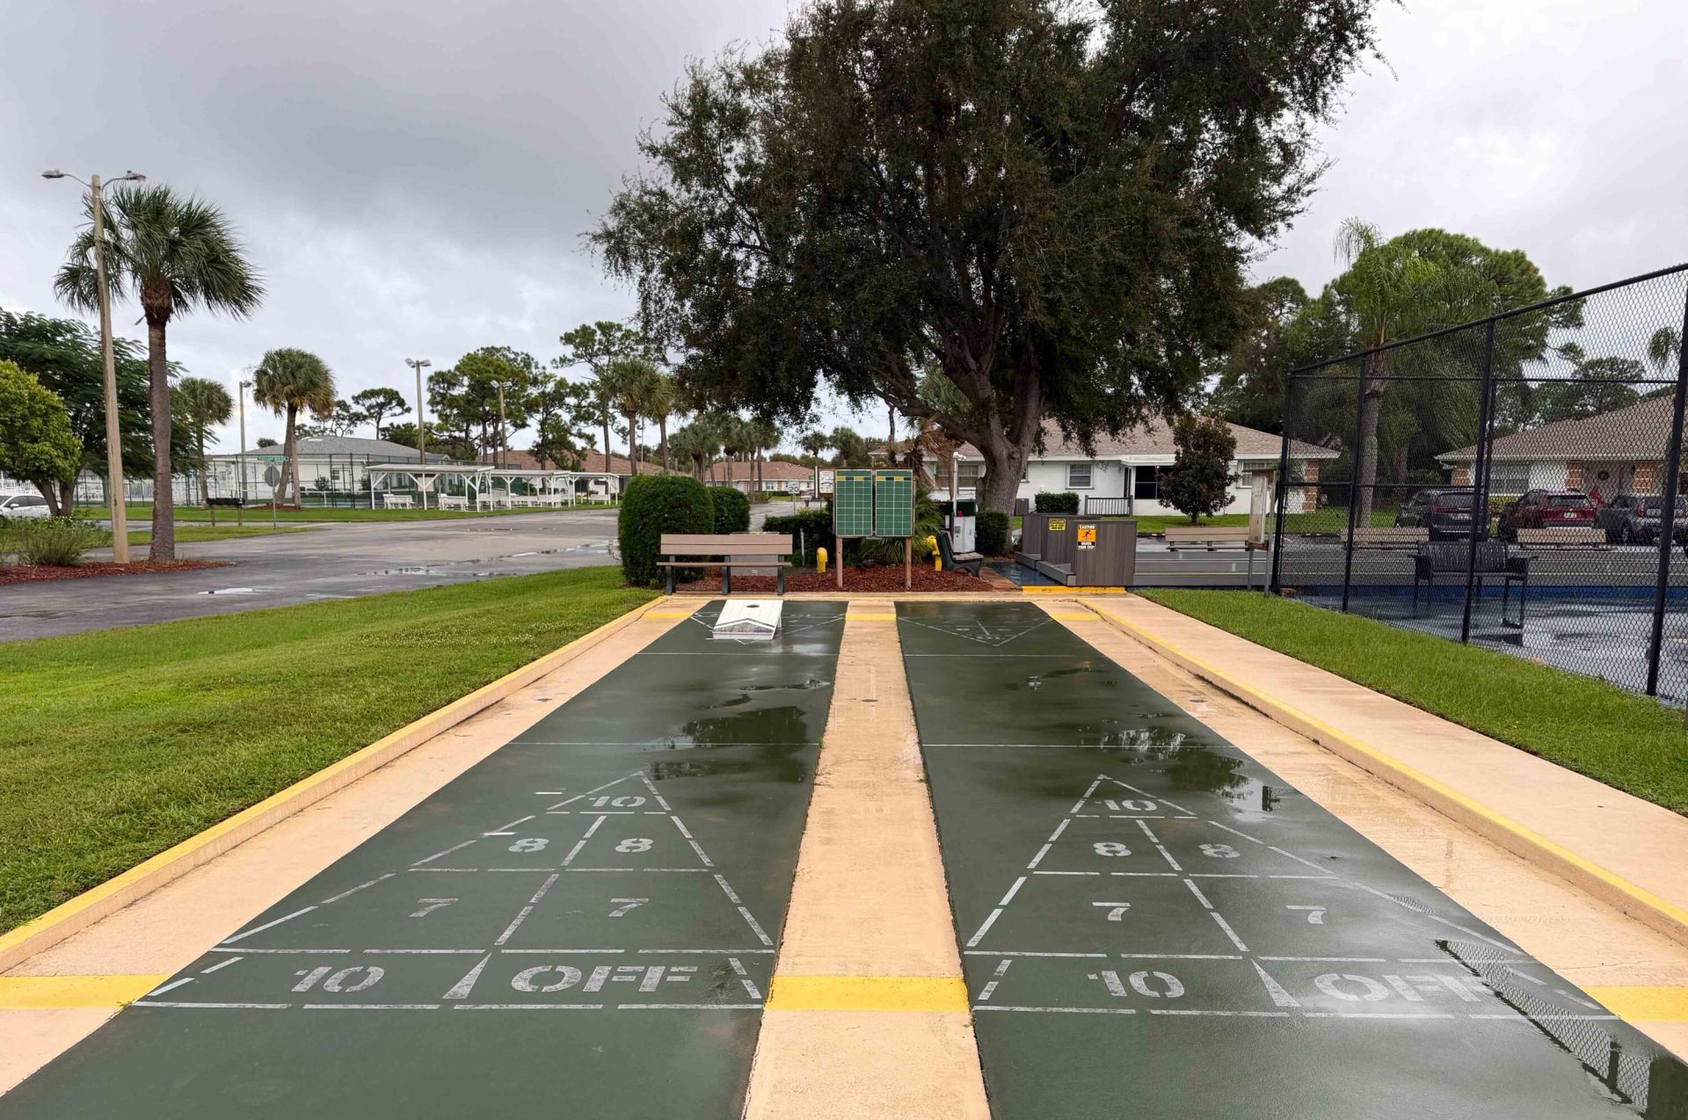
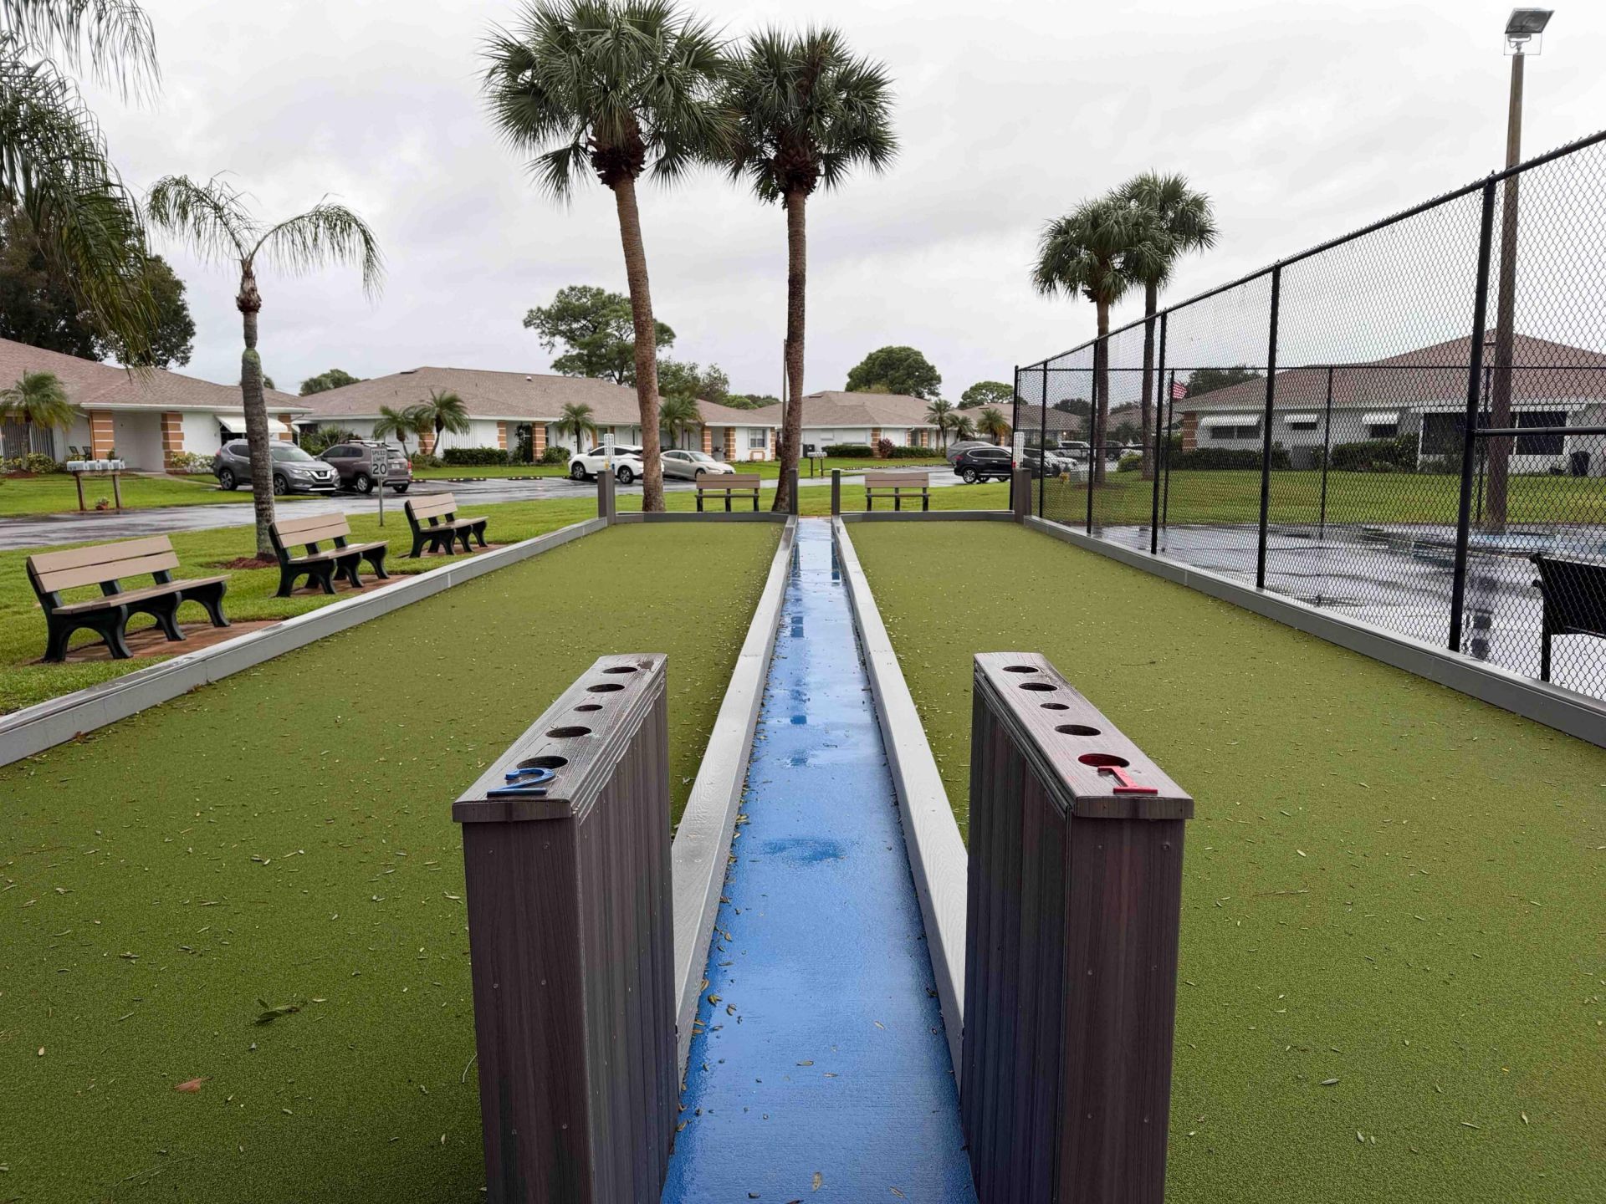
Bocce Ball
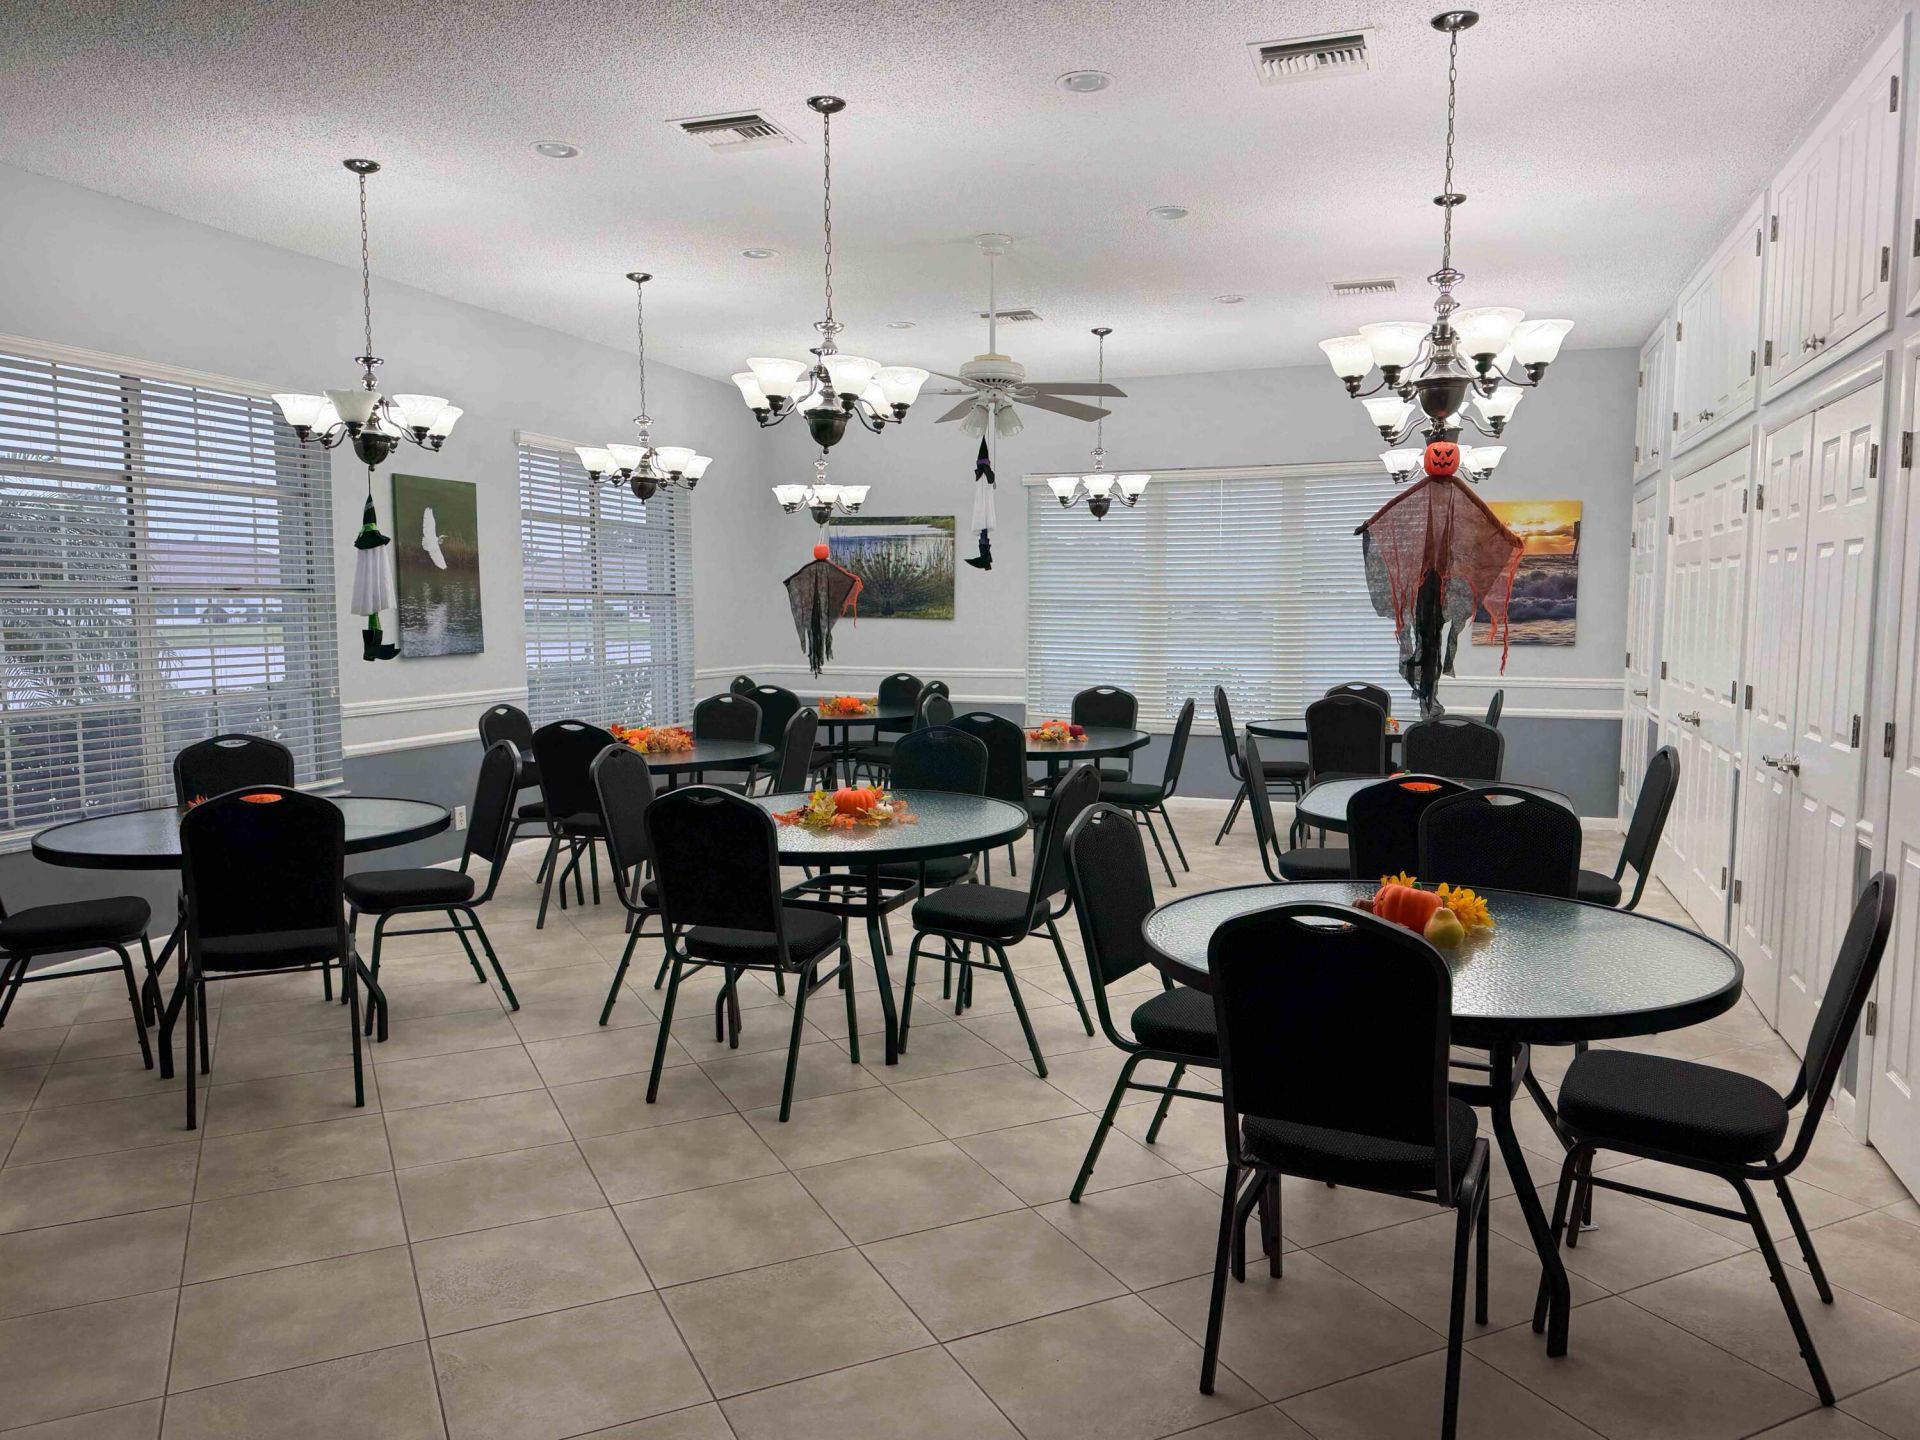
Community Room
Courtesy Bus
Internet Included
Library
Pickleball Court(s)
Gated
Security
Maintenance
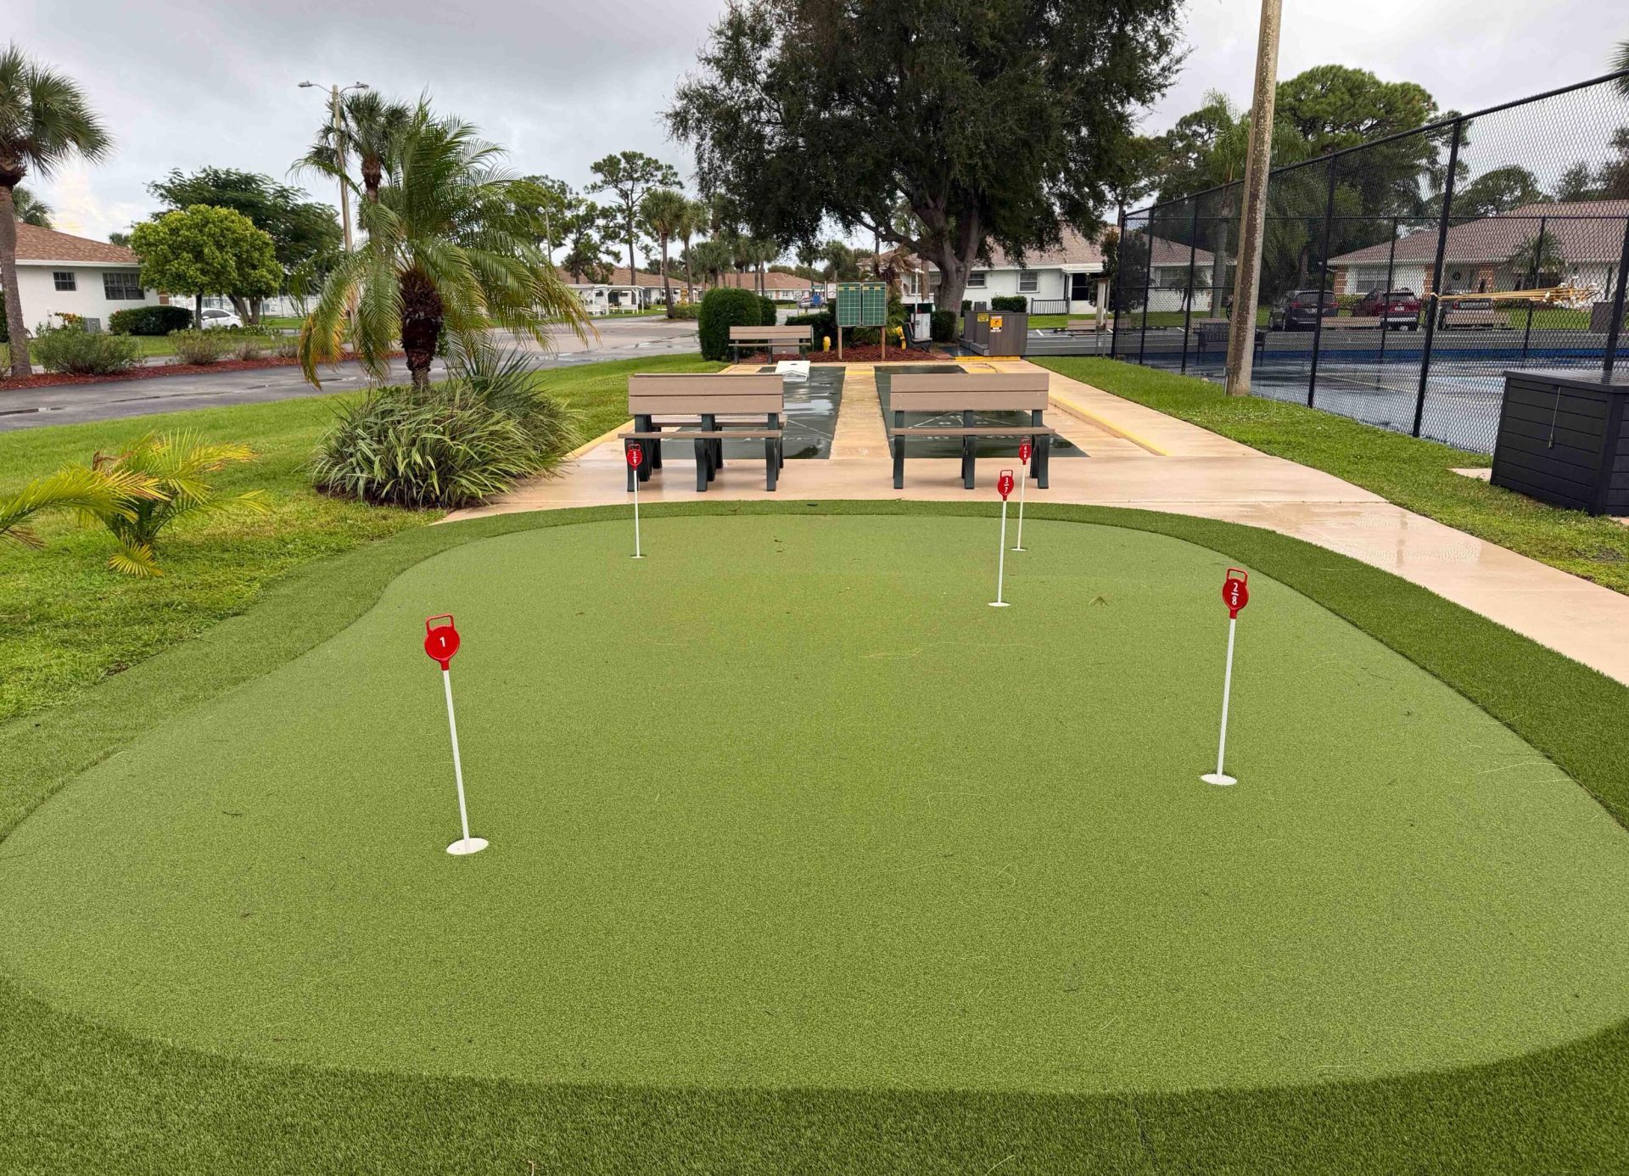
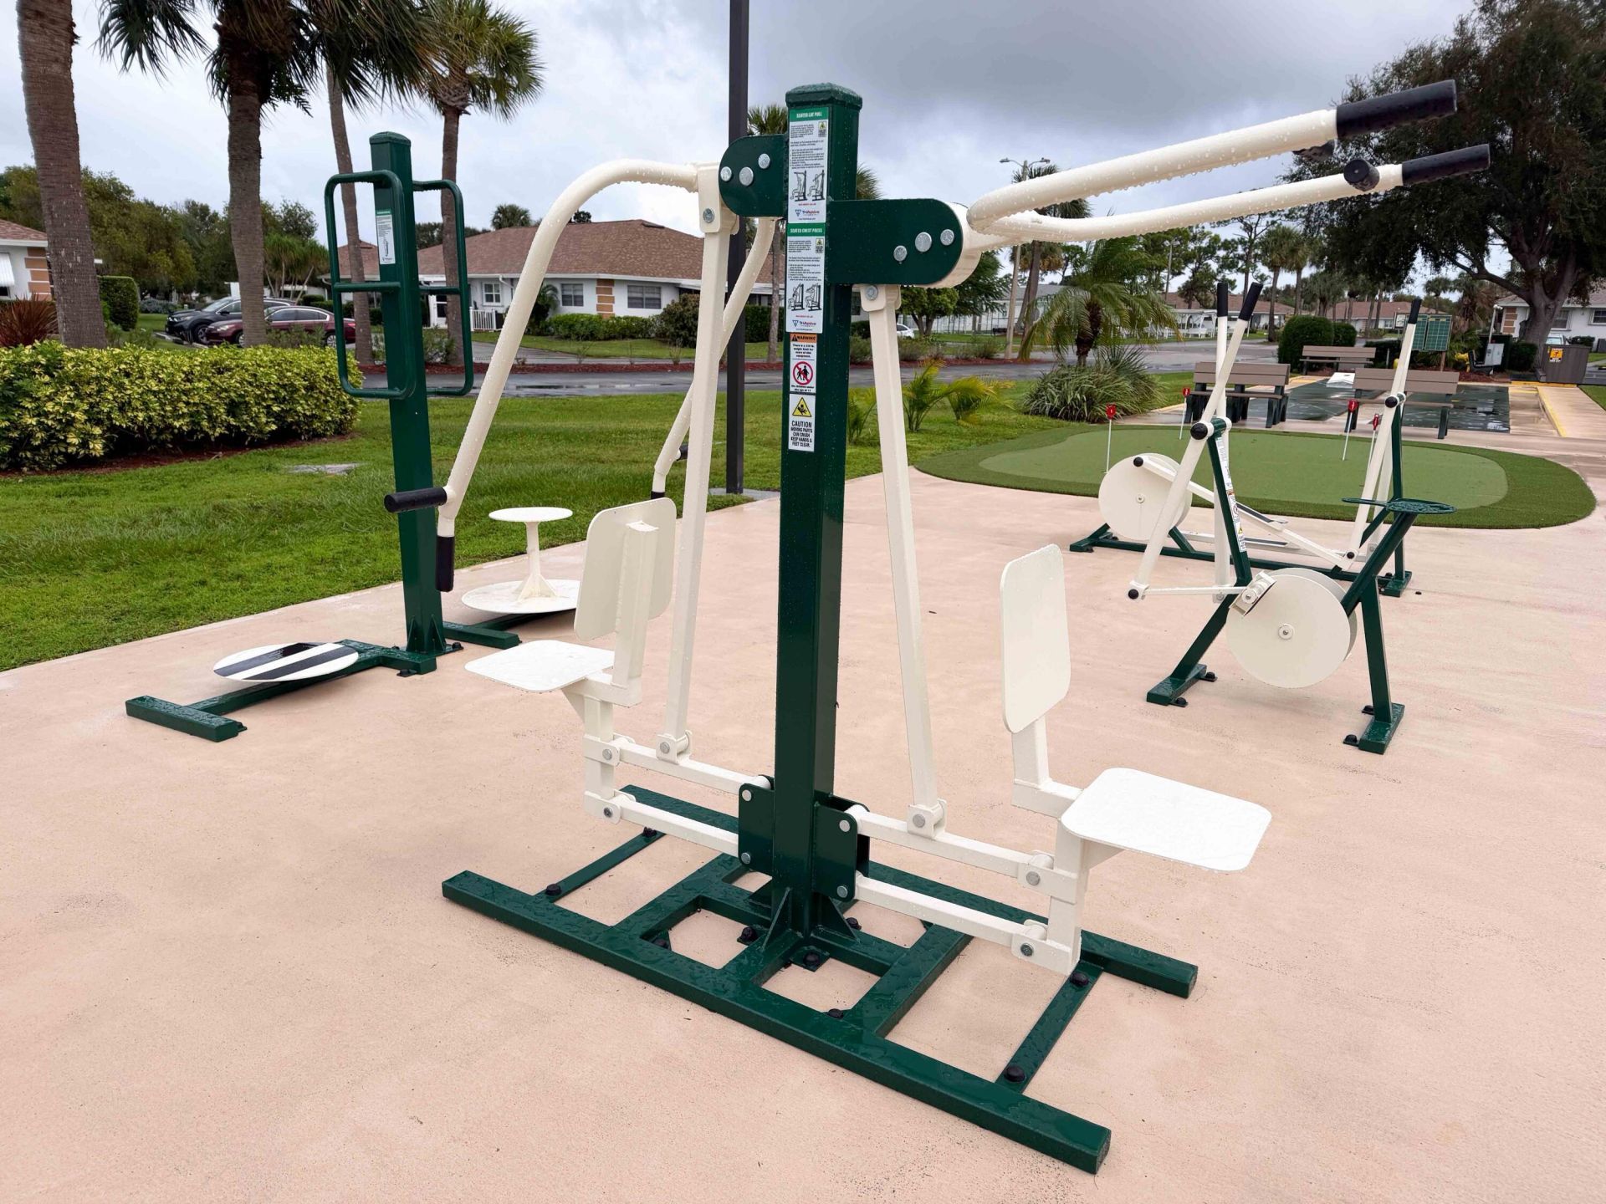
Recreation Facilities

Property Details

Appliances: Electric Water Heater, Dryer, Disposal, Electric Range, Refrigerator, Water Heater, Washer, Range
Association: High Point of Fort Pierce Section II
Association Fee Includes: Cable TV, Internet, Maintenance Grounds, Maintenance Structure, Pest Control, Security, Sewer, Trash, Water,
Days on Site: 4
Exterior: Stucco, CBS
Flooring: Tile
Furnished: Partially
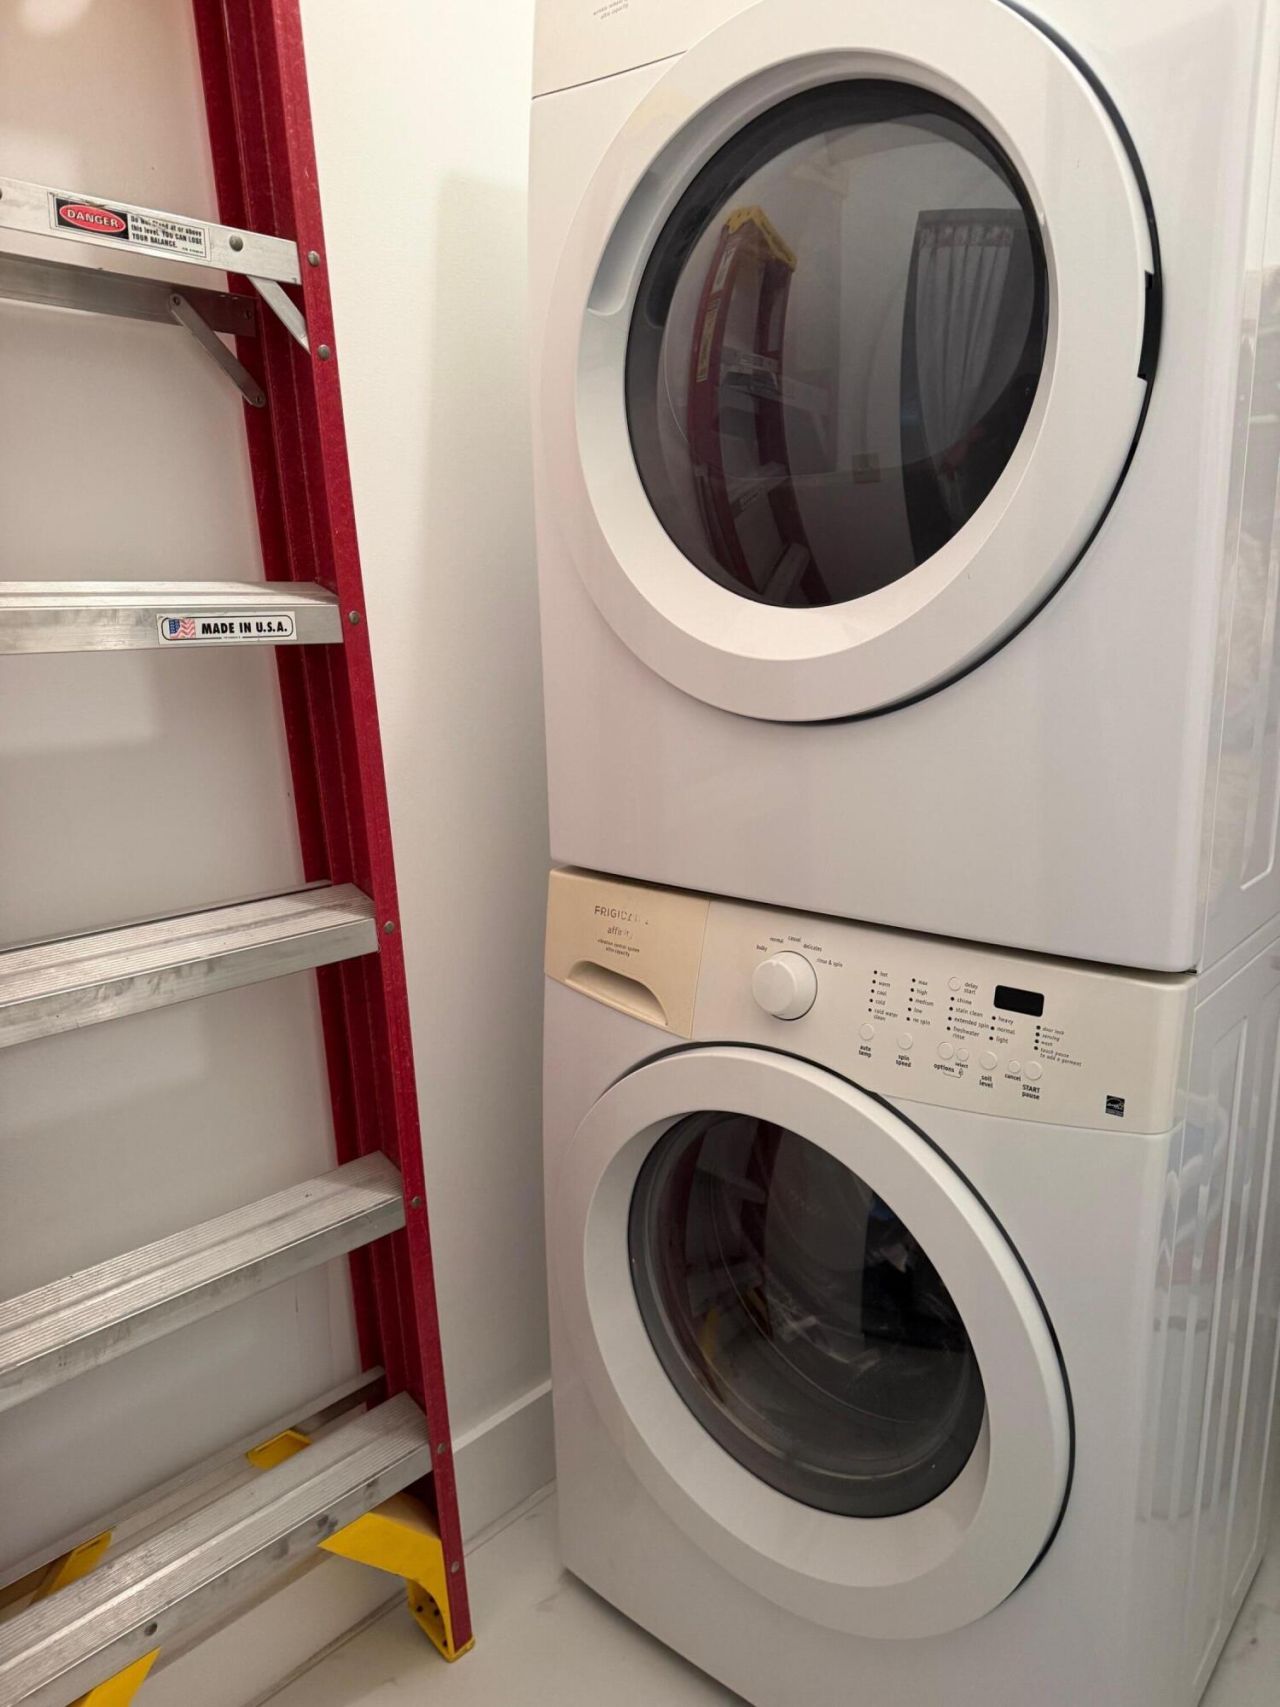
Laundry: Inside
Parcel#: 242670602260001
Parking: Assigned
Parking Notes: Assigned
Patio/Porch: Porch - Screened, Porch
Pets Allowed: Yes, Number Limit, Cats Only
Restrictions: Buyer Approval Required, Parking - No Boat, Parking - No Commercial Vehicles, Parking - No Motorcycle, P
Security: Gated with Guard
Sewer: Public Sewer
SQFT Living: 1296
Structure Type: Multi Family
Total Rooms: 5
Utilities: Cable Available, Electricity Available, Phone Available, Sewer Connected, Water Connected
Water: Public
Construction: Stucco,CBS

Room Sizes

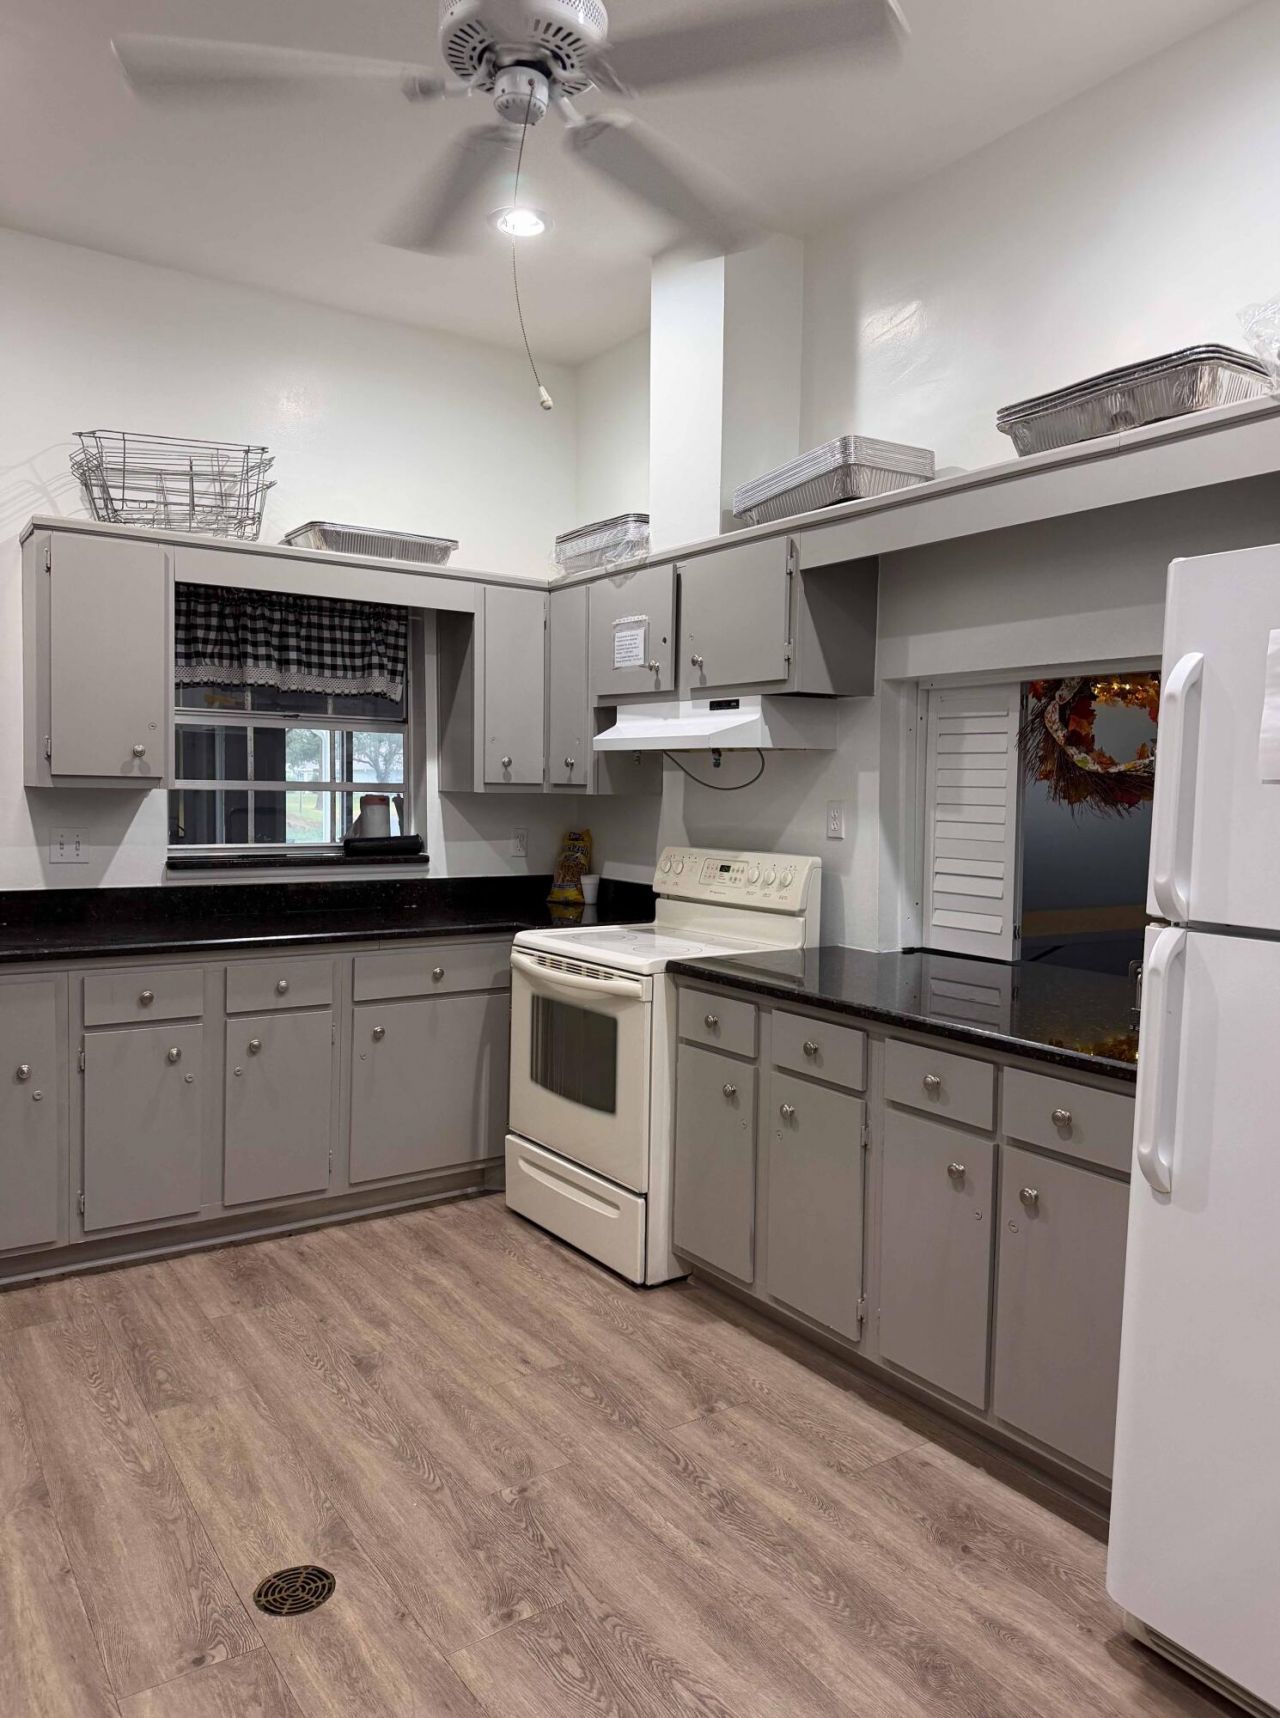
Kitchen: 12.6 X 9.19 Level First
Living Room: 16 X 13 Level First
Primary Bedroom: 15 X 13 Level First
Dining Room: 8.1 X 13 Level First
Bedroom 2: 13 X 11 Level First

Courtesy of

Agency Name: RE/MAX of Stuart
Agent Name: William A LoBrutto
Agency Phone: 772-288-1111

agent picture

Presented by

Agent Name: Heather Smith
Agent Phone: 561.655.8222
Agency Title: Illustrated Properties
Request Info

IDX logo

Heather Smith
ipre.com
Agent Cell:
561.313.4432
Office Phone:
561.366.1121

Mortgage Calculator

%
years/fixed
yearly
yearly (est.)

Estimated Payment

$ 793.21 Principal & Interest $613.28 Property Tax $143.50 Homeowner's Insurance $36.43
Mortgage Logo

Login to My Illustrated Account