SIGN UP Login/Register
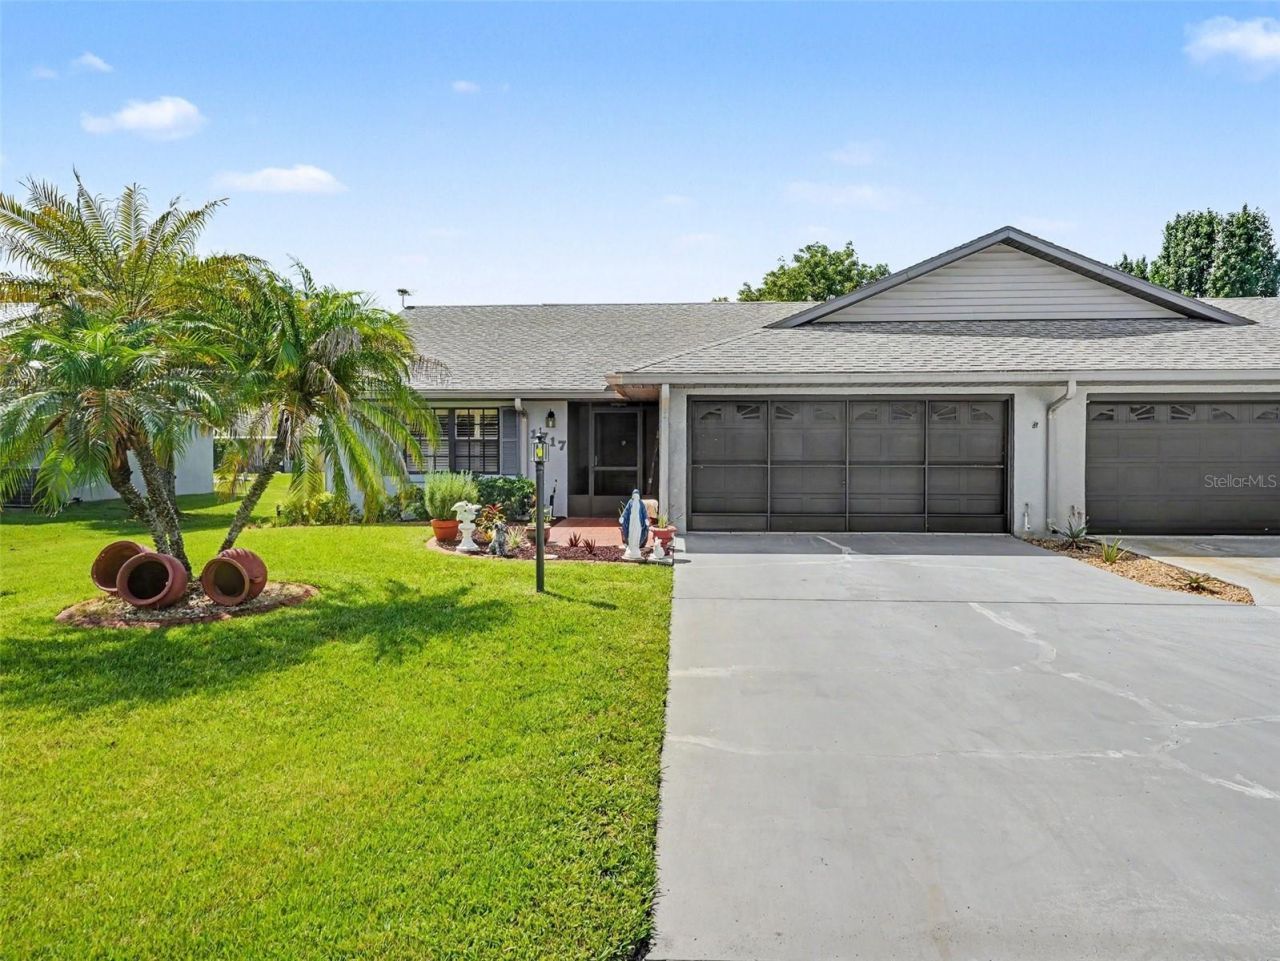
1717 W Orangewood Lane , Unit 4, Avon Park, FL 33825 Photo
New
1717 W Orangewood Lane , Unit 4, Avon Park, FL 33825 Photo
New
1717 W Orangewood Lane , Unit 4, Avon Park, FL 33825 Photo

31 Total Photos [Click to View All]

1717 W Orangewood Lane , 4 Avon Park, FL 33825
$225,000
  • Beds
    2
  • Baths
    2 full
  • Total Square Feet
    1,355
  • Lot Size
    0.15 acre(s)

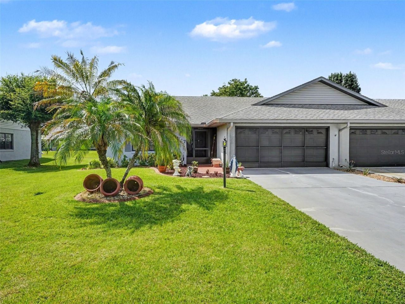
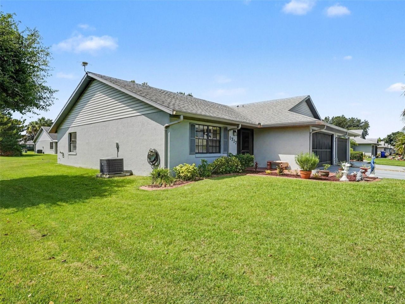
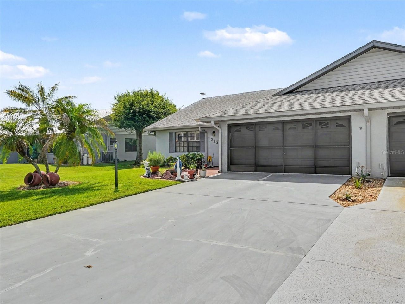
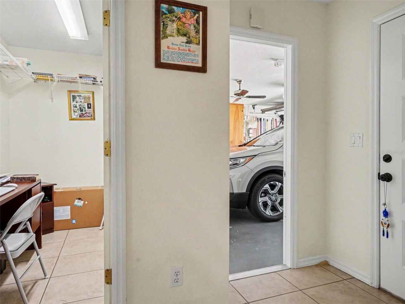
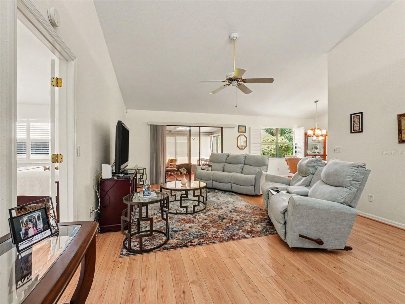
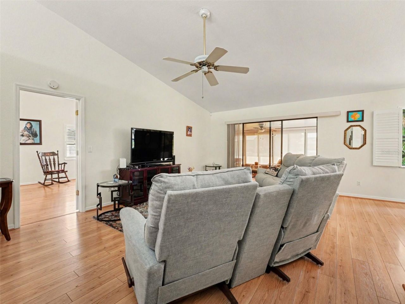
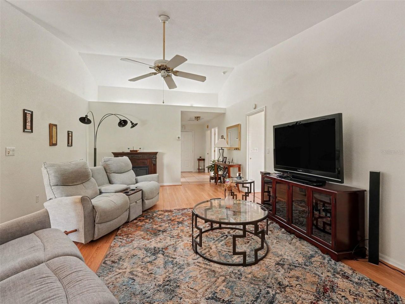
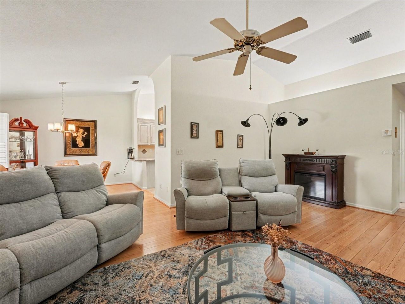
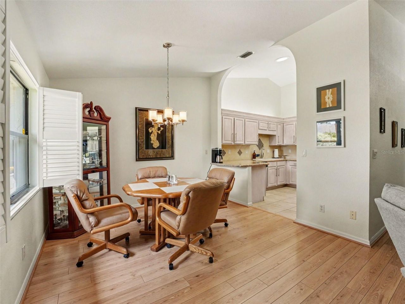
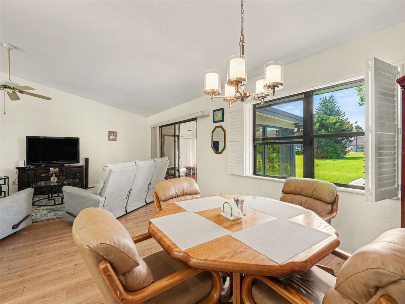
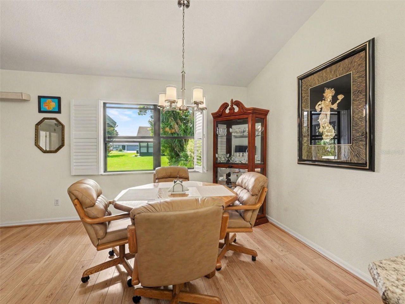
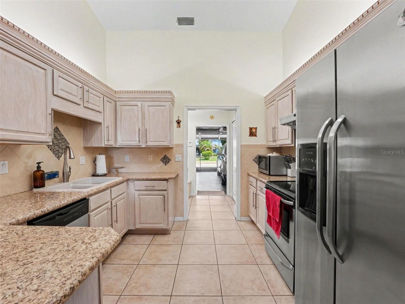
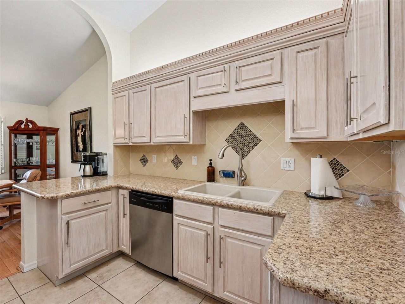
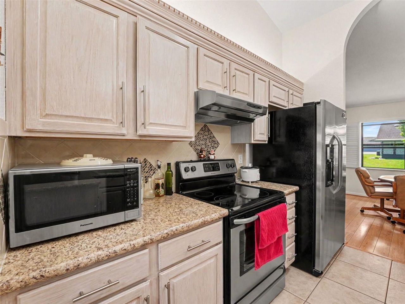
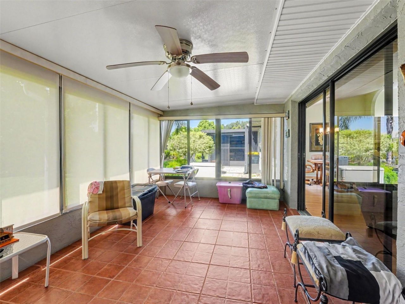
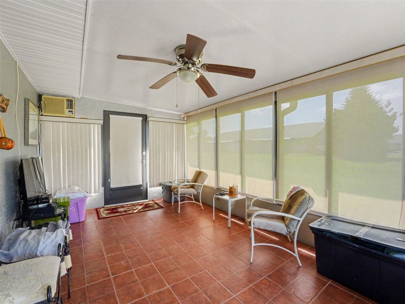
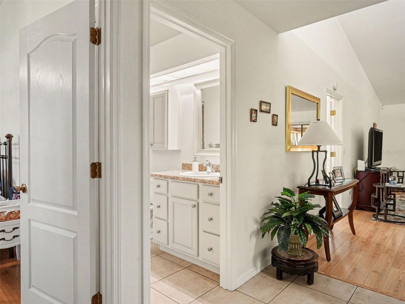
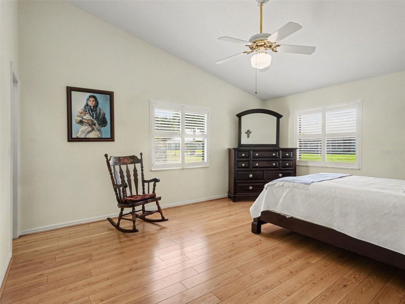
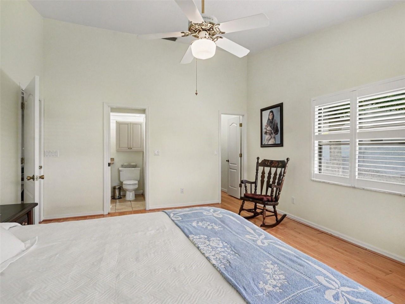
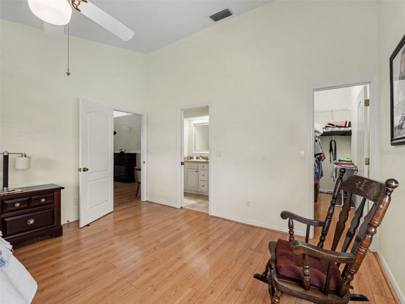
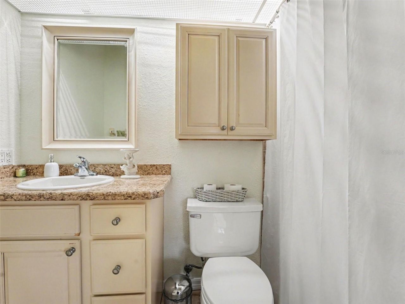
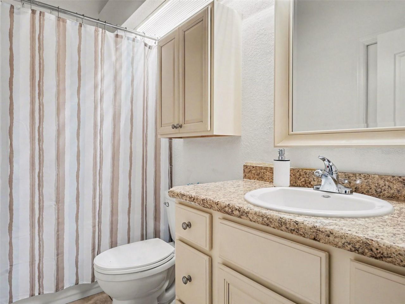
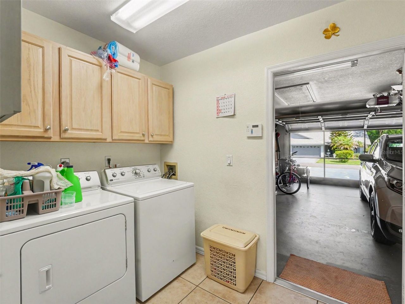
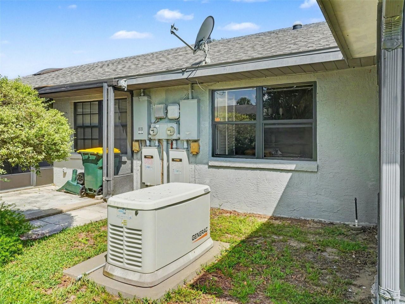
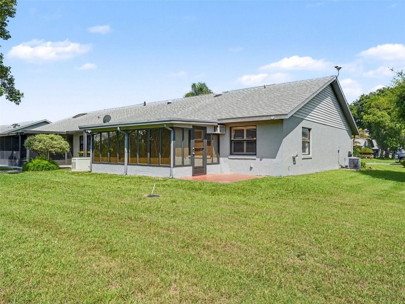
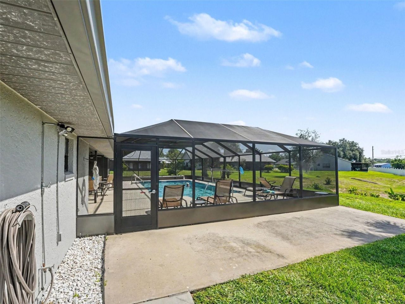
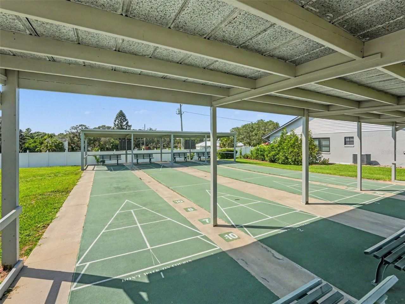
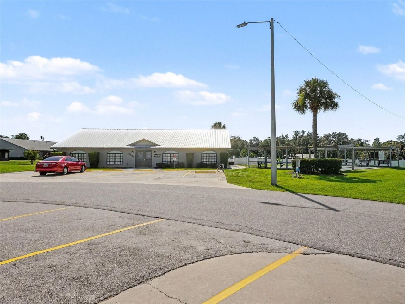
Move-in ready 2BR/2BA villa in Orangewood Acres! Features vaulted ceilings , stone counters , and tile/wood flooring. Peace of mind with solid block construction , Flood Zone X (no required flood insurance) , and a 22-kW permanent generator hook-up. Includes a 2-car garage , screened porch , and low HOA fees covering the community pool and clubhouse. Perfect primary residence or vacation rental. Near shopping and dining!

Property Summary

MLS Number: TB8526581
Status: Active
Days on Market: 5
Subdivision: ORANGEWOOD ACRES
County: Highlands
Bedrooms: 2
Total Square Feet: 1,355
Price Per Sq. Ft.: $166
New Constuction: No
Waterfront: No
Property Type: Residential - Single Family
Cooling: Central Air
Garage: 2 car attached
Heating: Central, Electric, Heat Pump
Lot Size: 0.15 Acres
Roof Type: Shingle
Stories: 1.0
Taxes: $1,908
Year Built: 1993
HOA Y/N: Yes

Featured Amenities

Ceiling Fans(s)
Eat-in Kitchen
Primary Bedroom Main Floor
Stone Counters
Thermostat
Vaulted Ceiling(s)
Walk-In Closet(s)
Window Treatments
Cable TV
Clubhouse
Fitness Center
Laundry
Maintenance
Park
Pool
Shuffleboard Court

Property Details

Appliances: Dryer, Washer
Community Features: Association Recreation - Owned, Clubhouse, Deed Restrictions, Pool, Sidewalks
Days on Site: 5
Directions: From Hwy 27, turn onto W Allamanda Blvd. Turn left onto Orangewood St and follow North Orangewood St until you turn left onto West Orangewood Lane. The property will be on your right.
Exterior: Block, Concrete, Stucco
Outdoor Features: Lighting, Rain Gutters, Sidewalk, Sliding Doors, Storage
Flood Zone Code: X
Flooring: Carpet, Ceramic Tile, Wood
Foundation: Block, Slab
Home Warranty Y/N: No
Listing Terms: Cash, Conventional, FHA, VA Loan
Lot Dimensions: 0.15
Number of Pets: 1
Other Equipment: Generator
Ownership: Fee Simple
Pets Allowed: Yes
Pets Restrictions: Pet Sub-Type: Dog or Cat
Pets Size: Small (16-35 Lbs.)
Pets Weight (Max): 20
Property Attached Y/N: No
Property Sub-Type: Single Family Residence
Senior Community: Yes
Sewer: Public Sewer
Showing Instructions: Lockbox
Special Sale Provisions: None
Utilities: Cable Available, Electricity Available, Electricity Connected, Natural Gas Available, Public, Sewer Available, Sewer Connected, Water Available
Water: Public
Water Access Y/N: No
Zoning: R2FUD
Construction: Block,Concrete,Stucco

Room Sizes

Primary Bedroom: 13.5x17
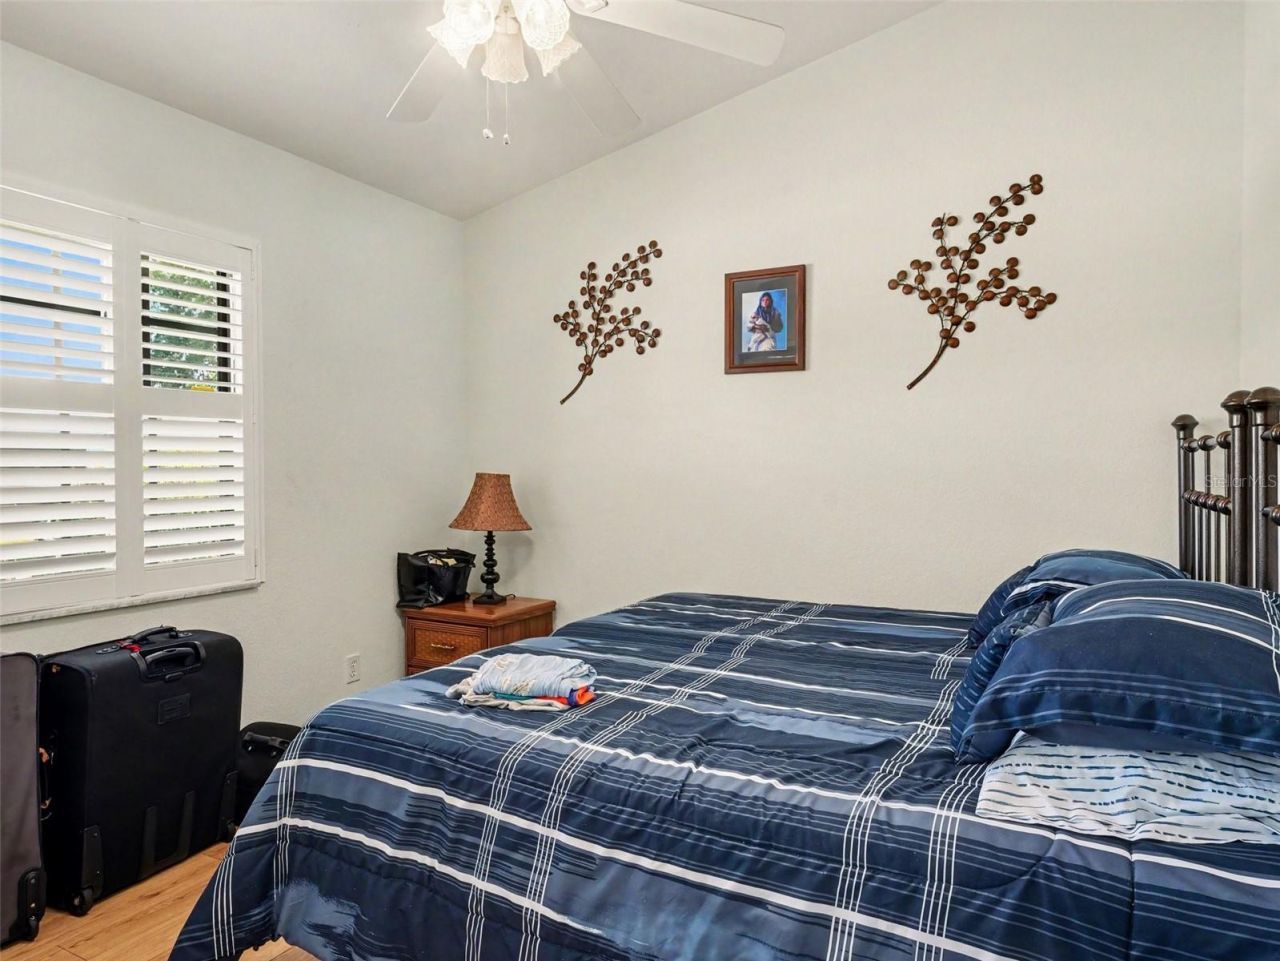
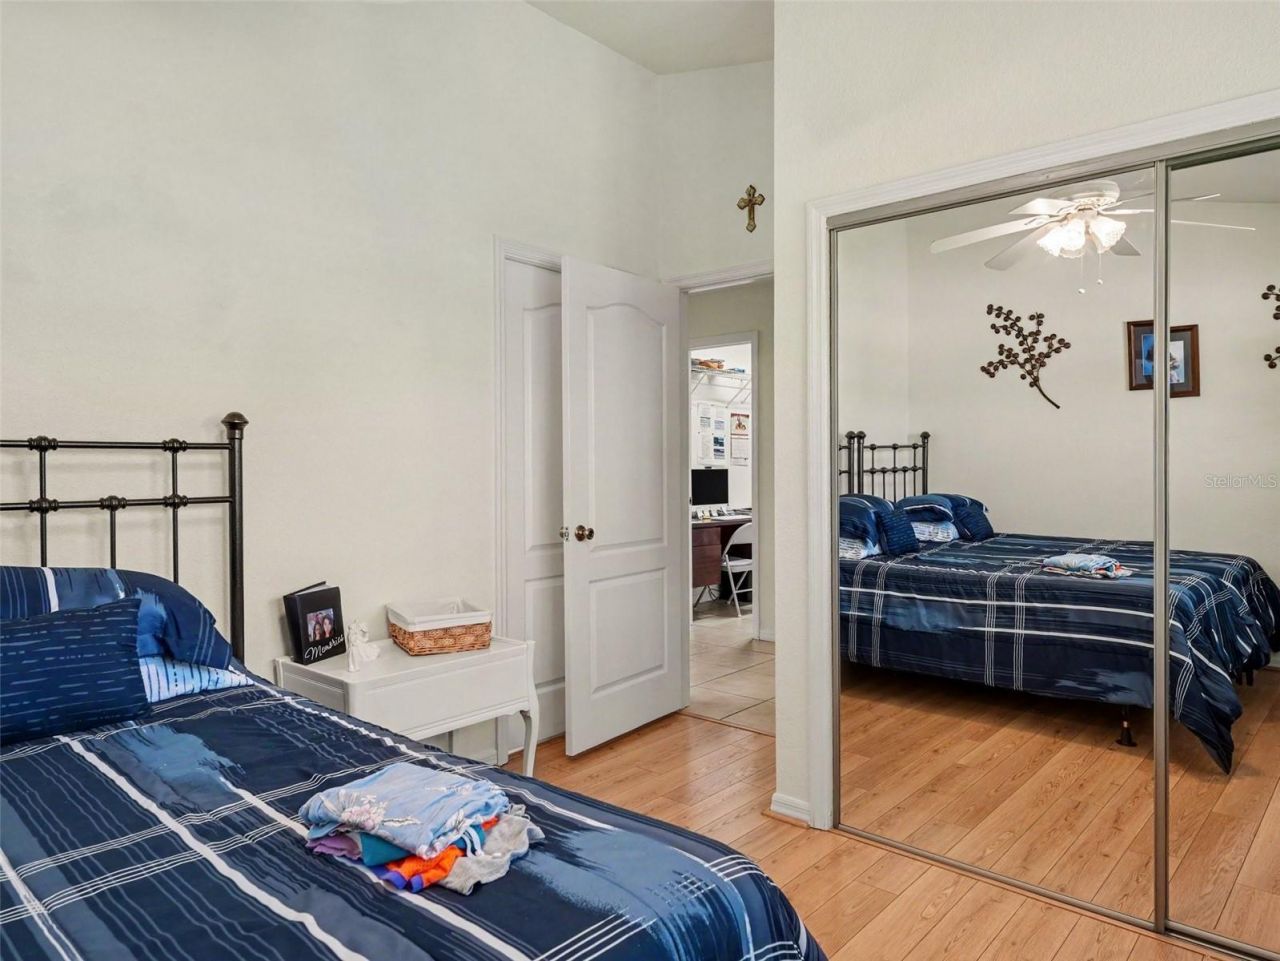
Bedroom 2: 11x11.5

Neighborhood Information

Neighborhood Map

Neighborhood Hero

Neighborhood Highlights

Neighborhood Characteristics

Neighborhood Market Trend

Neighborhood Schools

Courtesy of

Agency Name: MARK SPAIN REAL ESTATE
Agency Contact: 855-299-7653
Agent Name: Jewel Tone

agent picture

Presented by

Agent Name: Heather Smith
Agent Phone: 561.655.8222
Agency Title: Illustrated Properties
Request Info

IDX logo

Heather Smith
ipre.com
Agent Cell:
561.313.4432
Office Phone:
561.366.1121

Mortgage Calculator

%
years/fixed
yearly
yearly (est.)

Estimated Payment

$ 1,329.41 Principal & Interest $1,104.78 Property Tax $159.00 Homeowner's Insurance $65.63
Mortgage Logo

Login to My Illustrated Account

Pixel


