SIGN UP Login/Register
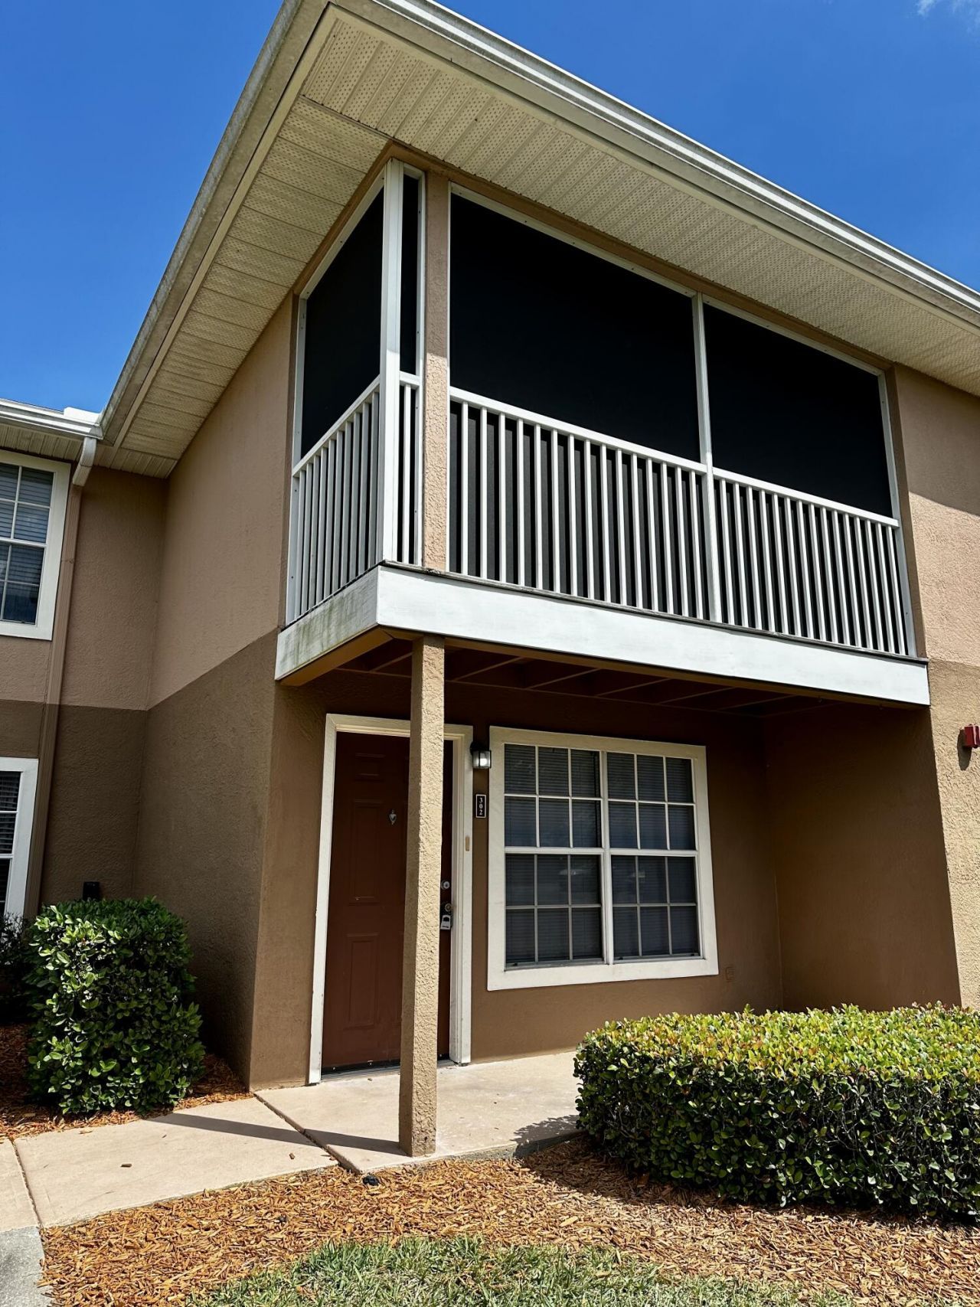
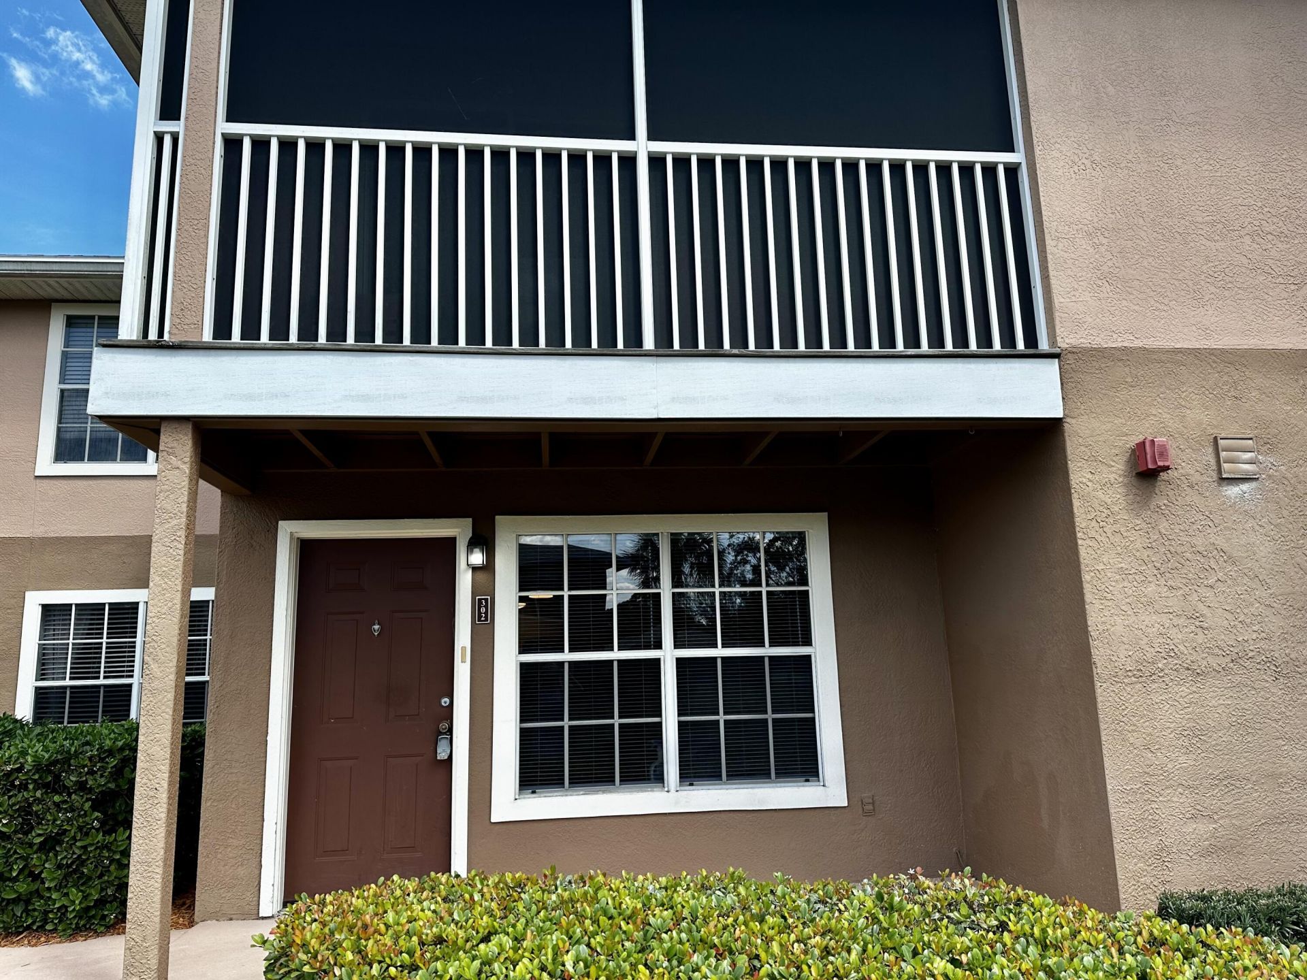
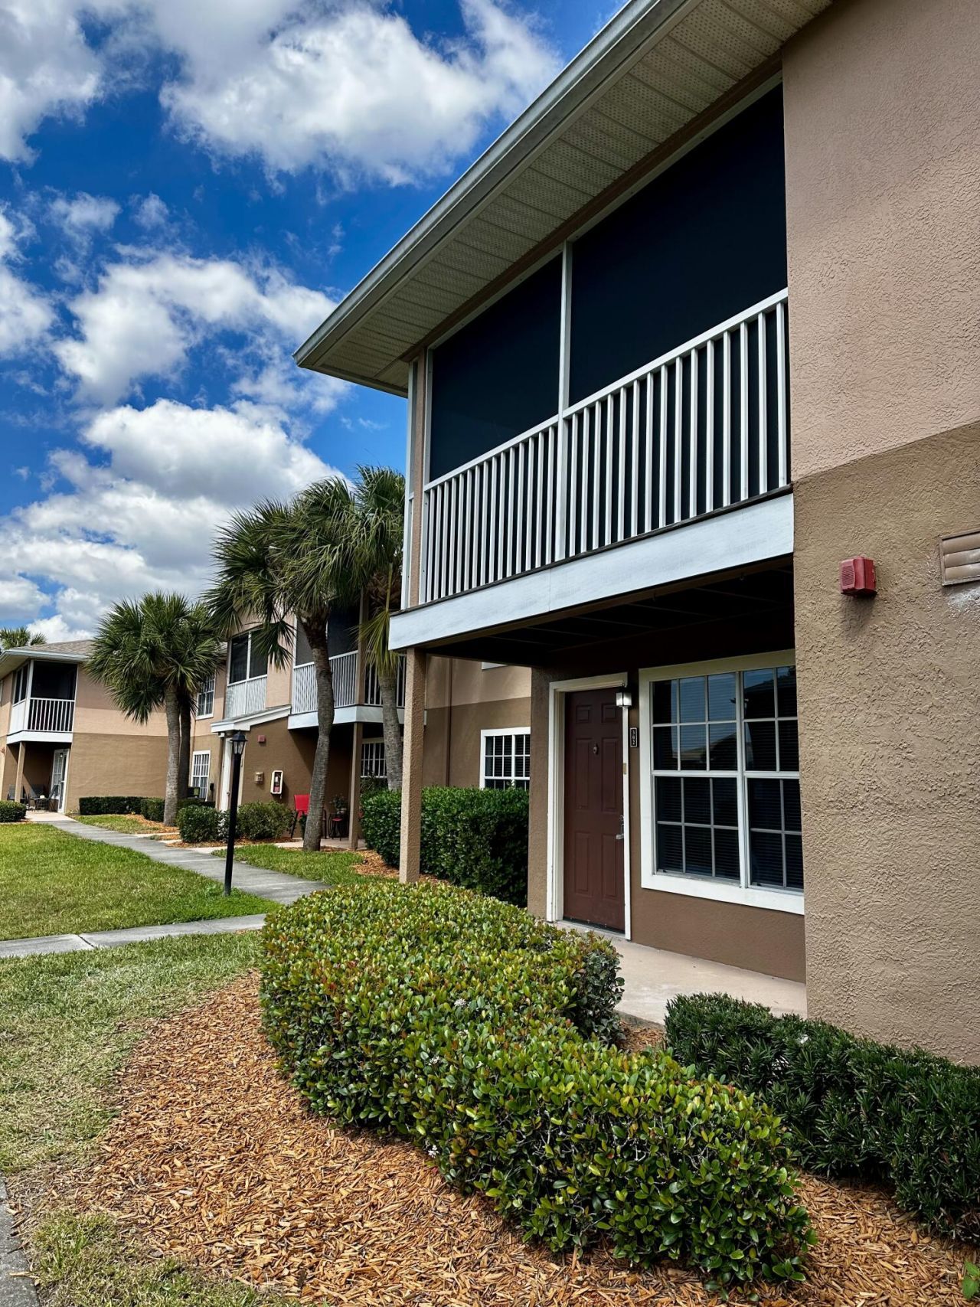
1810 Long Iron Drive, Unit 302, Rockledge, FL 32955 Photo
New
1810 Long Iron Drive, Unit 302, Rockledge, FL 32955 Photo
New
1810 Long Iron Drive, Unit 302, Rockledge, FL 32955 Photo

24 Photos

1810 Long Iron Drive, 302 Rockledge, FL 32955
$235,000
  • Beds
    3
  • Baths
    2 full
  • Total Square Feet
    1,393
  • Lot Size
    0.09 acre(s)

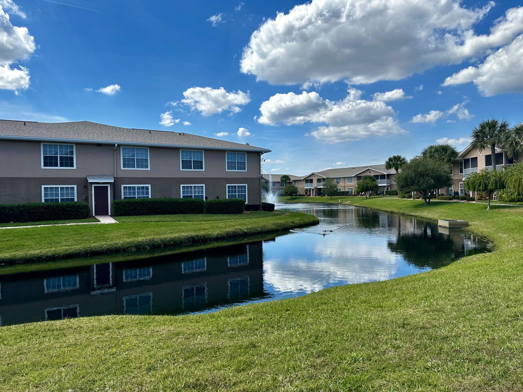
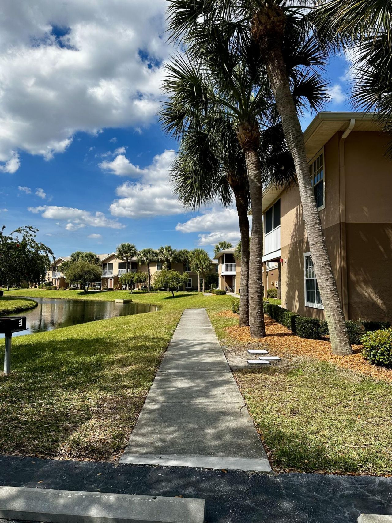
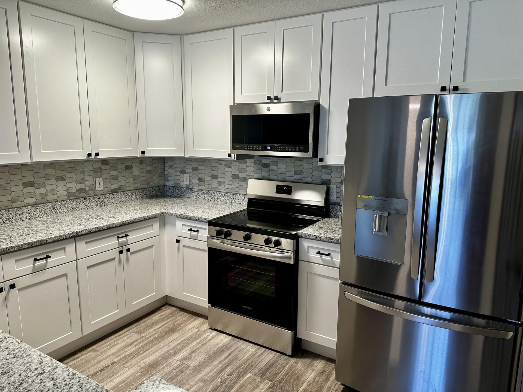
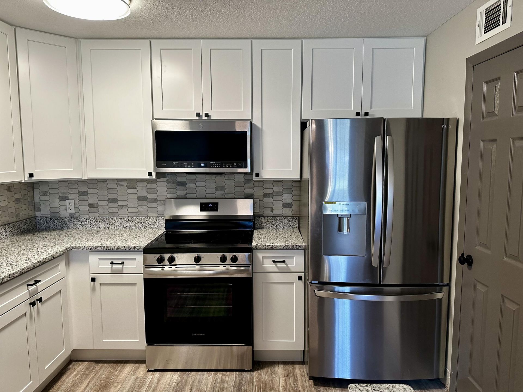
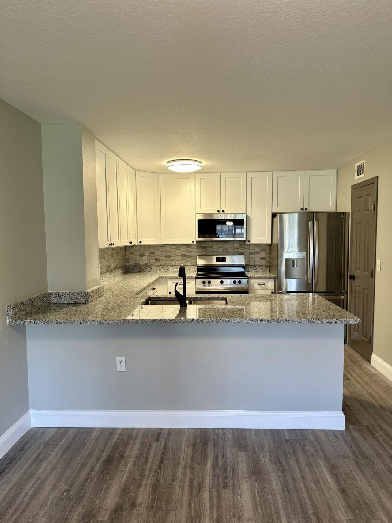
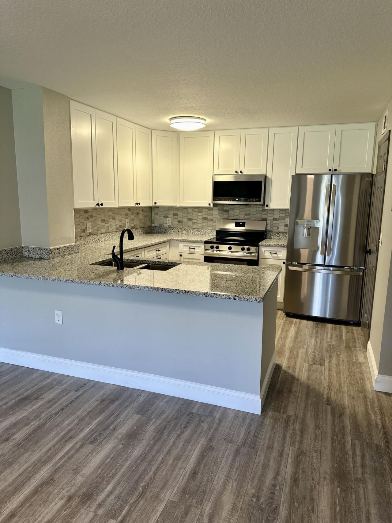
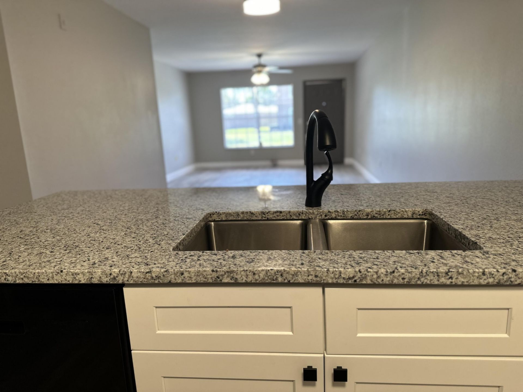
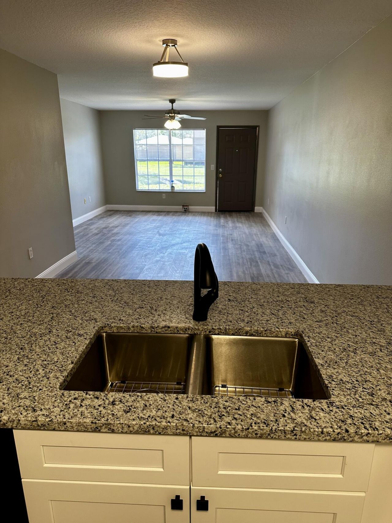
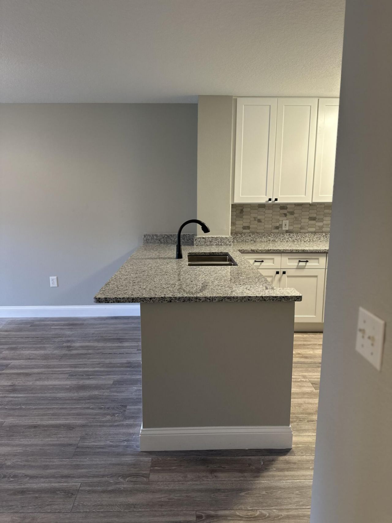
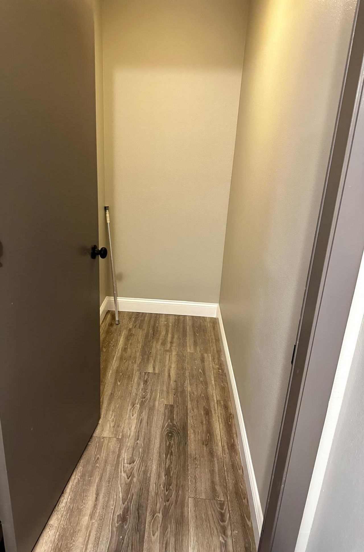
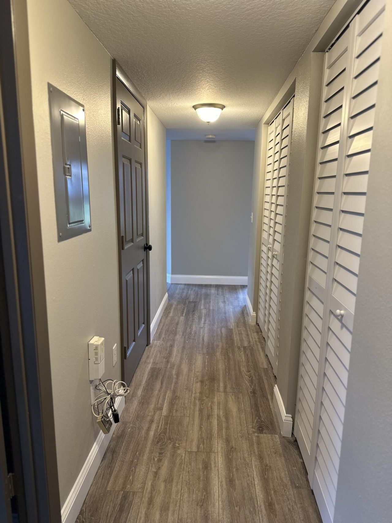
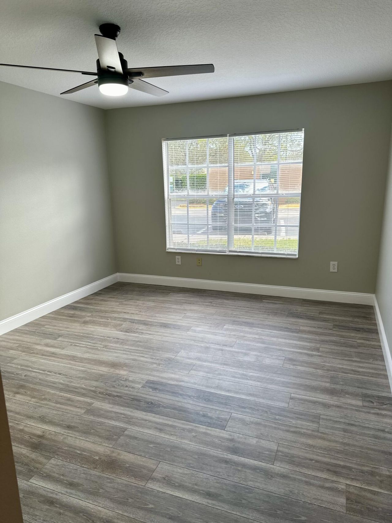
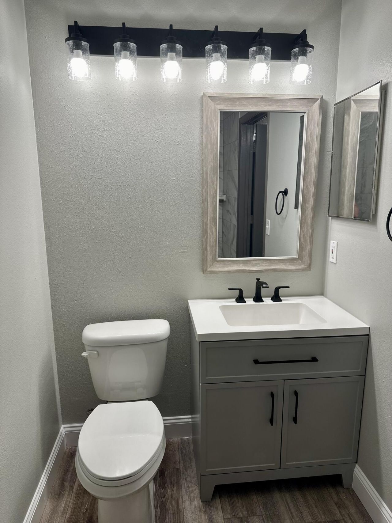
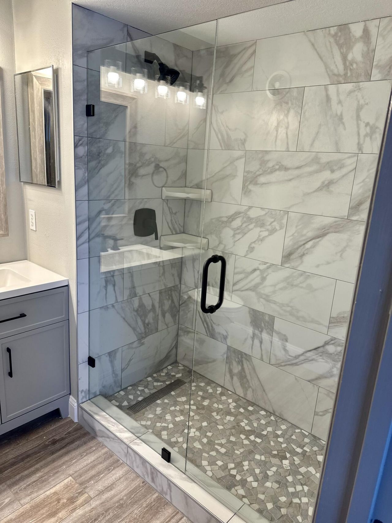
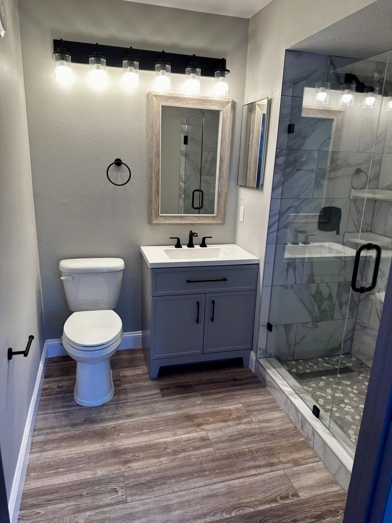
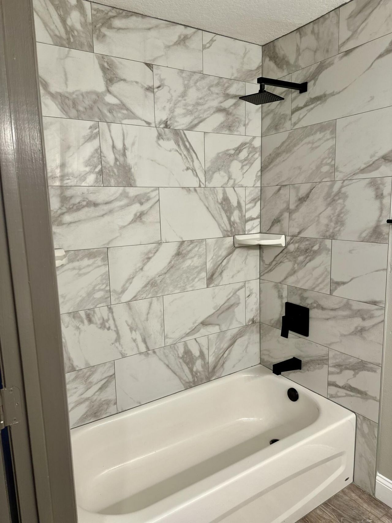
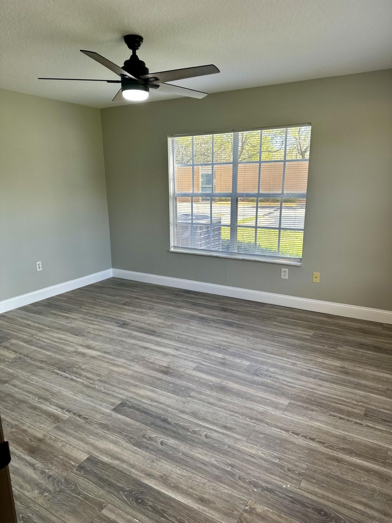
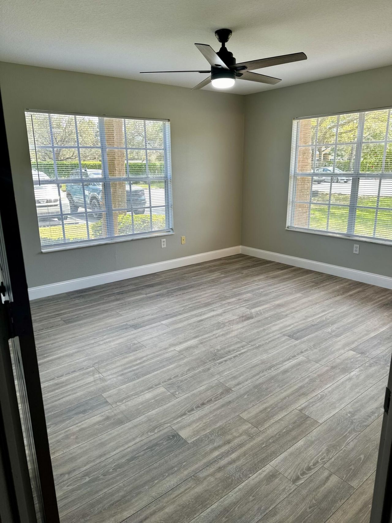
Welcome to this beautifully remodeled condo, where modern elegance, comfort, and convenience come together! Abundant natural light fills the spacious living areas, creating a bright and inviting atmosphere. Enjoy picturesque views of the tranquil lake just outside your front door, adding a peaceful backdrop to everyday living. Step inside and discover thoughtfully updated interiors featuring stylish finishes throughout. The stunning kitchen is truly the heart of this condo, showcasing gorgeous 4...

View More

Property Summary

MLS Number: 1091317
Status: Active
Days on Market: 4
Subdivision: Greens at Viera E Condo
County: Brevard
Bedrooms: 3
Total Square Feet: 1,393
Price Per Sq. Ft.: $169
New Construction: No
Waterfront: Yes
Property Type: Residential - Condominium
Cooling: Central Air, Electric
Heating: Central, Electric
Lot Size: 0.09 Acres
Road Surface: Asphalt, Paved
Stories: 1.0
Year Built: 1998

Featured Amenities

Breakfast Bar
Ceiling Fan(s)
Open Floorplan
Primary Bathroom - Shower No Tub
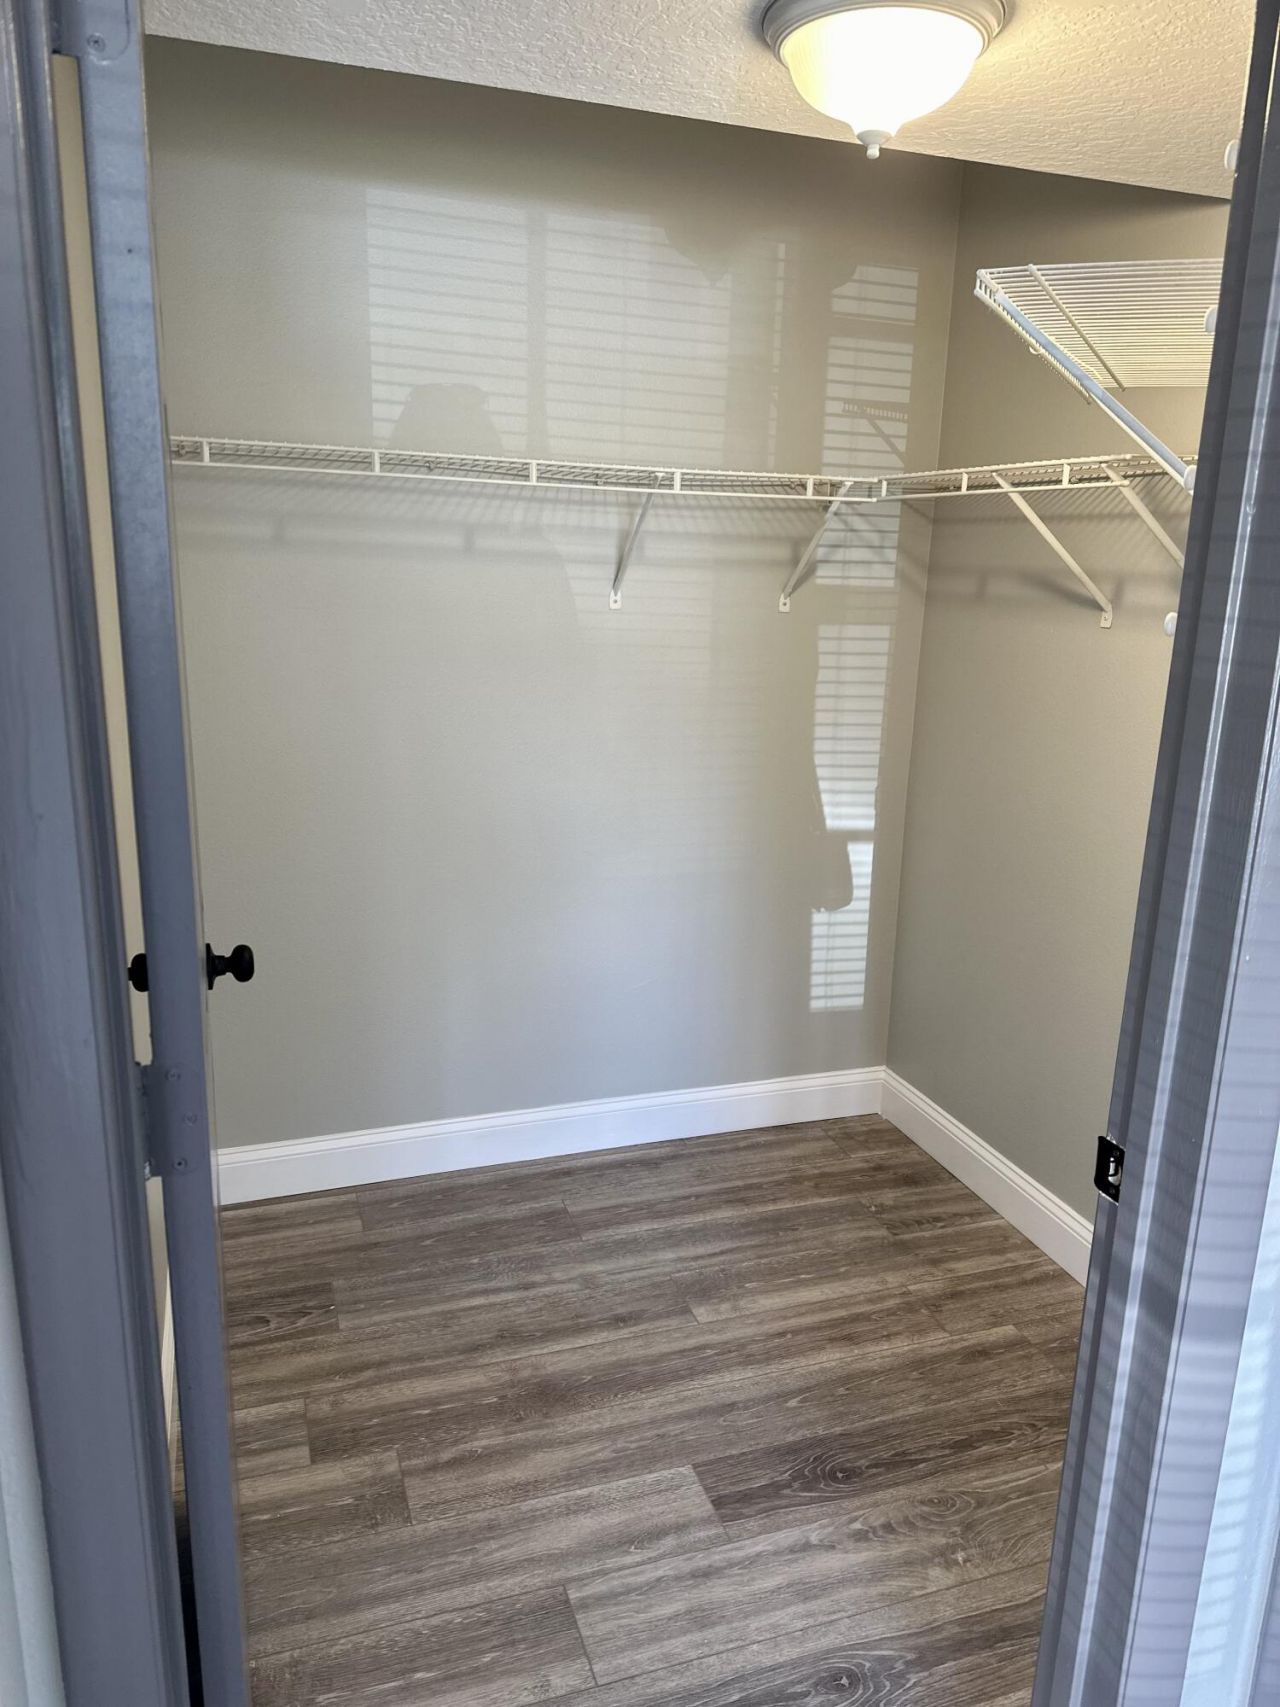
Walk-In Closet(s)

Property Details

Days on Site: 4
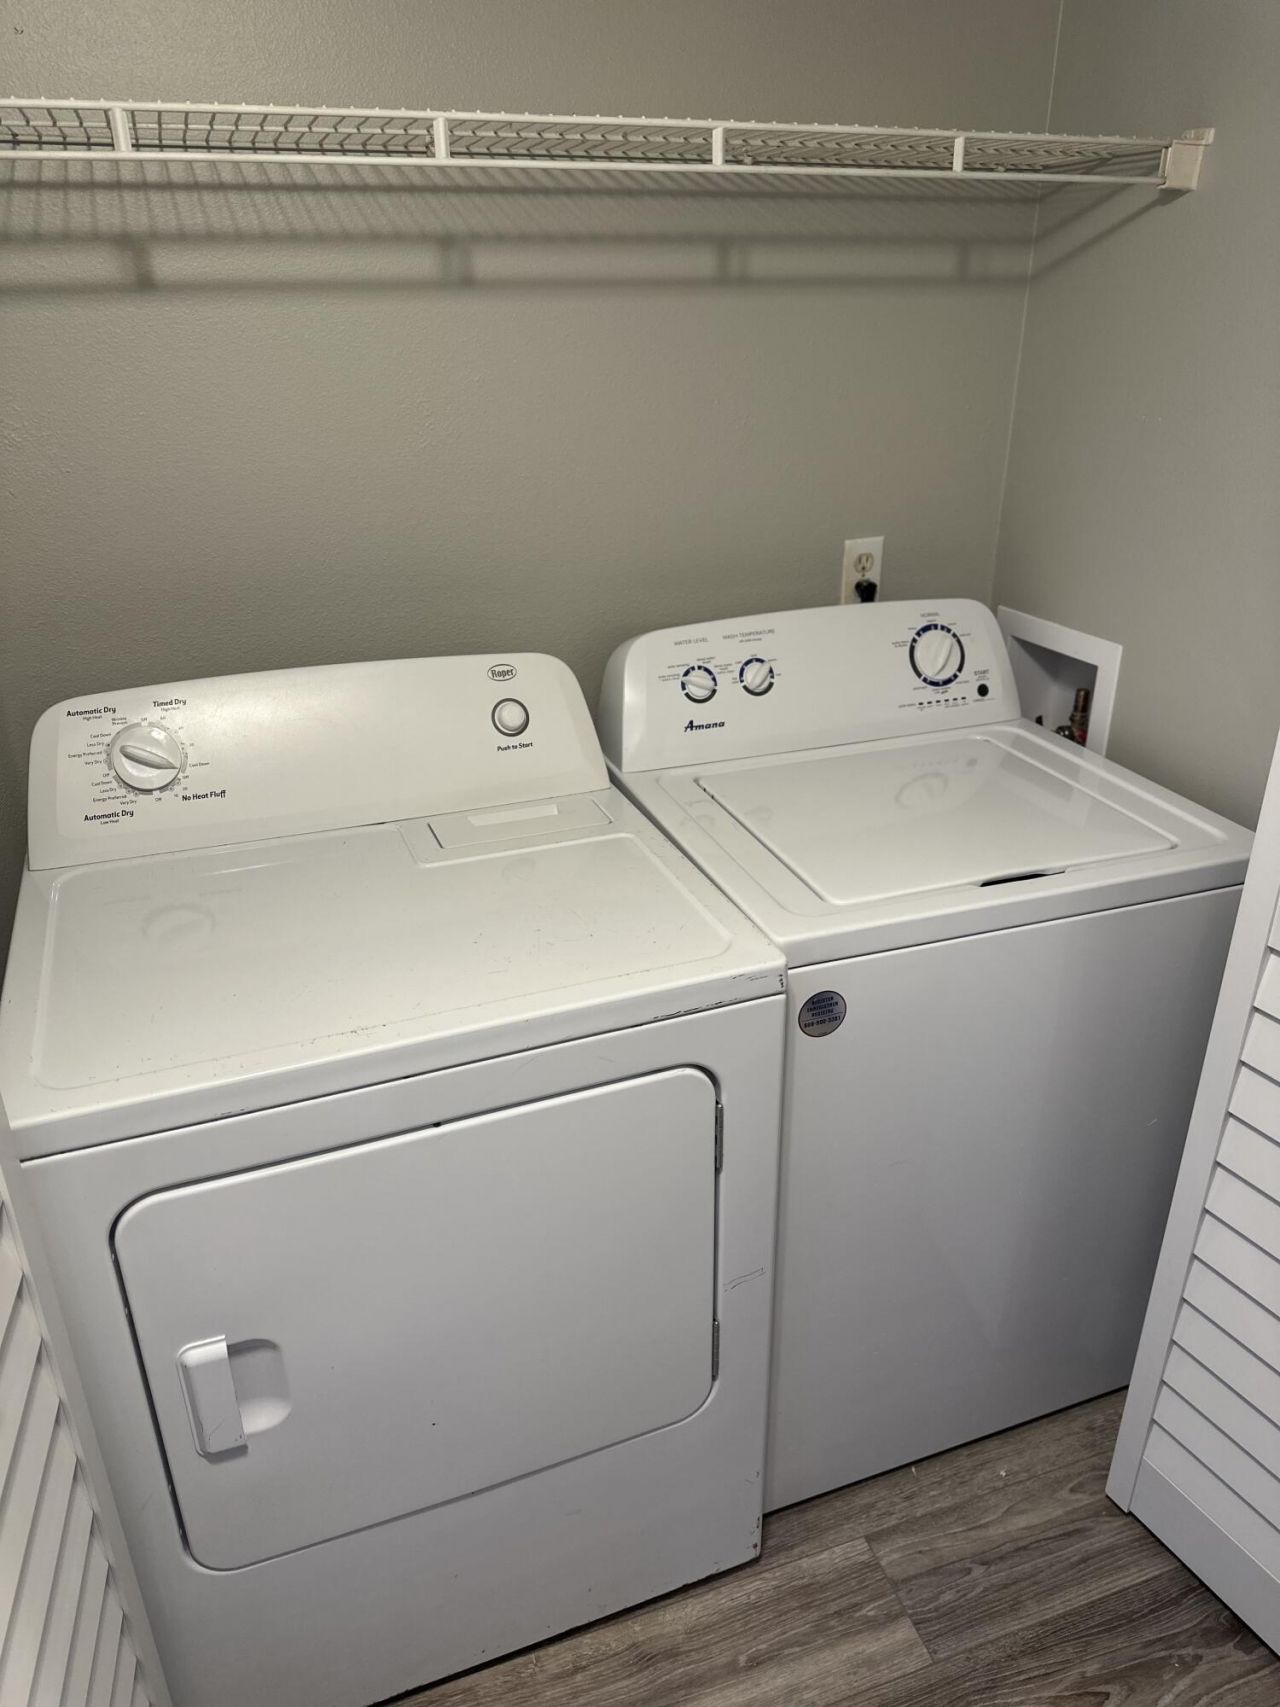
Equipment/ Appliances Features: Dishwasher, Disposal, Dryer, Electric Oven, Electric Range, Microwave, Refrigerator, Washer
Exterior: Stucco
Lot: Other
Parking Notes: Parking Lot, Unassigned
Security/ Safety Features: Security Gate
Sewer: Public Sewer
Special View Info: Lake
Utility Features: Other
Water: Public
Waterfront: Lake Front
Construction: Stucco

Local Schools

High School: Viera
Middle School: Kennedy
Elementary School: Williams

Location

Courtesy of

Agency Name: Denovo Realty
Agent Name: Kristy Patjens
Agency Phone: 321-237-1887

agent picture

Presented by

Agent Name: Heather Smith
Agent Phone: 561.655.8222
Agency Title: Illustrated Properties
Request Info

IDX logo

Heather Smith
ipre.com
Agent Cell:
561.313.4432
Office Phone:
561.366.1121

Mortgage Calculator

%
years/fixed
yearly
yearly (est.)

Estimated Payment

$ 1,222.42 Principal & Interest $1,153.88 Property Tax (data not provided by mls) $0.00 Homeowner's Insurance $68.54
Mortgage Logo

Login to My Illustrated Account