SIGN UP Login/Register
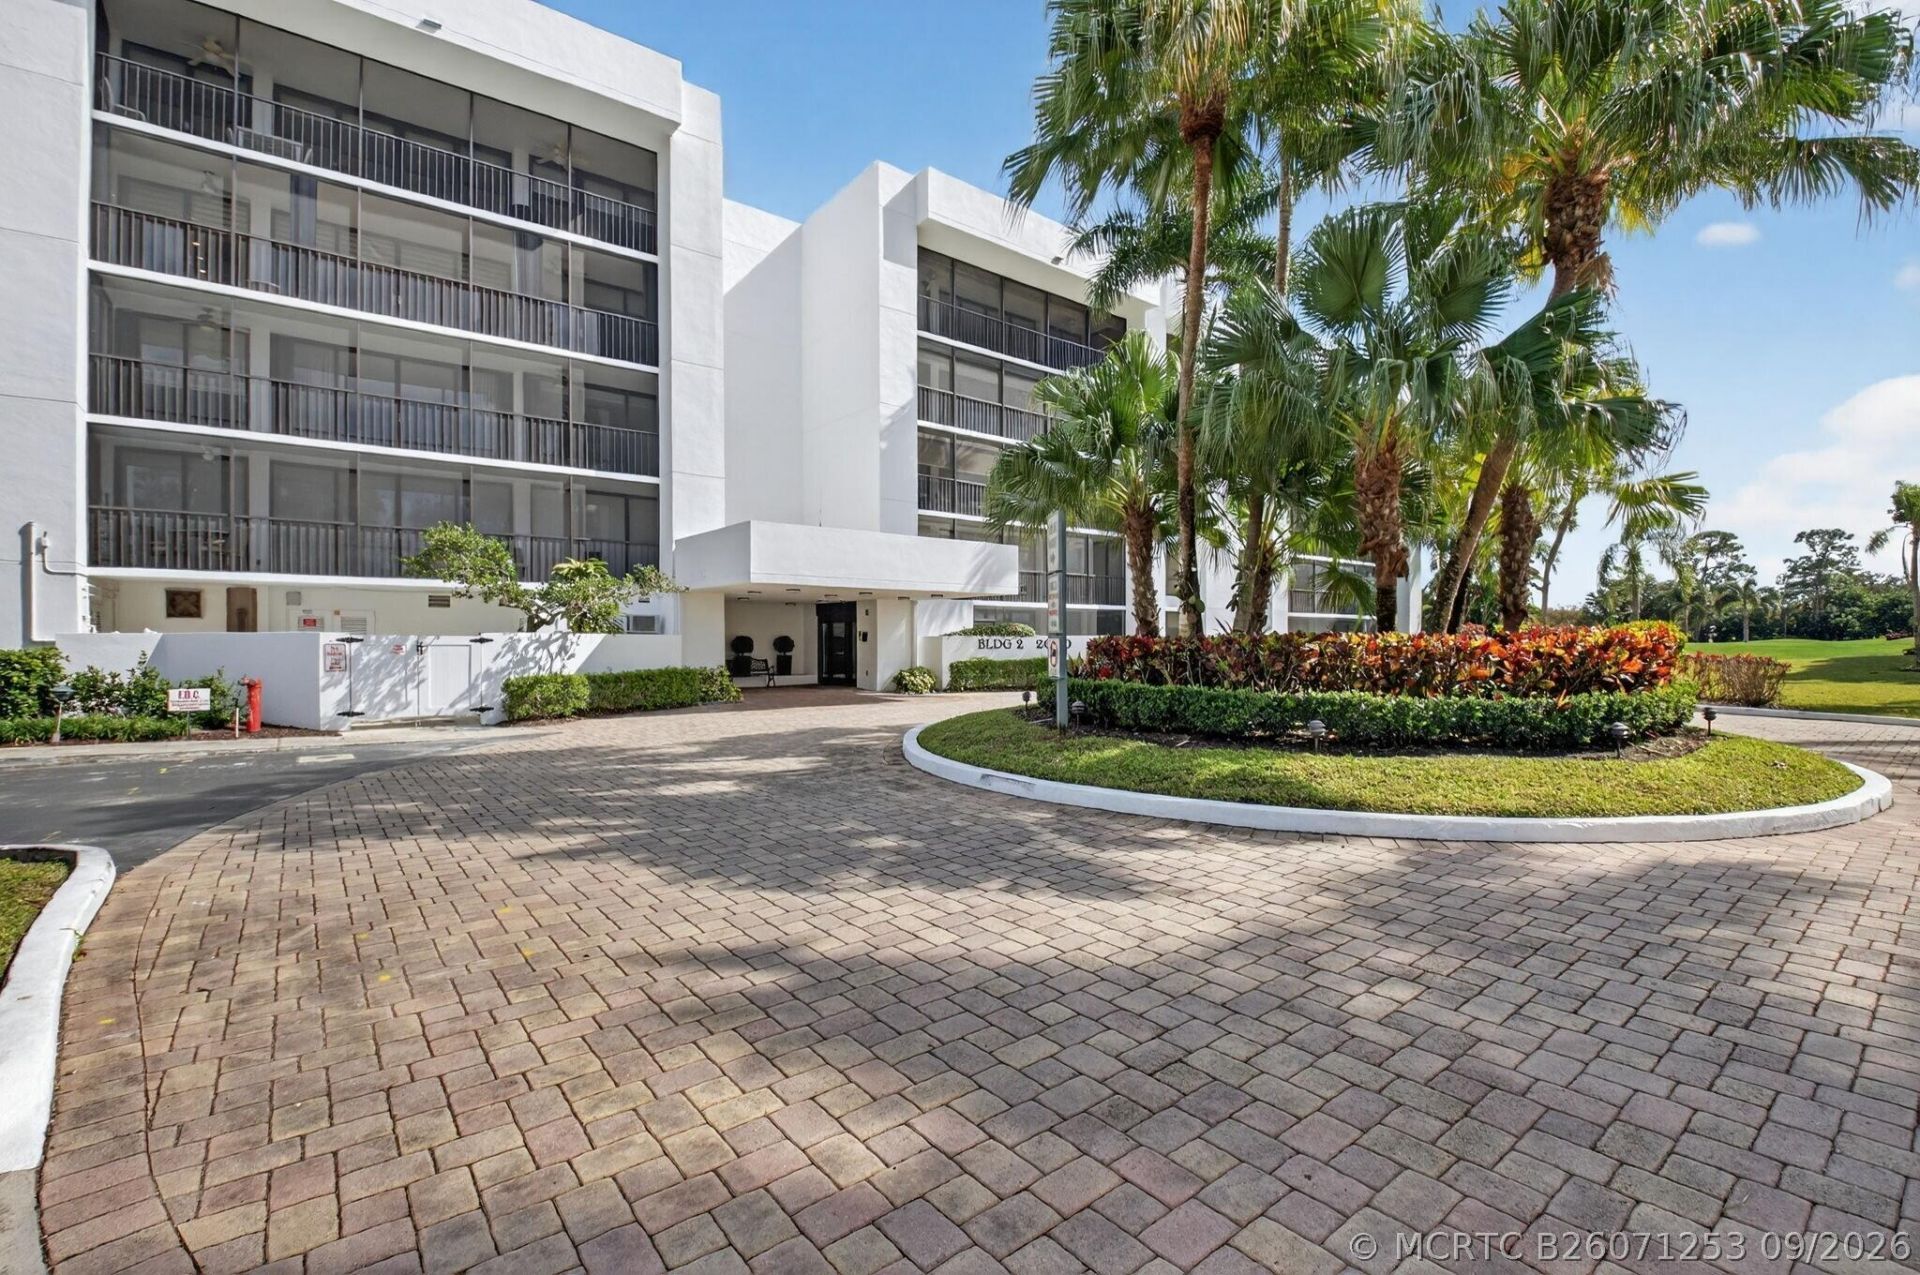
20110 Boca West Drive , Unit 255, Boca Raton, FL 33434 Photo
New - 14 Hours Ago
20110 Boca West Drive , Unit 255, Boca Raton, FL 33434 Photo
New - 14 Hours Ago

1 Photos

20110 Boca West Drive , 255 Boca Raton, FL 33434
$1,625,000
  • Beds
    3
  • Baths
    2 full 1 partial
  • Total Square Feet
    2,200

Laurel Oaks 3 bedroom, 2.5 bath top floor corner apartment with magnificent golf course and lake views in both directions. Choice Southeastern exposure. No parking lot view! LOCATION, LOCATION. Porcelain floors in all rooms including the bedrooms. Updated kitchen and appliances. Impact windows. Updated master bathroom with large stall shower. Extra closet space added. Fitted master bedroom closets. No popcorn on the ceilings. Club membership required at $150,000. plus a $10,000. capital contribu...

View More

Property Summary

MLS Number: B26071253
Status: Active
Subdivision: Laurel Oaks
County: Palm Beach
Bedrooms: 3
Total Square Feet: 2,200
Price Per Sq. Ft.: $739
New Constuction: No
Waterfront: No
Property Type: Residential - Condominium
Cooling: Central Air, Electric
Heating: Central, Electric
Roof Type: Tar/Gravel
Stories: 1.0
Taxes: $9,586
Year Built: 1980
HOA Fee: 389

Featured Amenities

Separate/Formal Dining Room
Eat-in Kitchen
Kitchen/Dining Combo
Primary Downstairs
Separate Shower
Stacked Bedrooms
Walk-In Closet(s)

Property Details

Appliances: Dryer, Dishwasher, Electric Range, Disposal, Refrigerator, Washer Dryer Allowed, Washer
Community Features: Clubhouse, Gated, Trash Chute
Crops Included Y/N: No
Exterior: Concrete, Stucco
Outdoor Features: Balcony, Sprinkler/Irrigation, None
Flooring: Ceramic Tile
Formal Dining: Yes
Home Warranty Y/N: No
Lease Considered Y/N: No
Listing Terms: Cash
Lot: Sprinklers Automatic
Parcel#: 00424710070002550
Parking: Open
Parking Notes: Open
Patio/Porch: Balcony, Covered, Screened
Pets Allowed: No
Property Attached Y/N: No
Property Sub-Type: Condominium
Security: Phone Entry, Security Guard, Smoke Detector(s)
Spa: Community
Special View Info: Golf Course, Lake
Utilities: Cable Available, Electricity Available
Window: Metal, Single Hung, Sliding, Impact Glass
Construction: Concrete,Stucco

Room Sizes

Dining Room: 15 X 12 Level - Main
Bedroom 3: 15 X 12 Level - Main
Bedroom 2: 15 X 12 Level - Main
Primary Bedroom: 19 X 14 Level - Main
Living Room: 21 X 16 Level - Main
Kitchen: 12 X 8 Level - Main

Local Schools

High School: Spanish River Community
Middle School: Omni

Neighborhood Information

Neighborhood Map

Neighborhood Hero

Neighborhood Highlights

Neighborhood Characteristics

Neighborhood Market Trend

Neighborhood Schools

Courtesy of

Agency Name: Lang Realty/ BR
Agent Name: Ken Reichle PA
Agency Phone: 561-998-0100

agent picture

Presented by

Agent Name: Heather Smith
Agent Phone: 561.655.8222
Agency Title: Illustrated Properties
Request Info

IDX logo

Heather Smith
ipre.com
Agent Cell:
561.313.4432
Office Phone:
561.366.1121

Mortgage Calculator

%
years/fixed
yearly
yearly (est.)

Estimated Payment

$ 9,251.77 Principal & Interest $7,978.98 Property Tax $798.83 Homeowner's Insurance $473.96
Mortgage Logo

Login to My Illustrated Account


