SIGN UP Login/Register
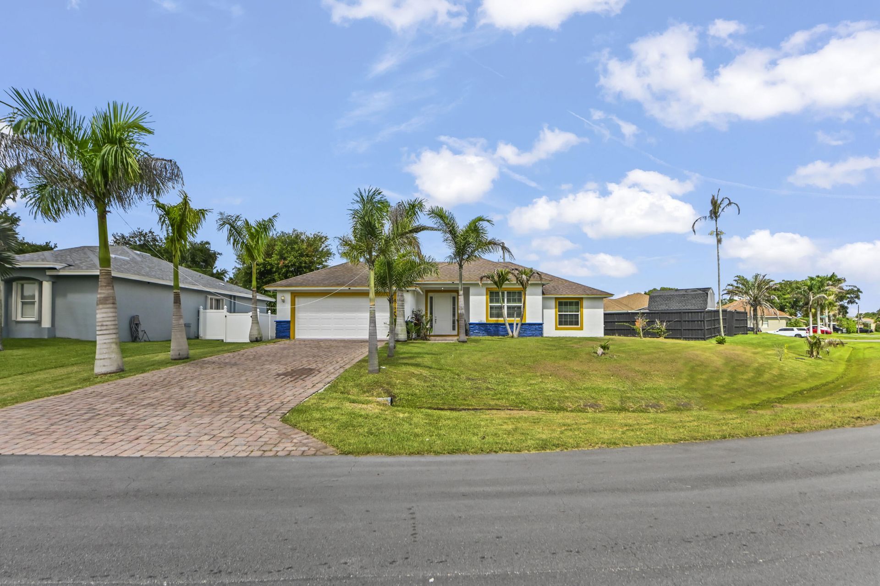
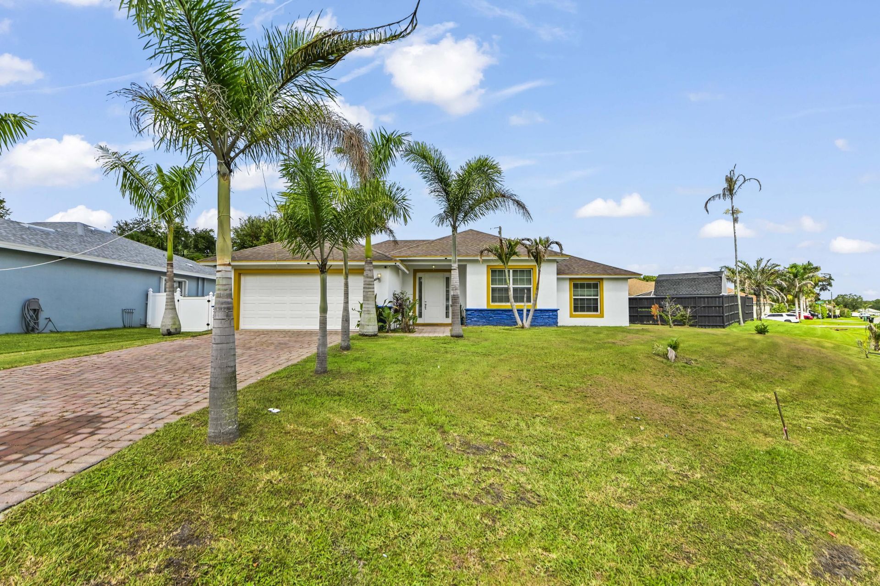
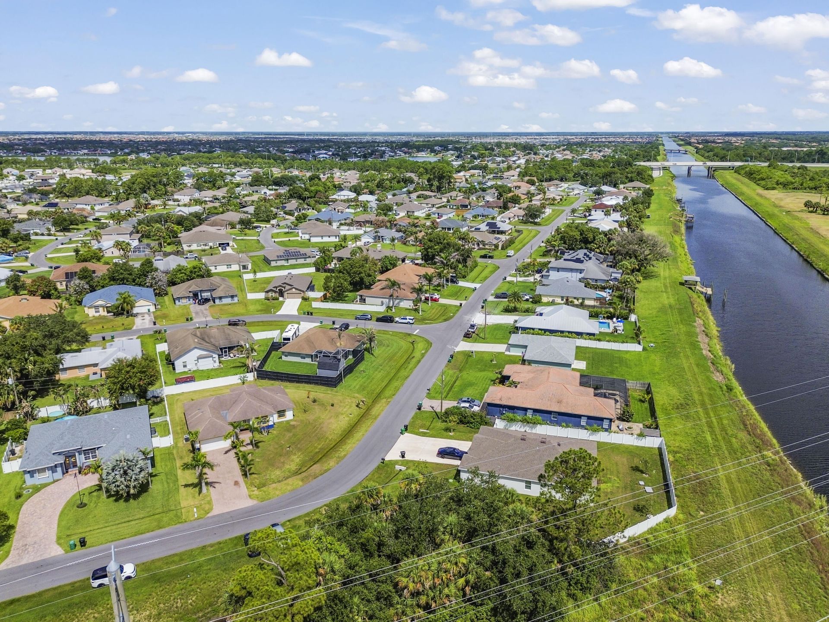
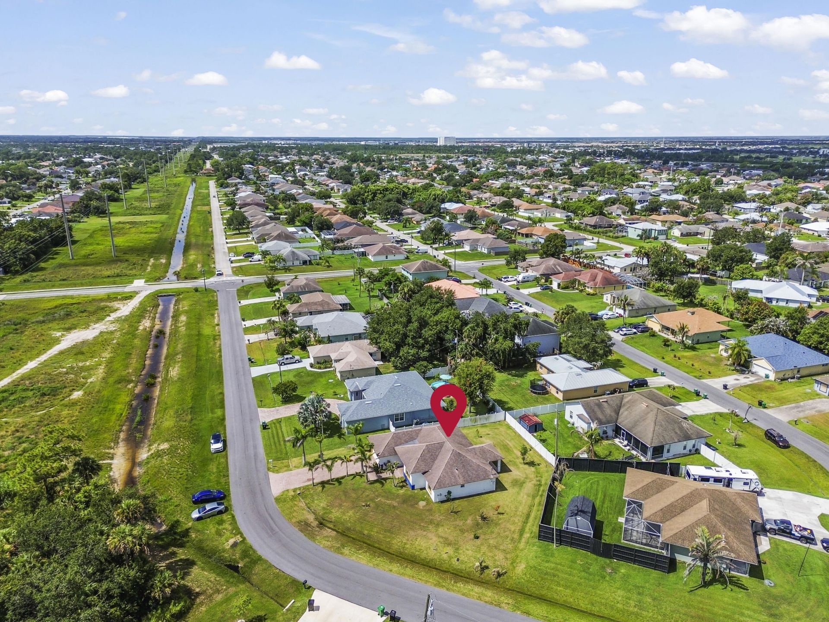
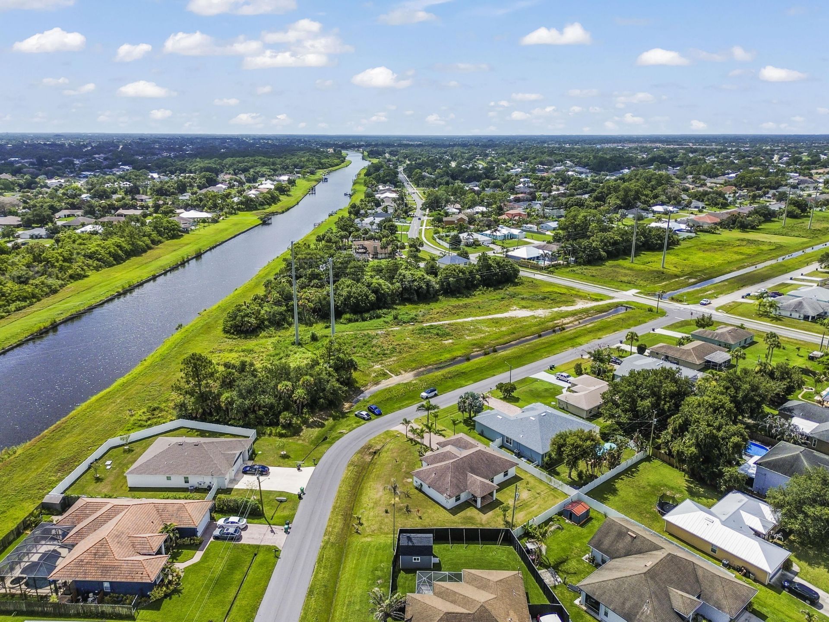
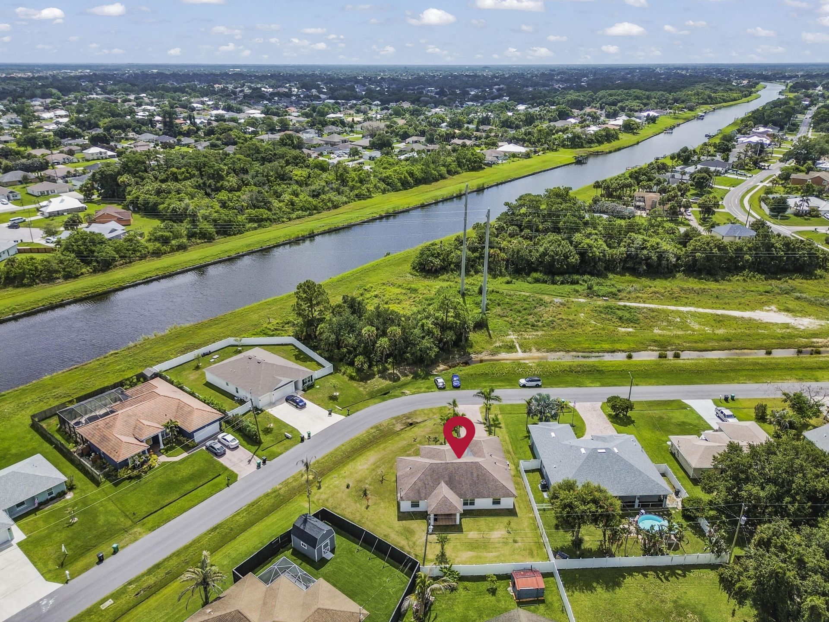
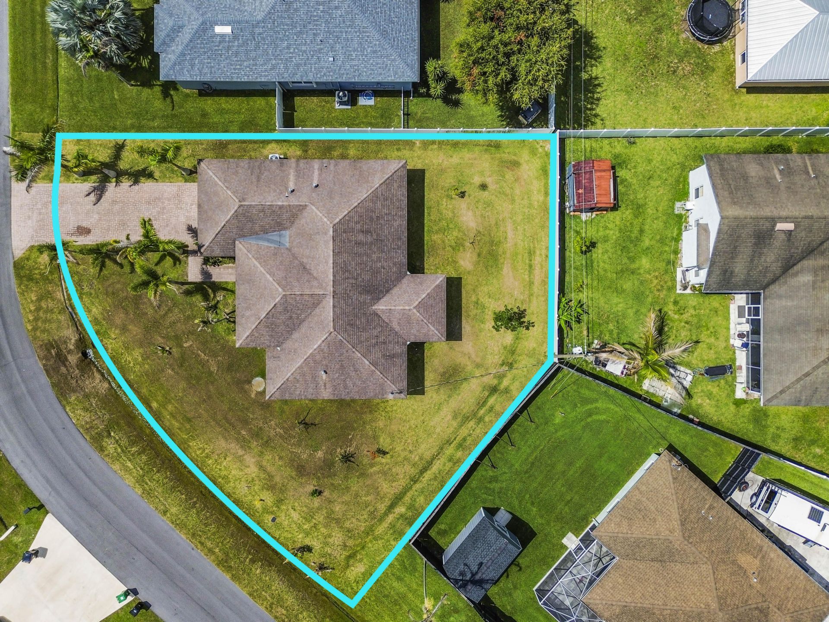
2194 SW Salmon Road, Port Saint Lucie, FL 34953 Photo
New
2194 SW Salmon Road, Port Saint Lucie, FL 34953 Photo
New
2194 SW Salmon Road, Port Saint Lucie, FL 34953 Photo

29 Total Photos [Click to View All]

2194 SW Salmon Road Port St. Lucie, FL 34953
$465,000
  • Beds
    4
  • Baths
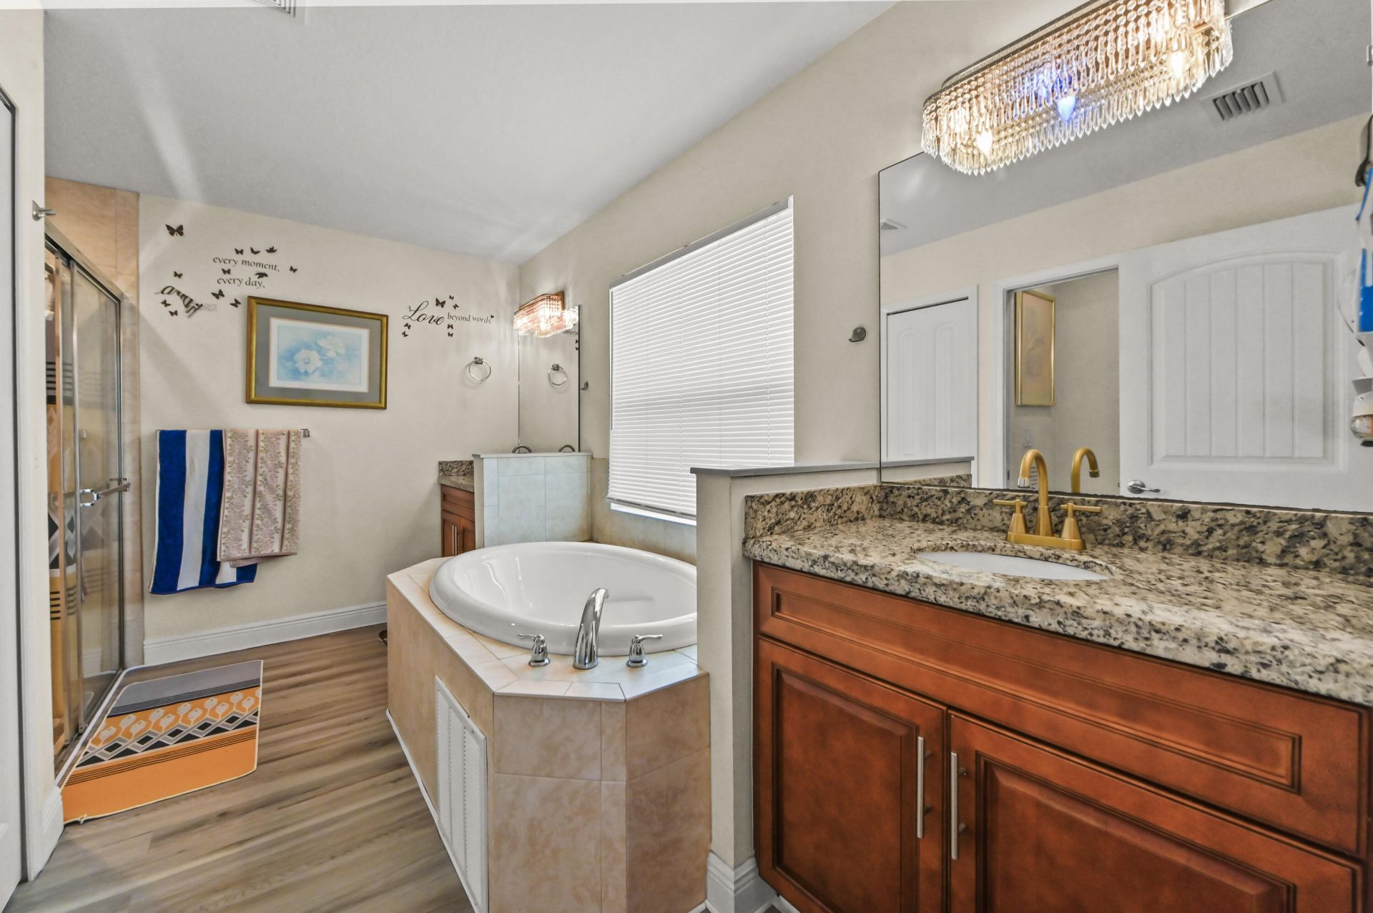
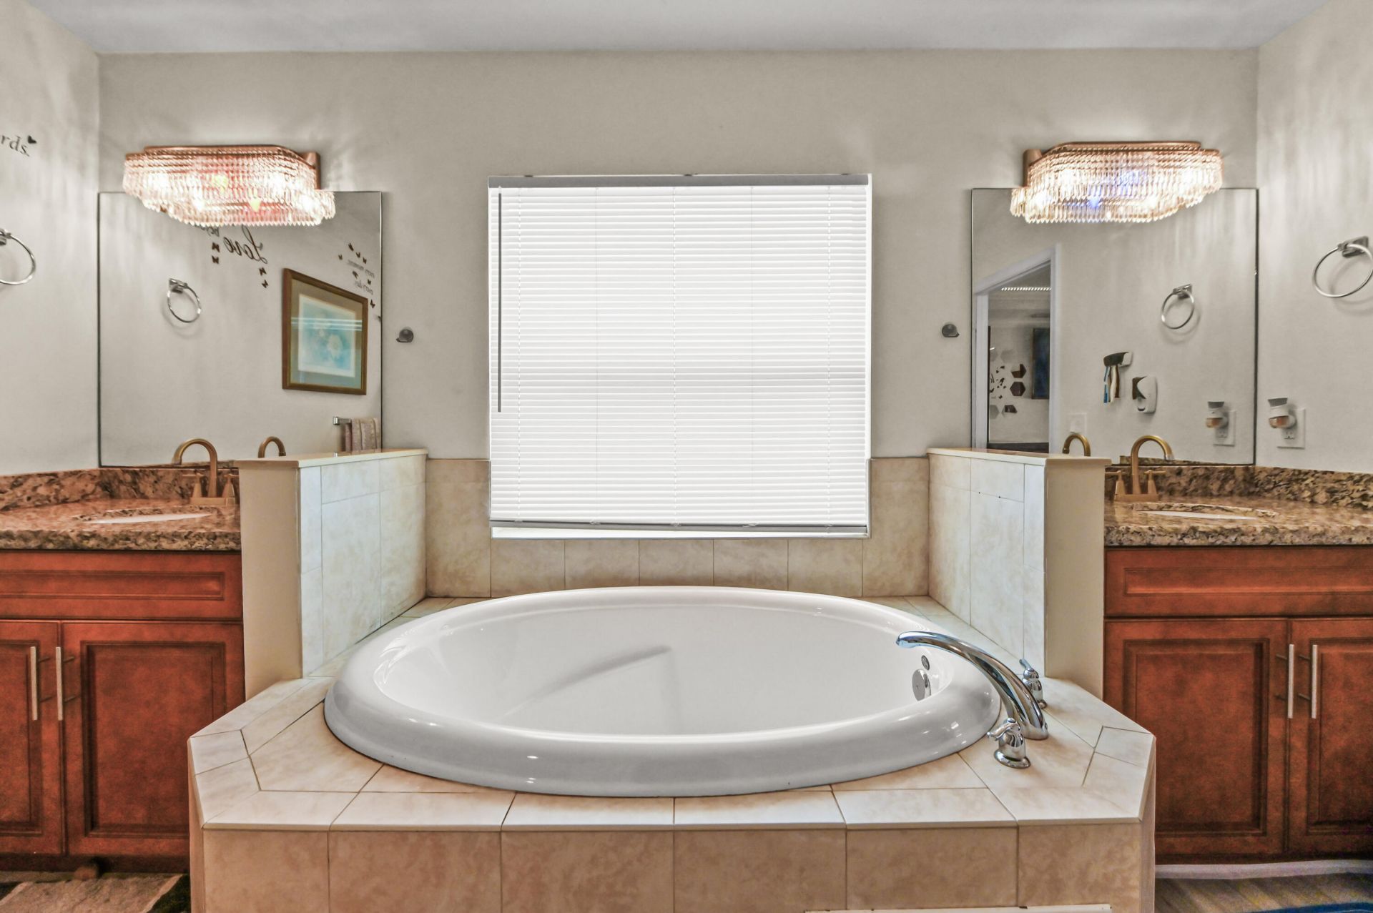
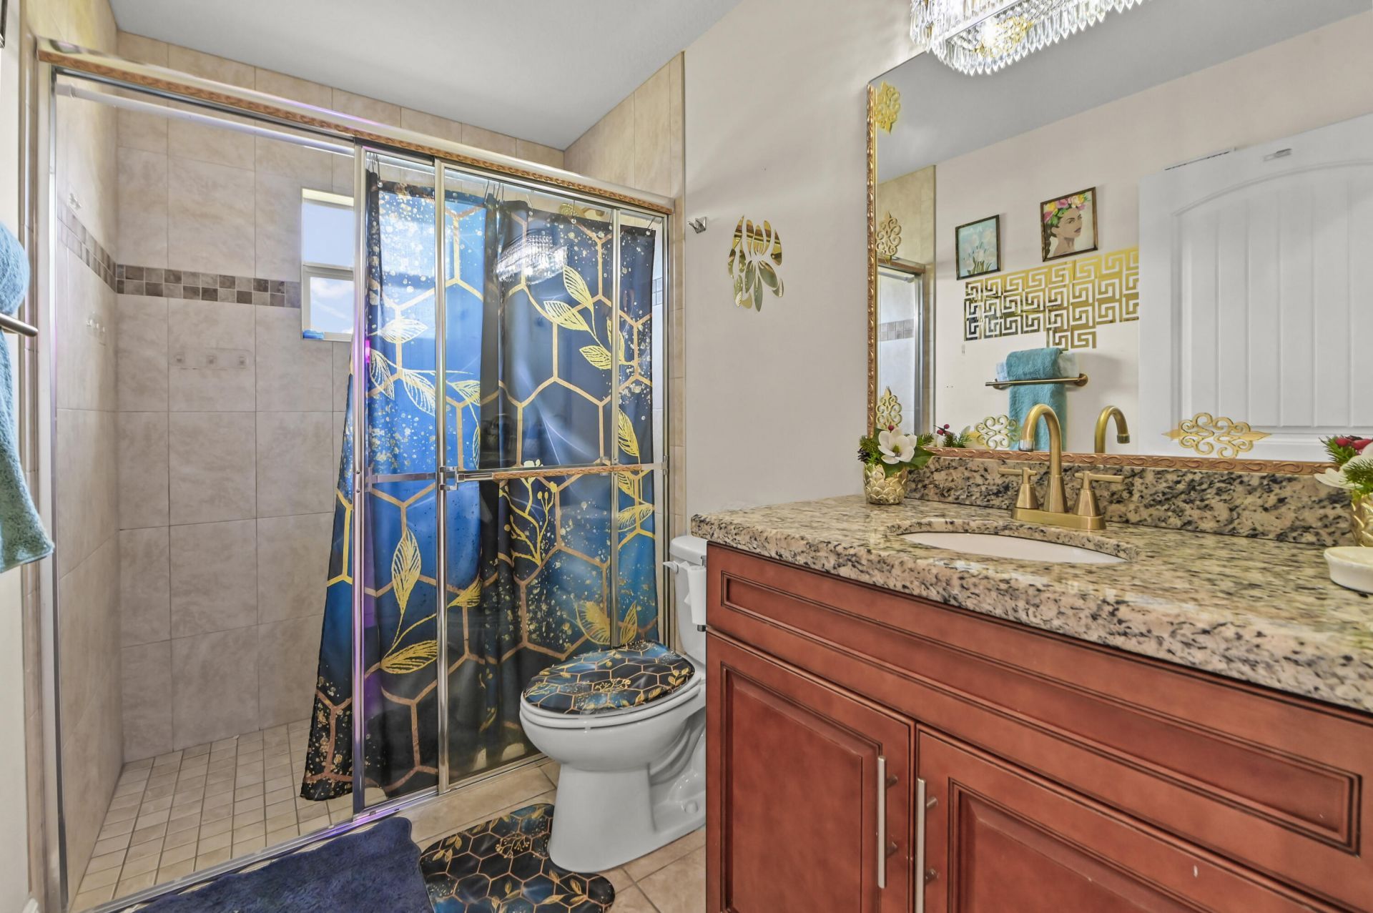
    2 full
  • Total Square Feet
    2,579
  • Lot Size
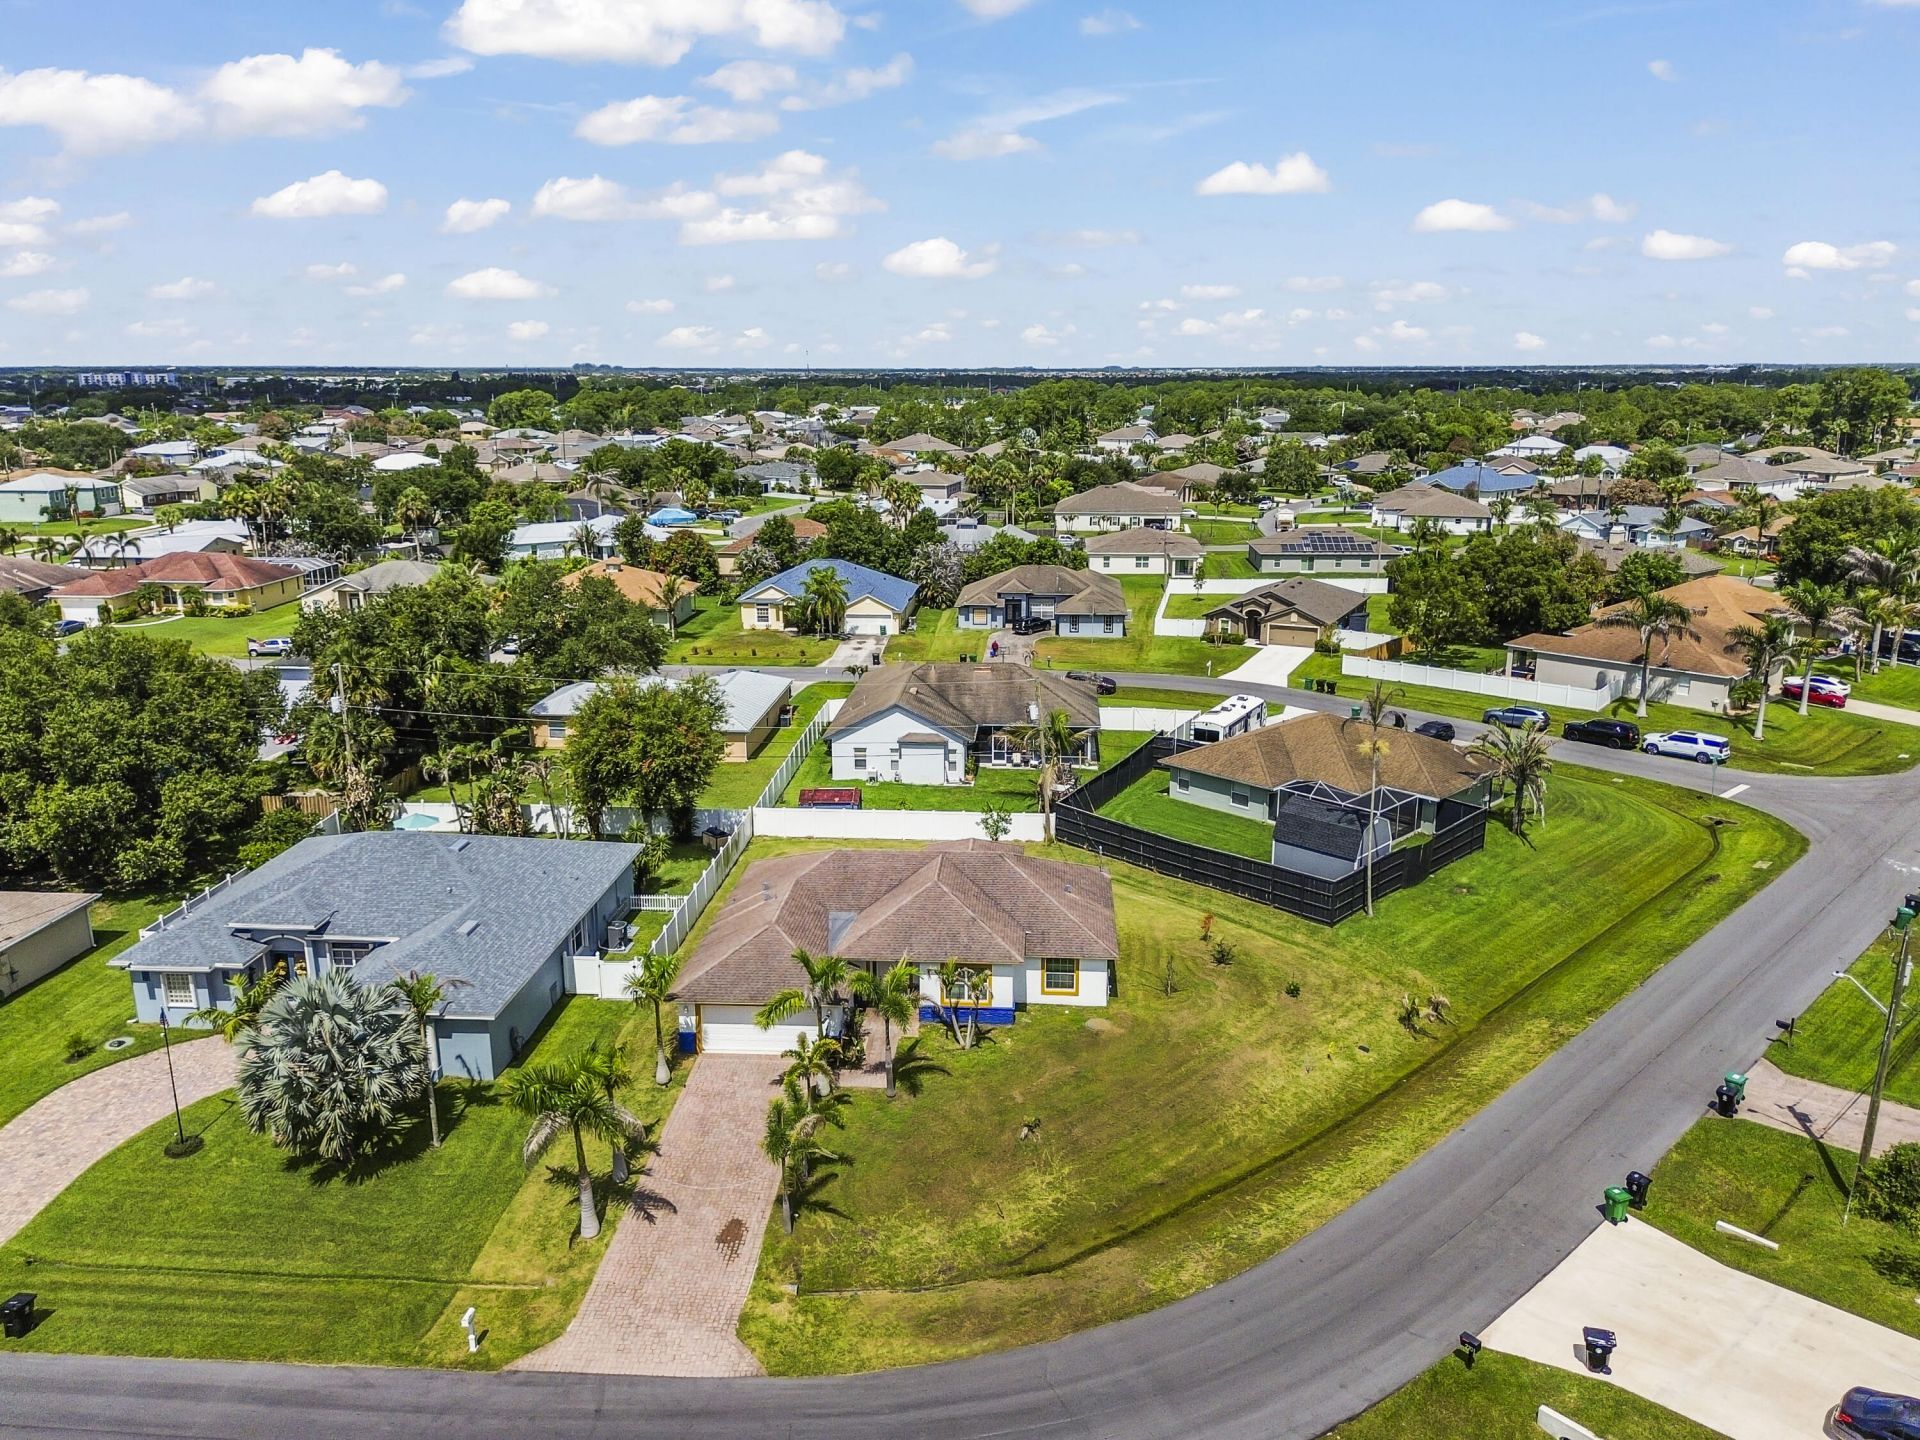
    0.27 acre(s)

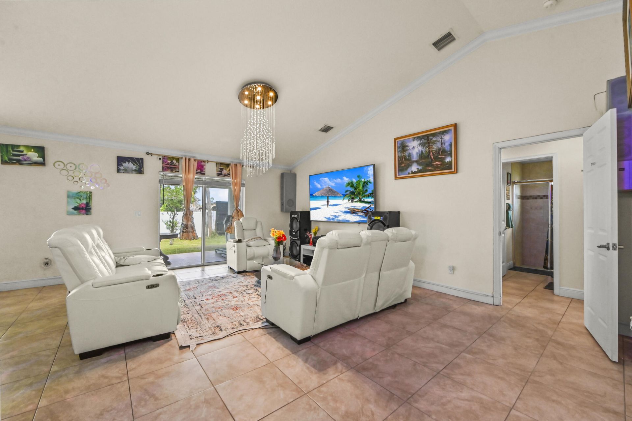
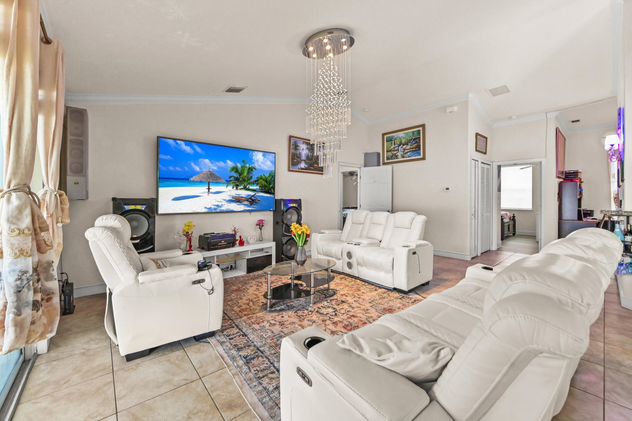
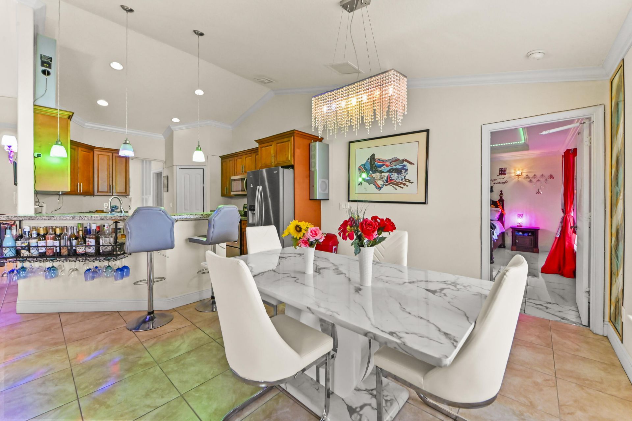
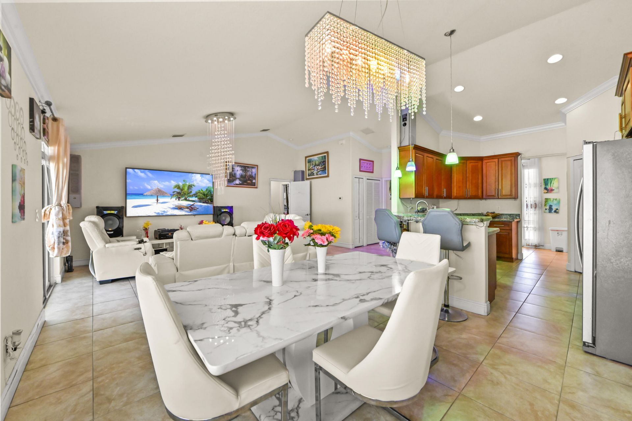
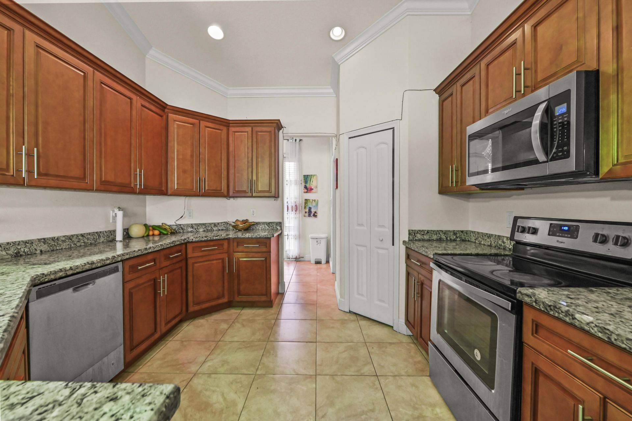
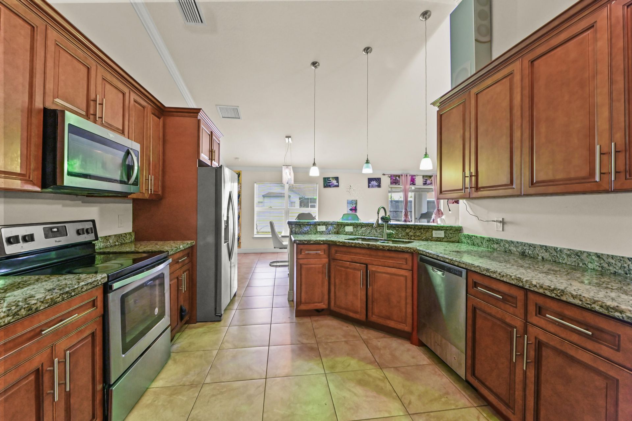
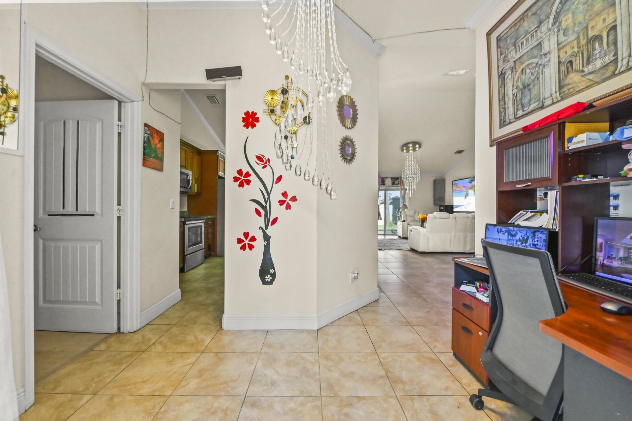
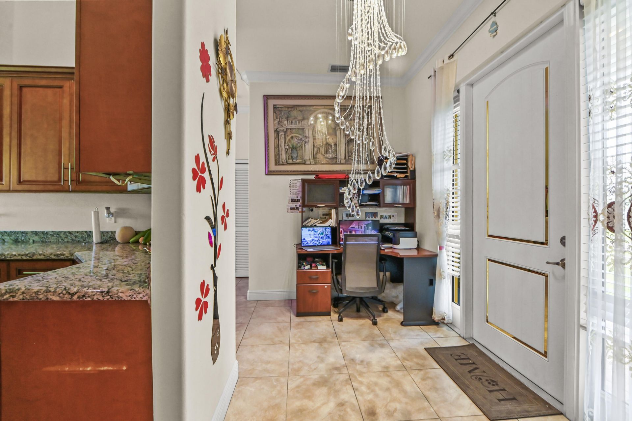
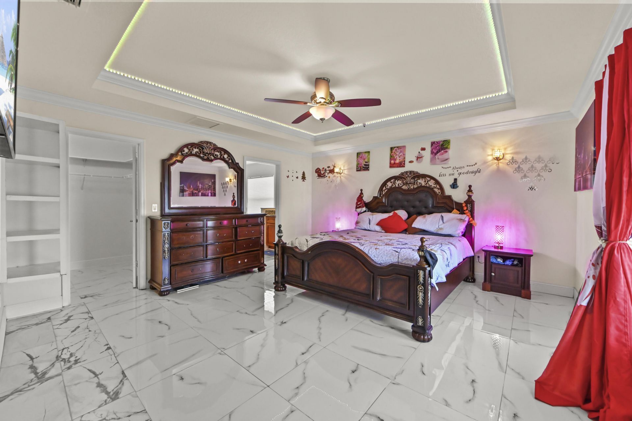
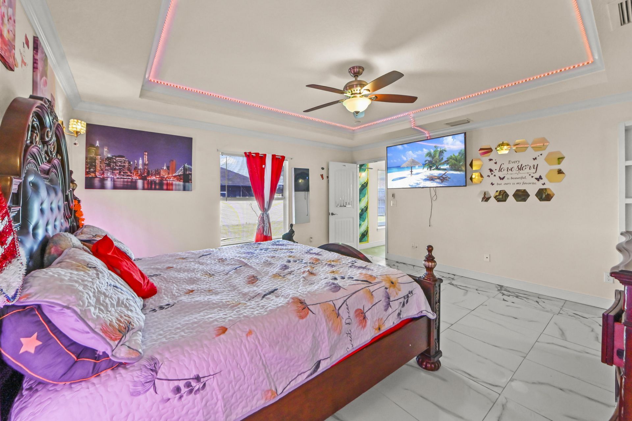
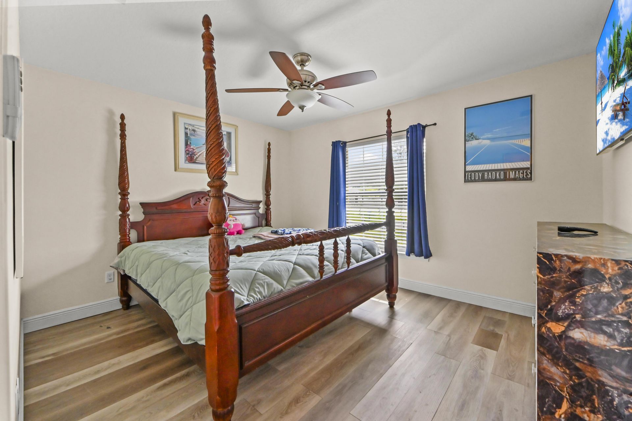
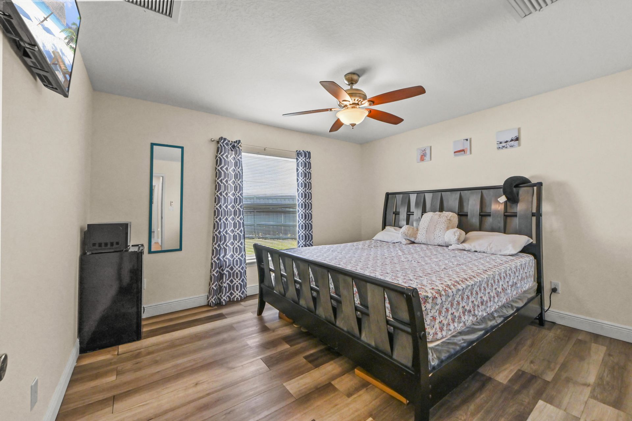
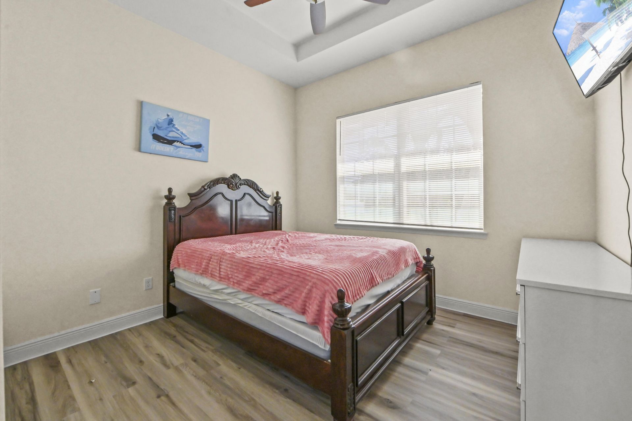
Welcome to this beautiful Port St. Lucie 4 bedrooms and 2 bathrooms home, where a bright, open layout and thoughtful architectural details create an inviting atmosphere from the moment you arrive. Vaulted ceilings, crown molding, and spacious tiled living areas enhance the interior, while the kitchen serves as the heart of the home with granite countertops, stainless steel appliances, generous cabinetry, and a breakfast bar perfect for casual dining and entertaining. The comfortable split-bedroo...

View More

Property Summary

MLS Number: B26052295
Status: Active
Days on Market: 2
Subdivision: PORT ST LUCIE
County: Saint Lucie
Bedrooms: 4
Total Square Feet: 2,579
Price Per Sq. Ft.: $180
Style: Ranch, Traditional
New Constuction: No
Waterfront: No
Property Type: Residential - Single Family
Cooling: Central Air, Ceiling Fan(s), Electric
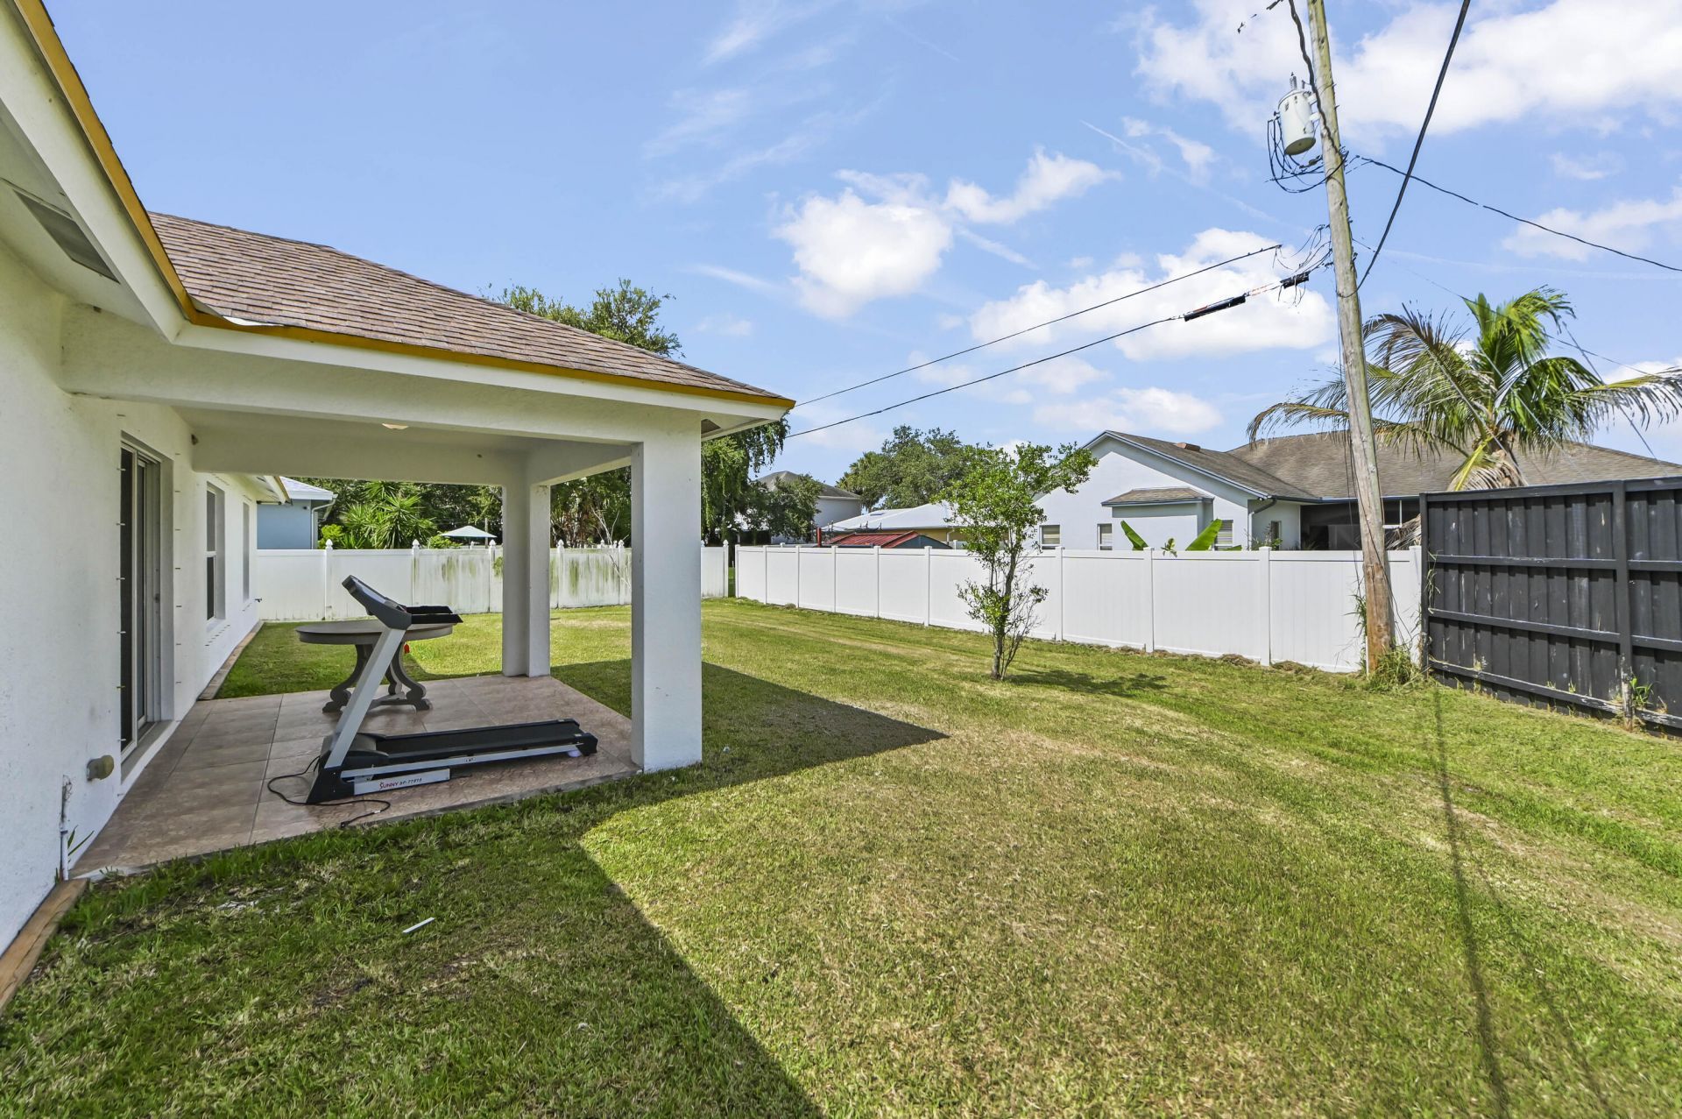
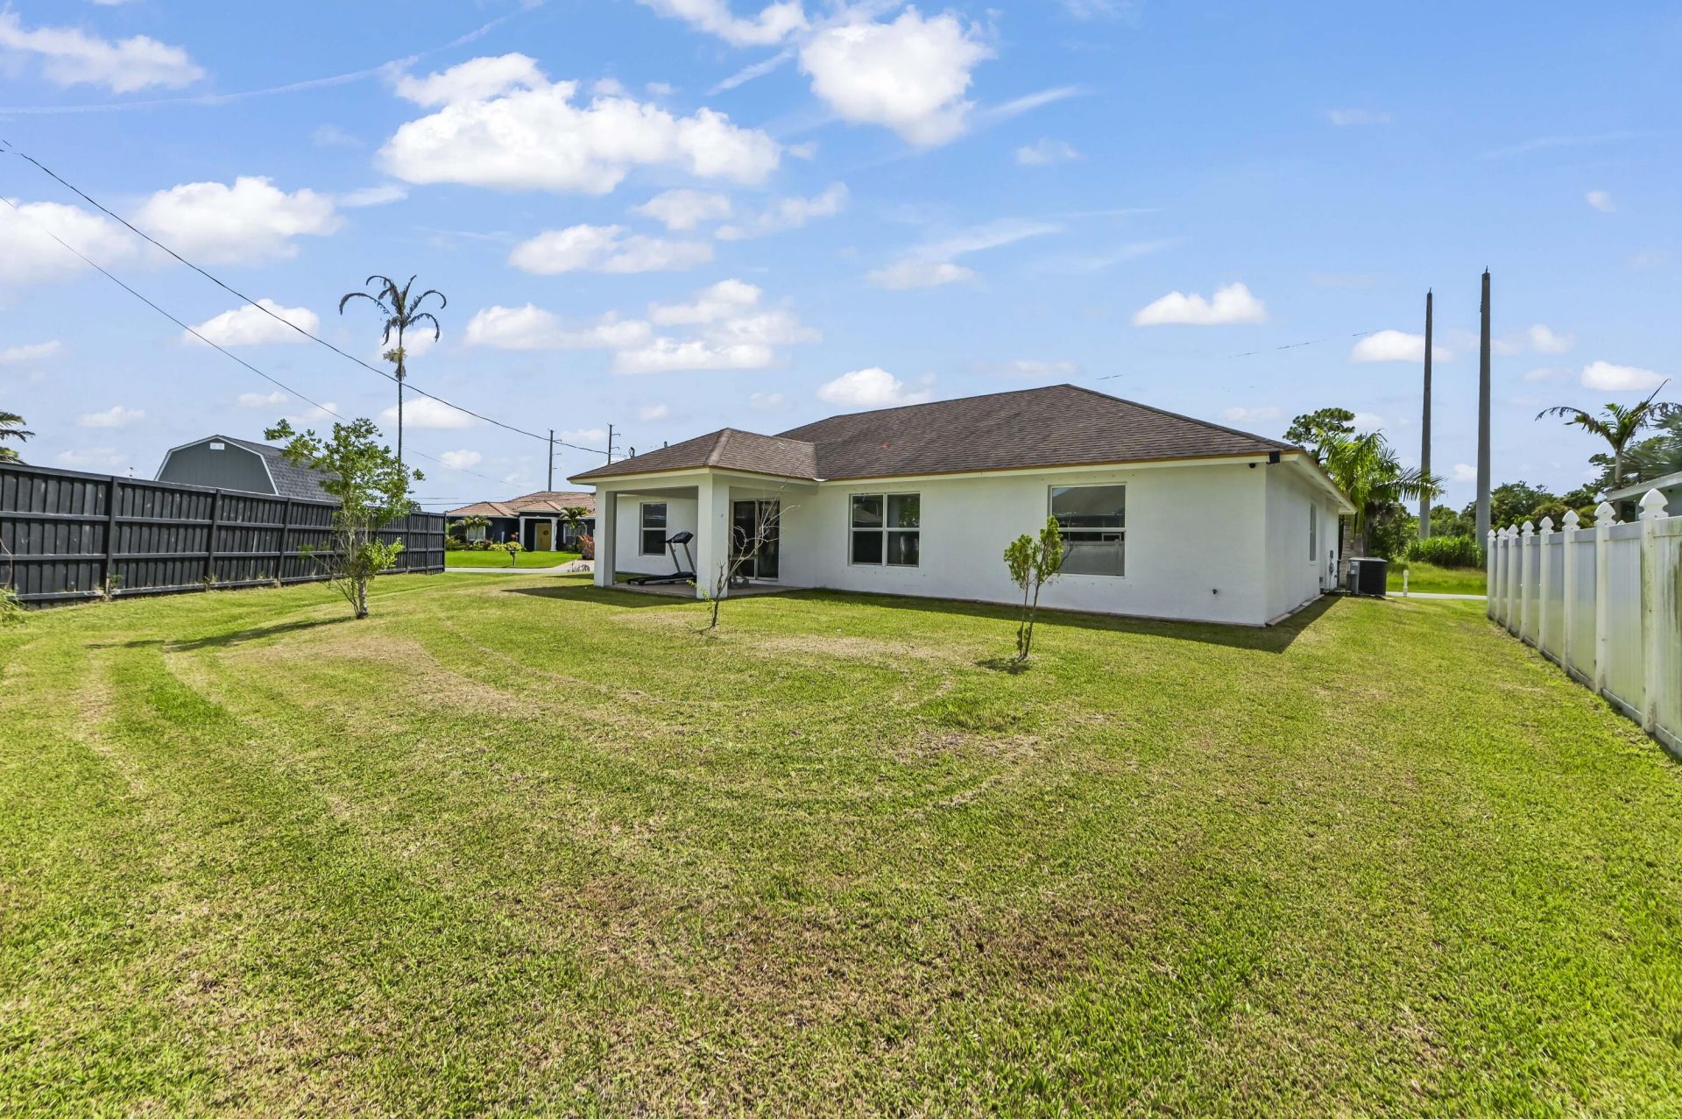
Fenced: Yes
Garage: 2 car attached
Heating: Central
Lot Size: 0.27 Acres
Roof Type: Composition, Shingle
Stories: 1.0
Taxes: $7,351
Year Built: 2018

Featured Amenities

Cathedral Ceiling(s)
High Ceilings
Vaulted Ceiling(s)
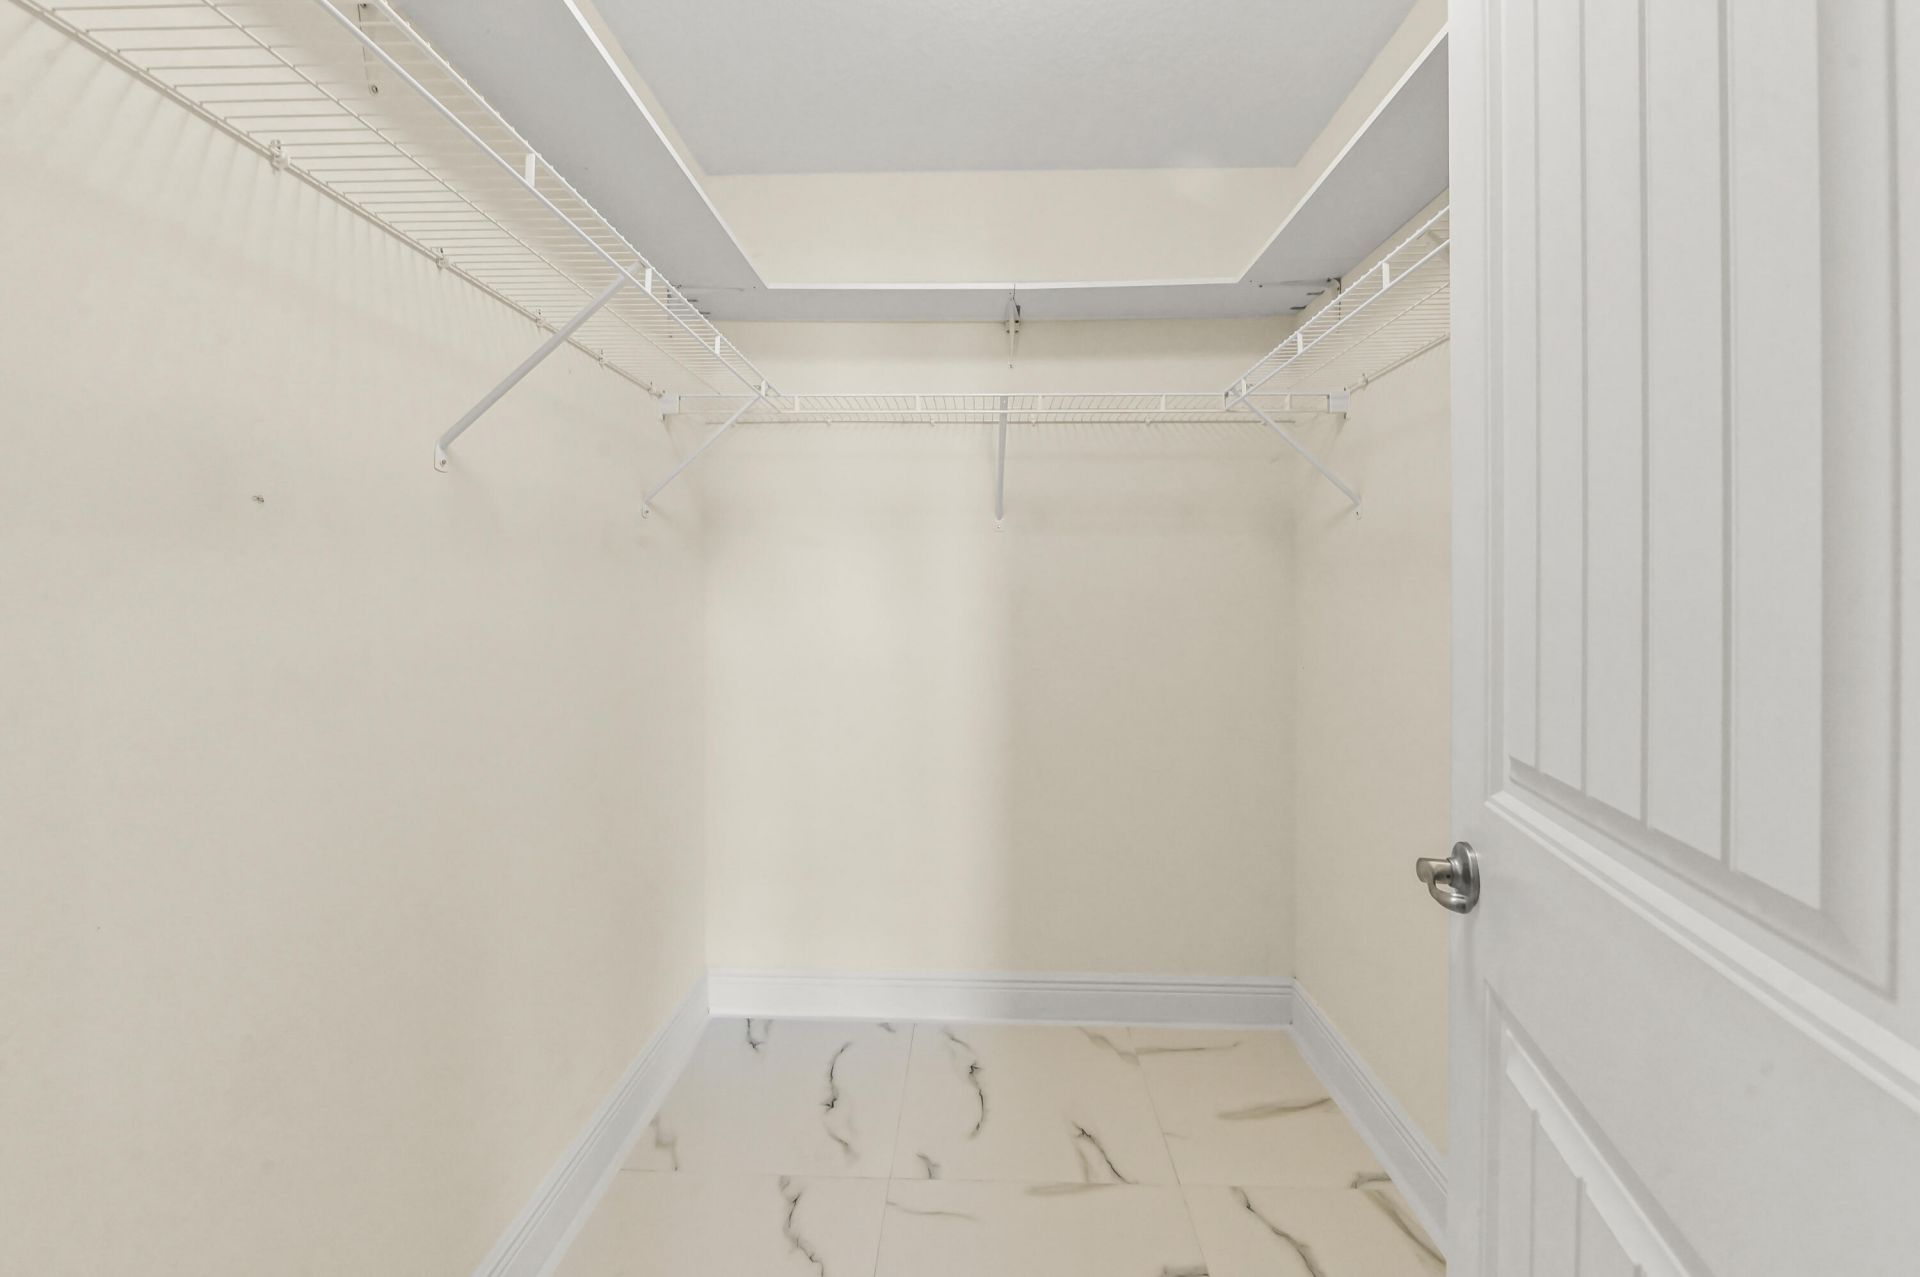
Walk-In Closet(s)

Property Details

Accessibility: Accessible Central Living Area
Appliances: Dryer, Dishwasher, Electric Range, Ice Maker, Microwave, Refrigerator, Washer, Range
Days on Site: 2
Exterior: Stucco, CBS
Fencing: Back Yard, Fenced, Gate
Flooring: Ceramic Tile, Laminate, Tile
Furnished: Unfurnished
Home Style: Ranch, Traditional
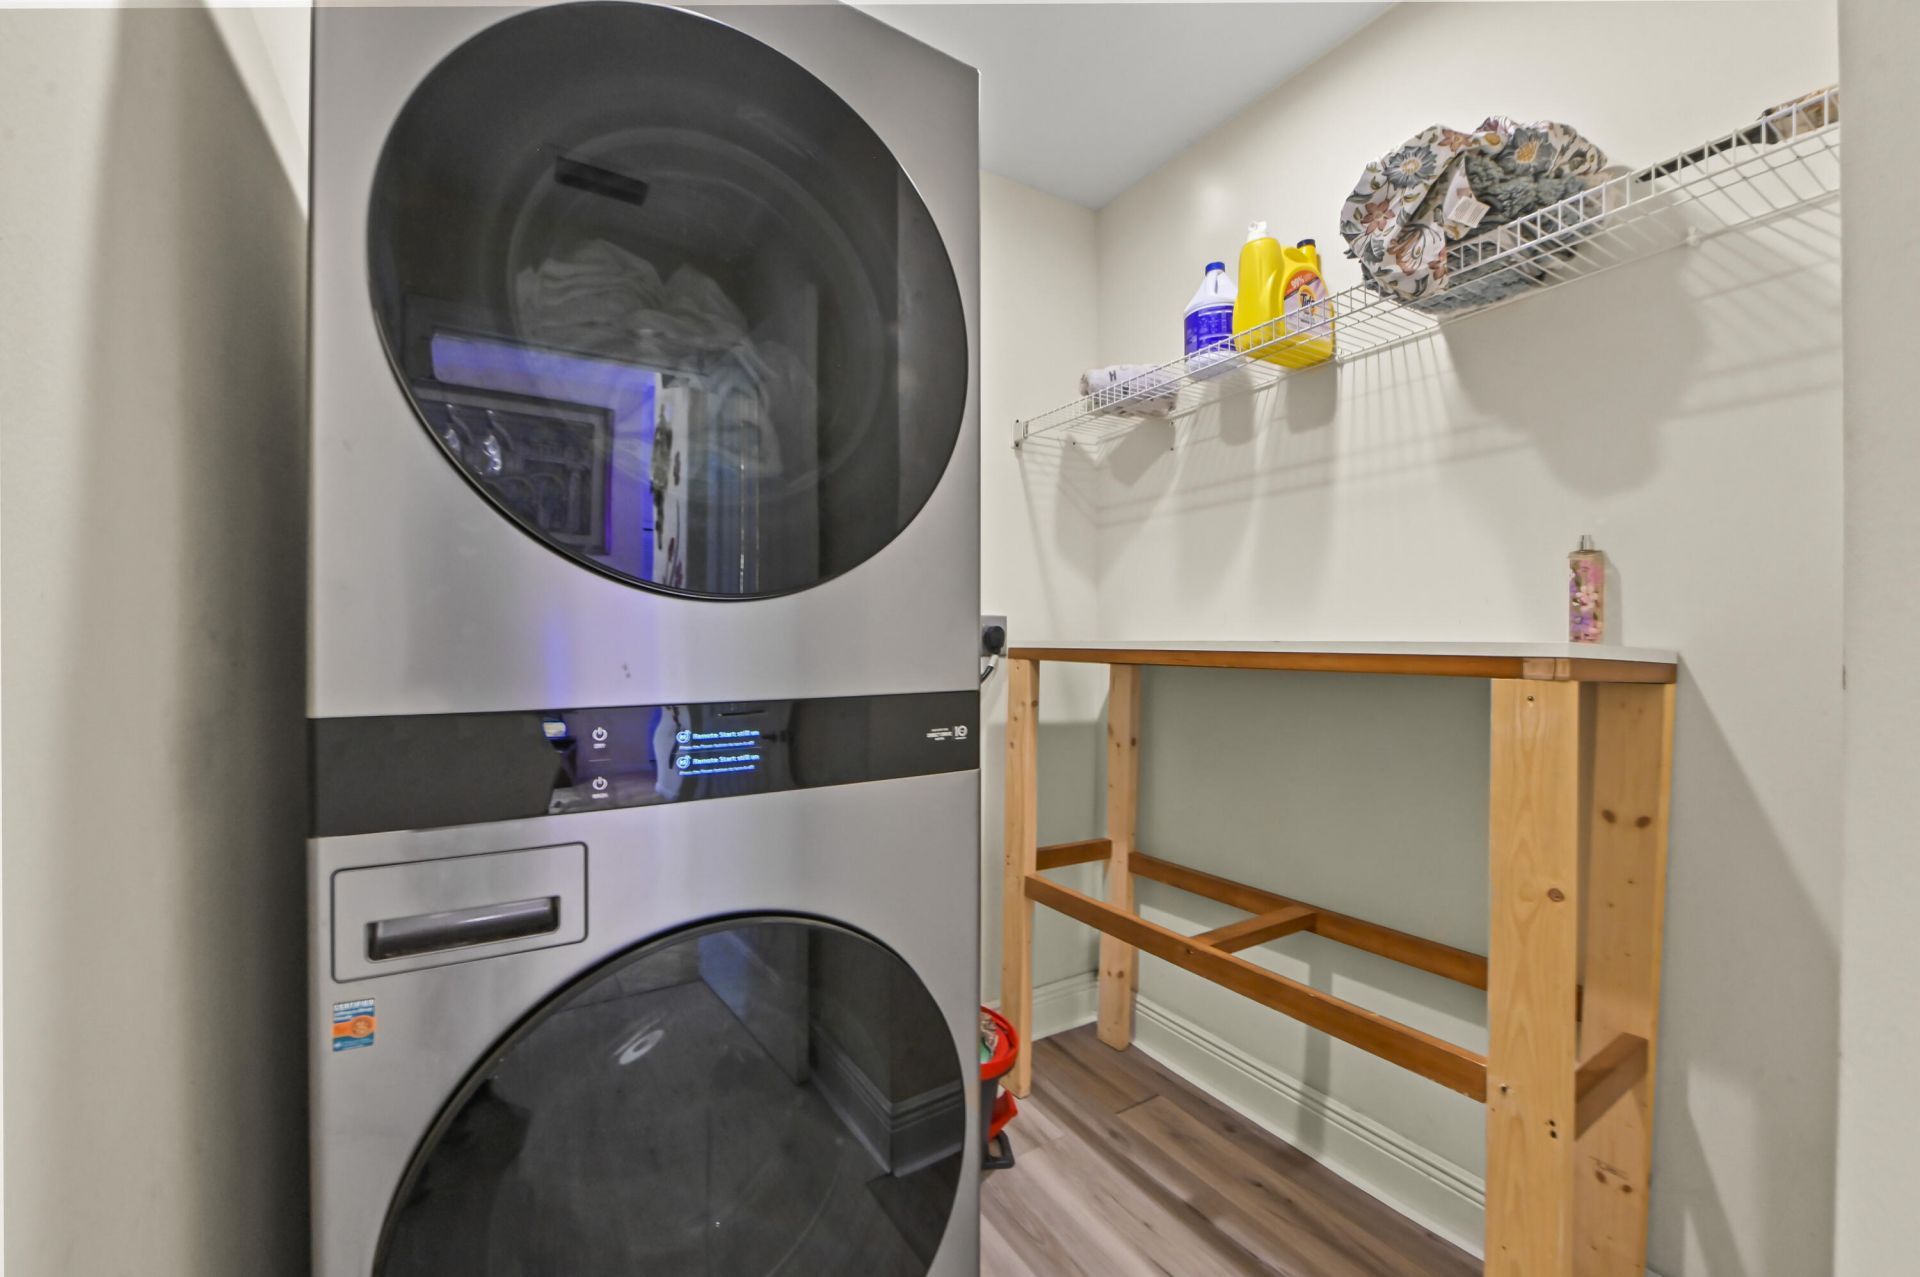
Laundry: Inside, Laundry Room
Parcel#: 342067003790005
Parking: Driveway, Garage, Attached Garage, Attached
Parking Notes: Driveway, Garage, Attached Garage, Attached
Patio/Porch: Patio - Covered, Patio
Pets Allowed: Yes, No Restrictions
Restrictions: No Restrictions
Security: Smoke Detector(s)
Sewer: Public Sewer
Special View Info: Garden
SQFT Living: 1877
Structure Type: House
Total Rooms: 7
Utilities: Electricity Available, Sewer Available, Water Available
Water: Public
Windows: Blinds, Drapes
Construction: Stucco,CBS

Room Sizes

Kitchen: 12.6 X 11.9 Level First
Living Room: 19.5 X 14.4 Level First
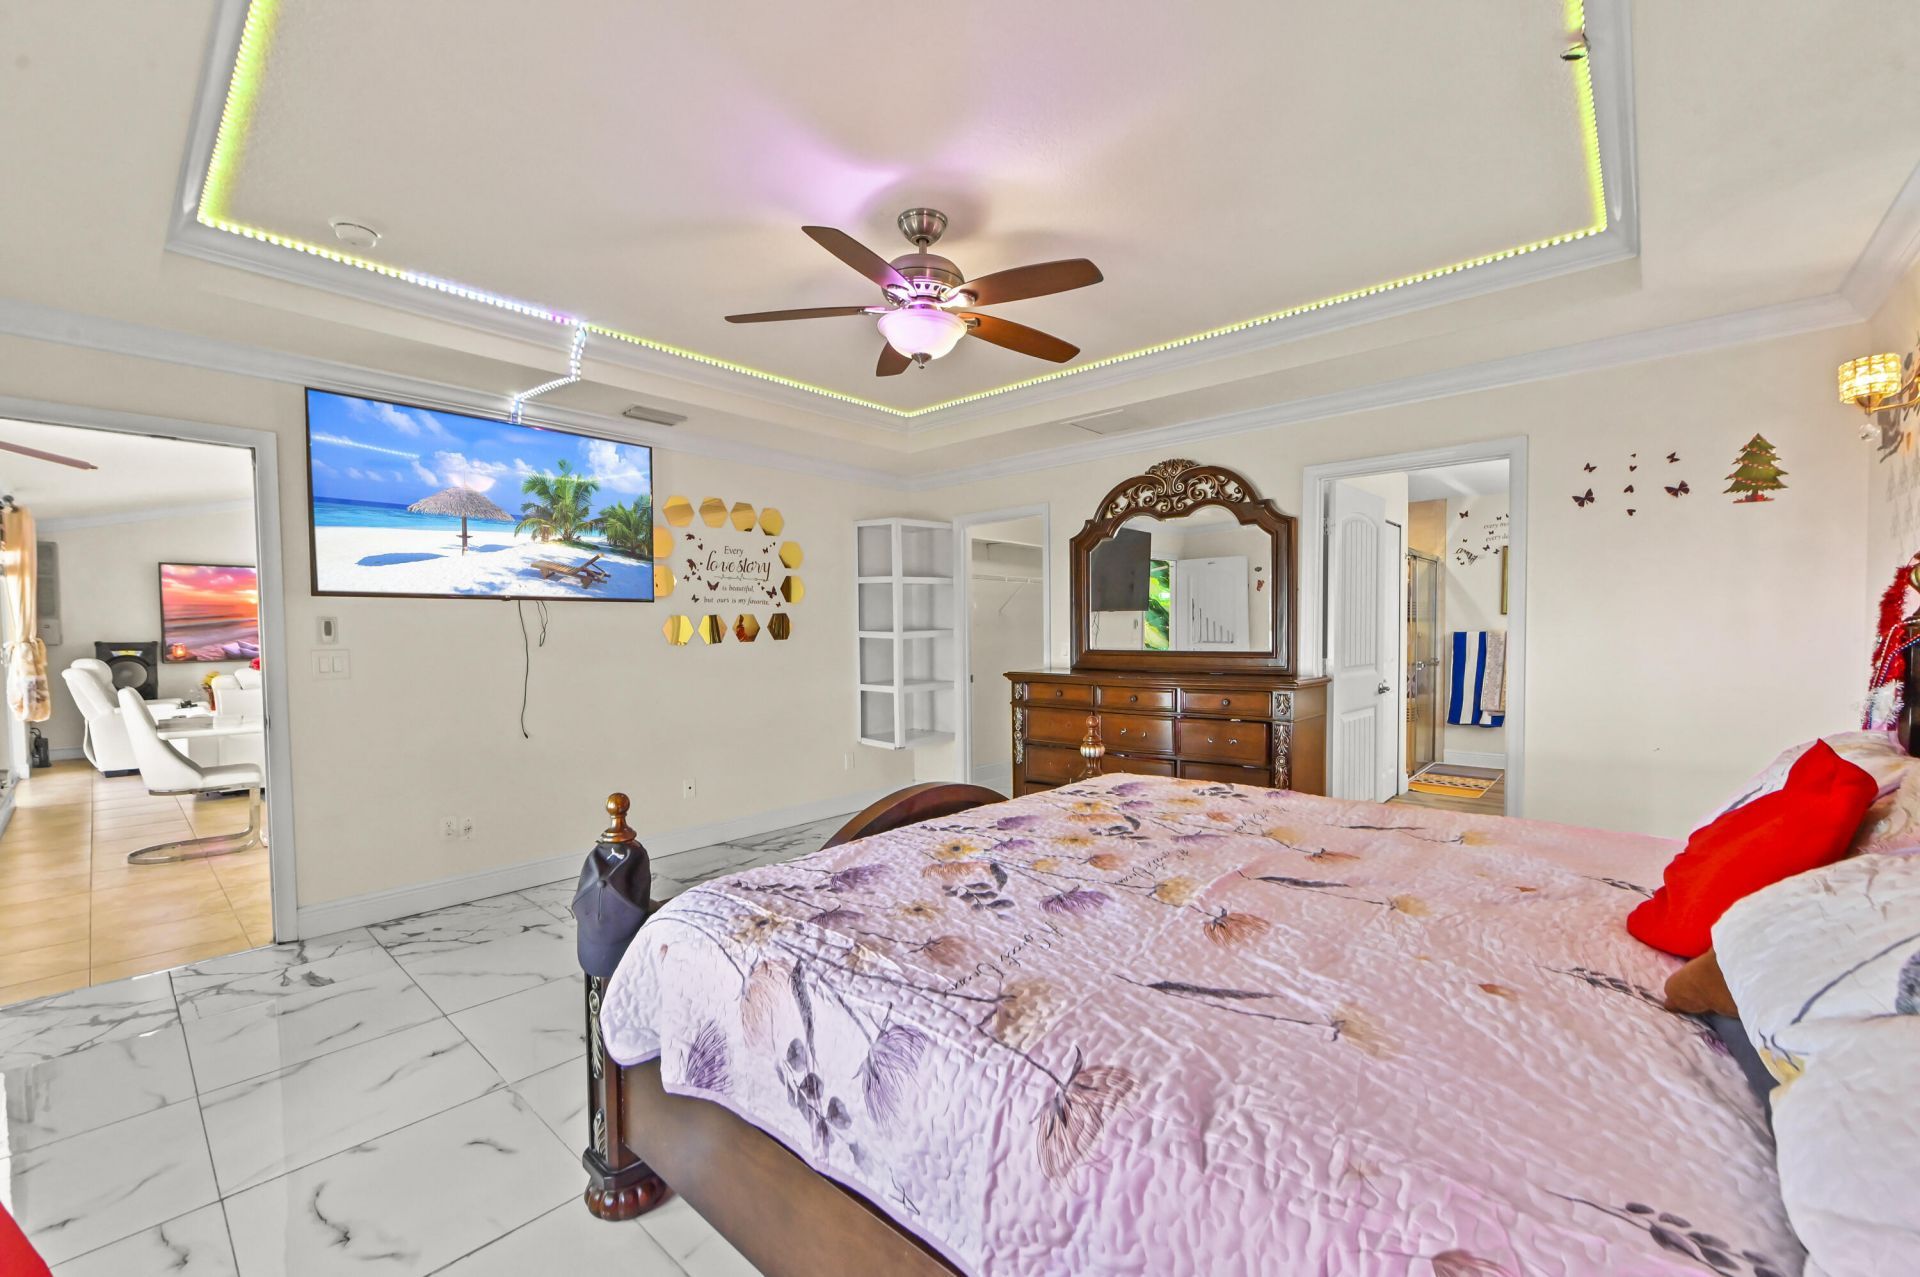
Primary Bedroom: 14.11 X 15.5 Level First
Bedroom 2: 12.7 X 11.2 Level First
Bedroom 3: 11.4 X 12.8 Level First
Bedroom 4: 11 X 12.9 Level First
Dining Room: 12.3 X 11.9 Level First

Local Schools

High School: St. Lucie West Centennial
Middle School: Southport
Elementary School: Manatee Academy K-8 (St. Lucie)

Neighborhood Information

Neighborhood Map

Neighborhood Hero

Neighborhood Highlights

Neighborhood Characteristics

Neighborhood Market Trend

Neighborhood Schools

Courtesy of

Agency Name: KW Reserve Palm Beach
Agent Name: Jeffrey L Tricoli PA
Agency Phone: 561-220-6006

agent picture

Presented by

Agent Name: Heather Smith
Agent Phone: 561.655.8222
Agency Title: Illustrated Properties
Request Info

IDX logo

Heather Smith
ipre.com
Agent Cell:
561.313.4432
Office Phone:
561.366.1121

Mortgage Calculator

%
years/fixed
yearly
yearly (est.)

Estimated Payment

$ 3,031.42 Principal & Interest $2,283.21 Property Tax $612.58 Homeowner's Insurance $135.63
Mortgage Logo

Login to My Illustrated Account

Pixel


