SIGN UP Login/Register
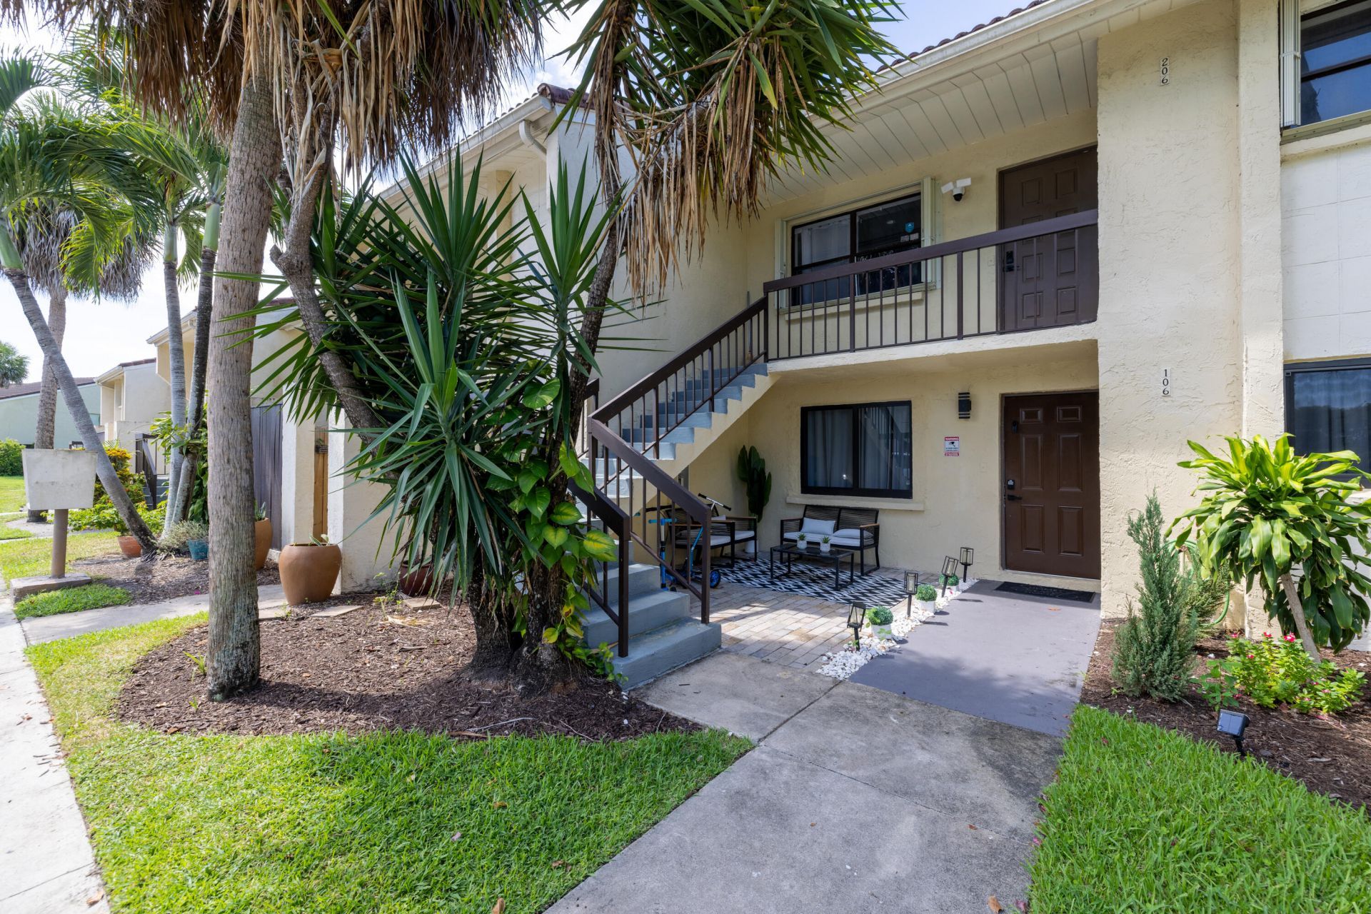
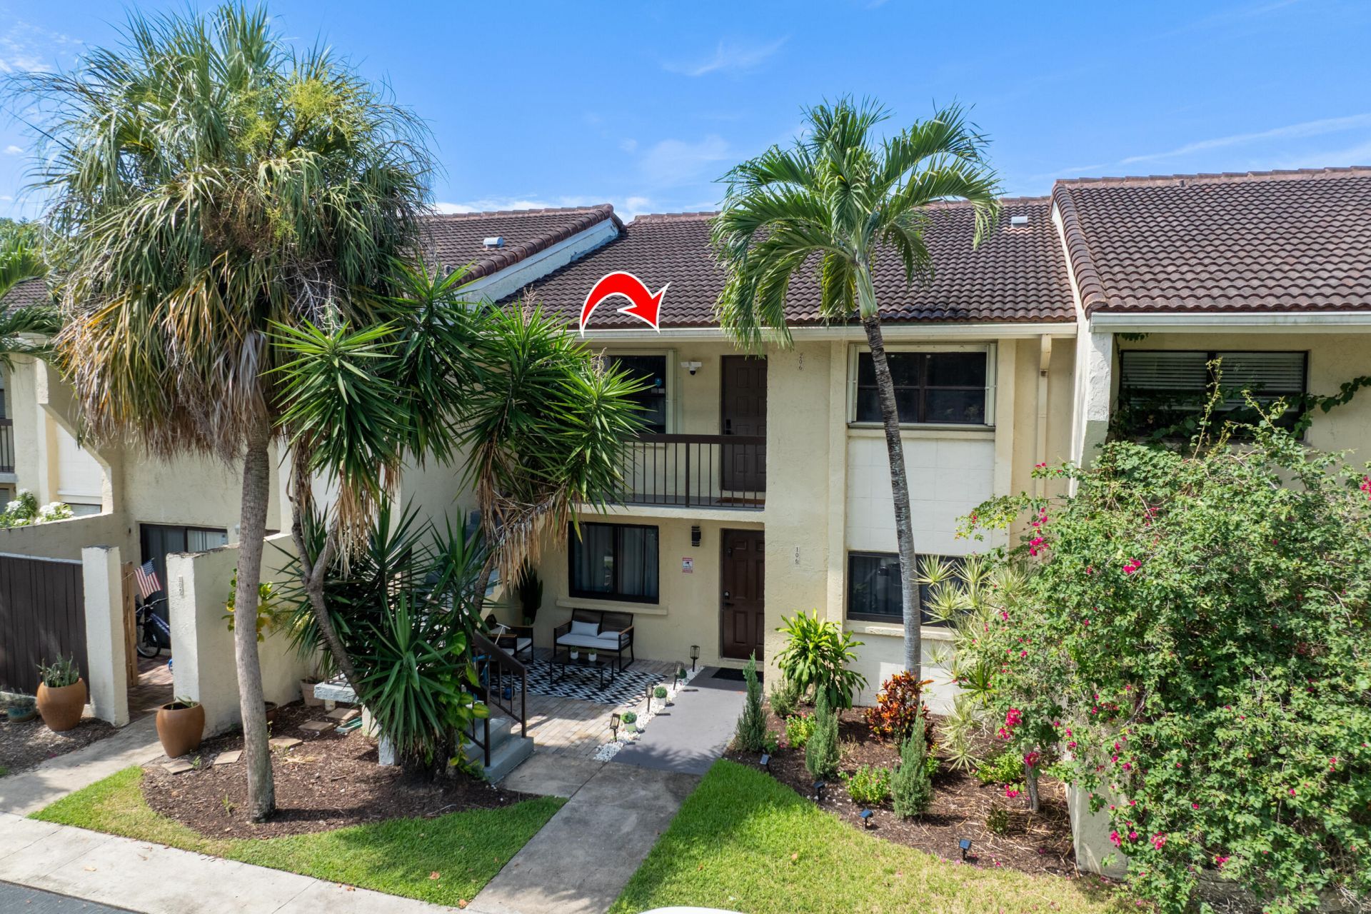
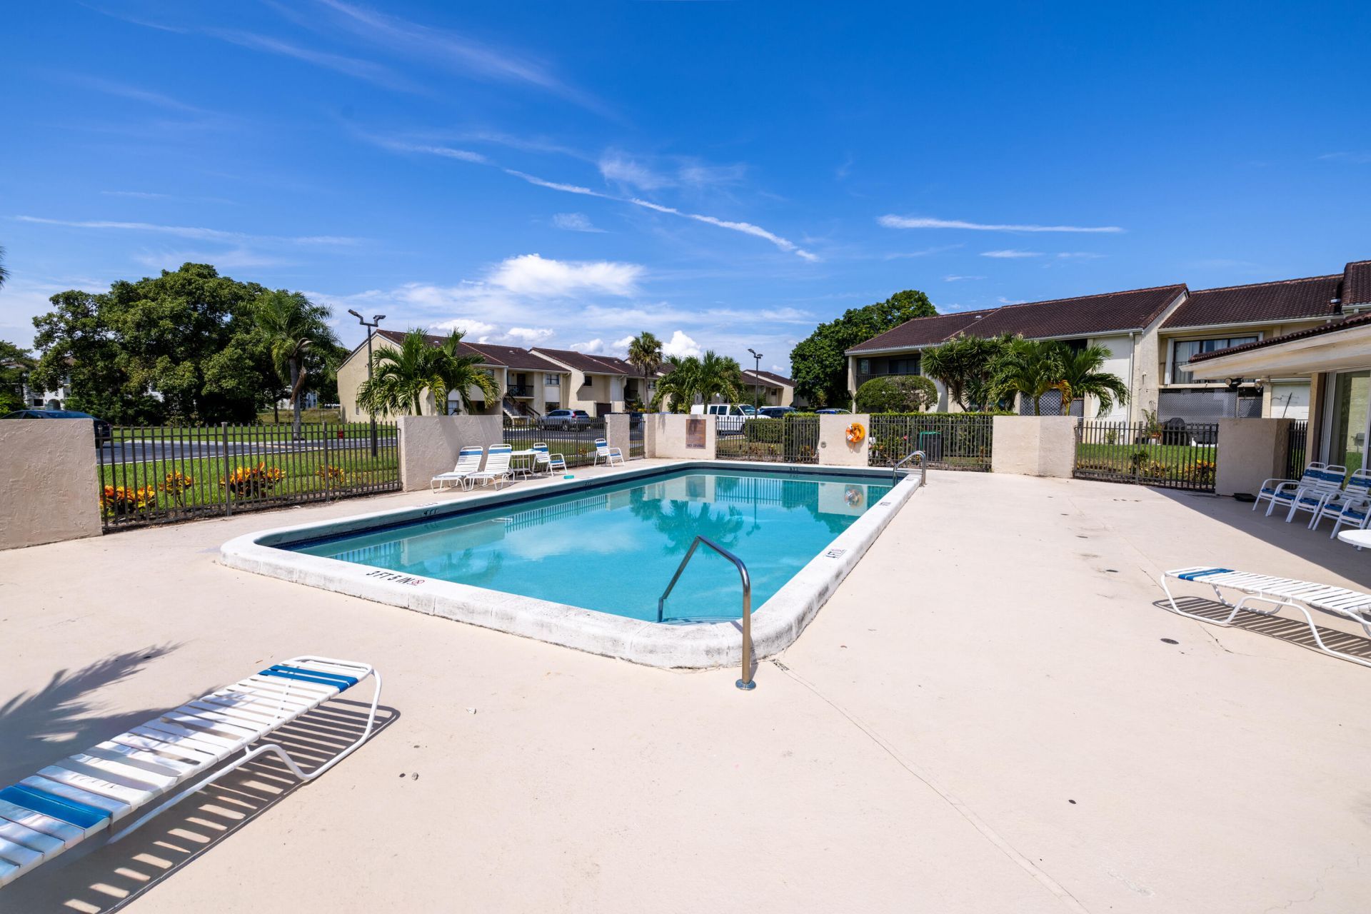
22415 SW 61st Way, Unit 206, Boca Raton, FL 33428 Photo
New - 23 Hours Ago
22415 SW 61st Way, Unit 206, Boca Raton, FL 33428 Photo
New - 23 Hours Ago
22415 SW 61st Way, Unit 206, Boca Raton, FL 33428 Photo

29 Total Photos [Click to View All]

22415 SW 61st Way, 206 Boca Raton, FL 33428
$295,000
  • Beds
    2
  • Baths
    2 full
  • Total Square Feet
    1,407

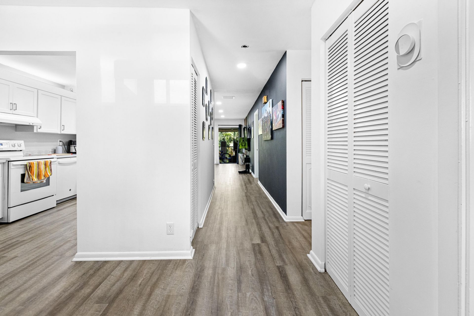
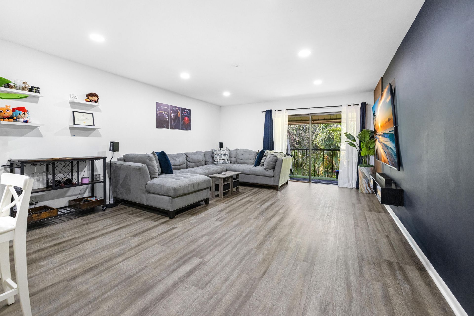
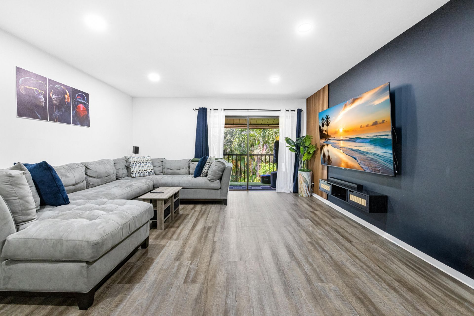
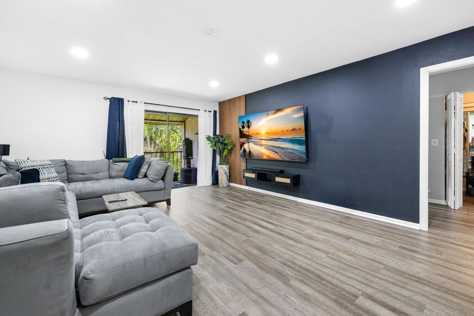
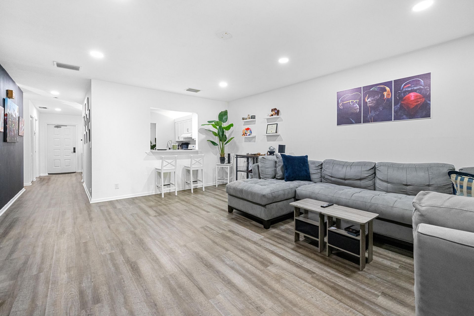
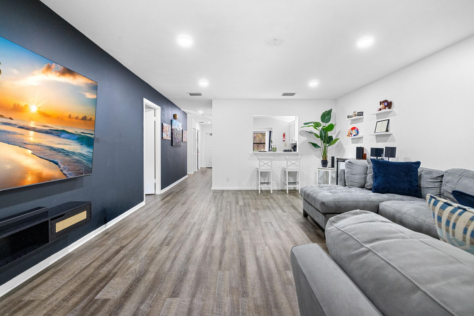
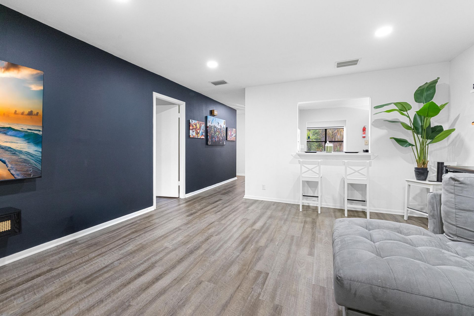
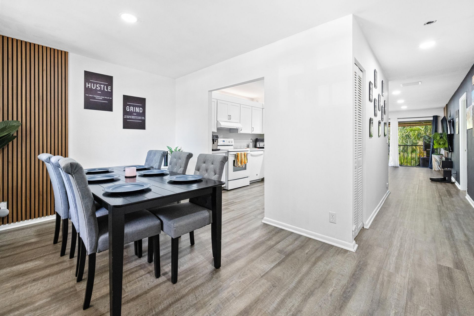
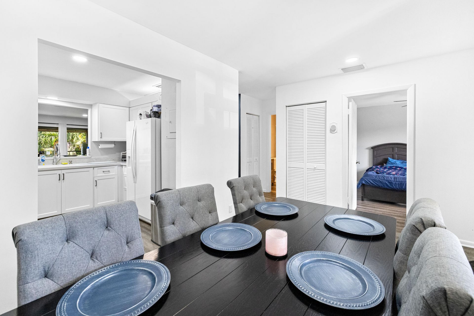
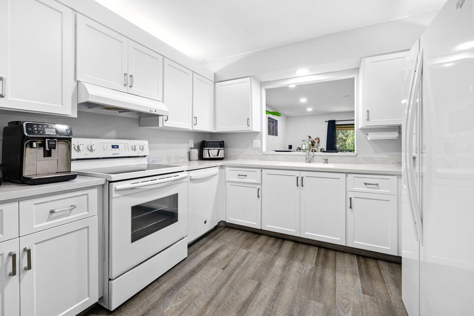
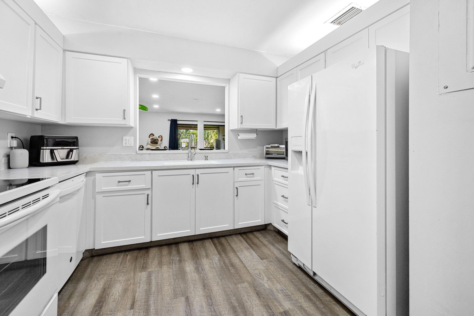
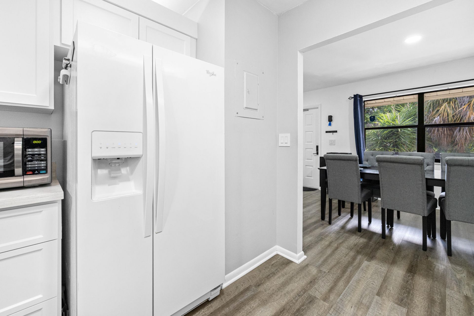
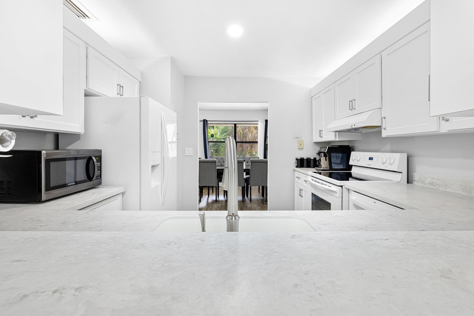
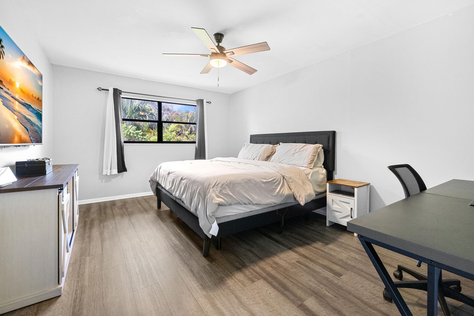
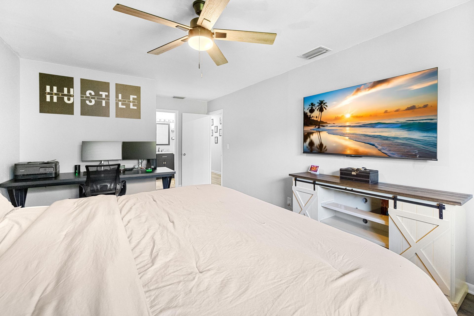
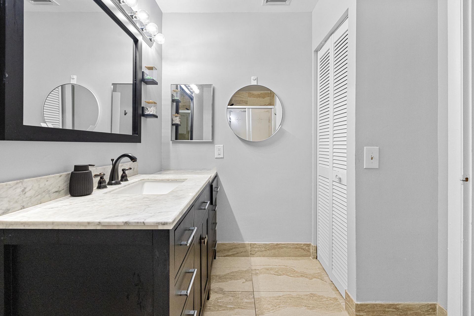
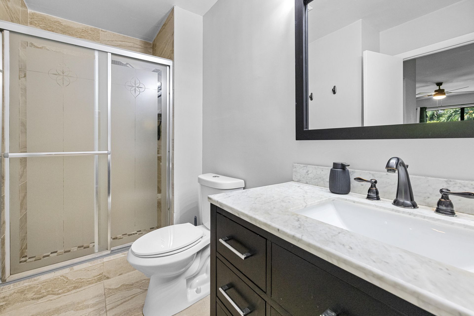
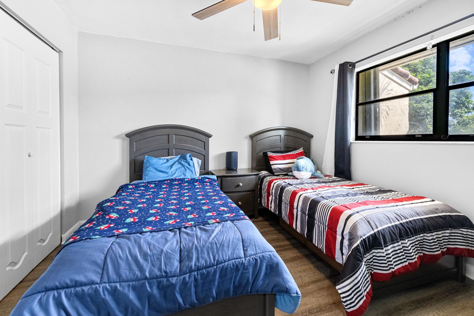
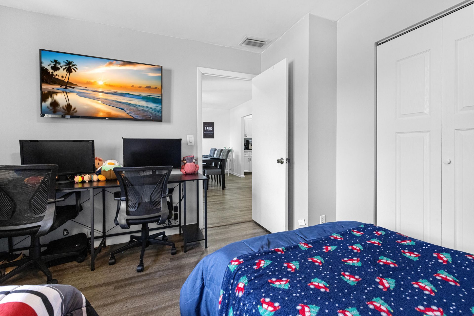
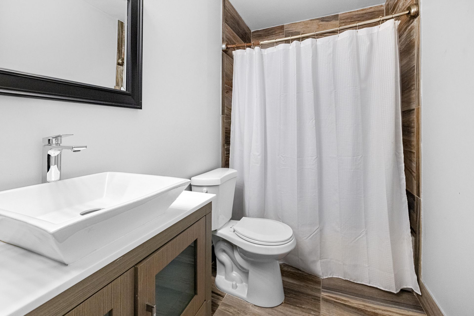
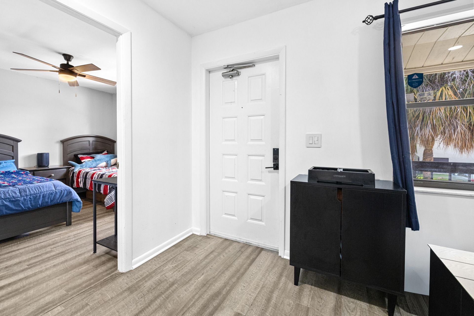
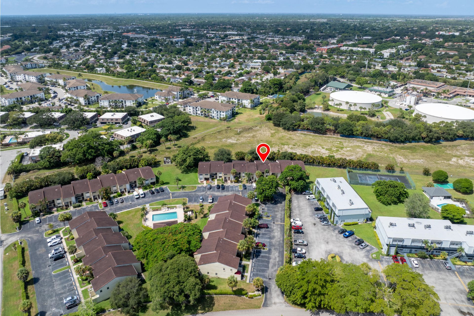
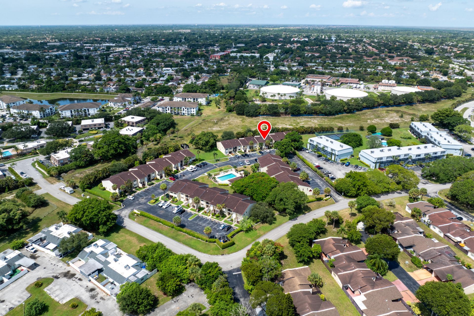
This stunning, recently remodeled 2 bedroom, 2 bathroom unit invites you to experience peace and privacy. There is LVP flooring throughout, recessed LED lighting and removed popcorn. The kitchen is equipped with quartz countertops and raised shaker cabinets. The spacious primary bedroom offers a walk-in closet. Both bathrooms have been renovated. There is a washer and dryer in the unit for your convenience. The community is conveniently located to many shops and restaurants. All measurements are...

View More

Property Summary

MLS Number: B26067141
Status: Active
Subdivision: VALLHALA VILLAGE CONDO
County: Palm Beach
Bedrooms: 2
Total Square Feet: 1,407
Price Per Sq. Ft.: $210
New Constuction: No
Waterfront: No
Property Type: Residential - Condominium
Cooling: Central Air, Ceiling Fan(s)
Heating: Central
Roof Type: Other
Stories: 1.0
Taxes: $4,250
Year Built: 1981
HOA Fee: $418.69/ Monthly

Featured Amenities

None
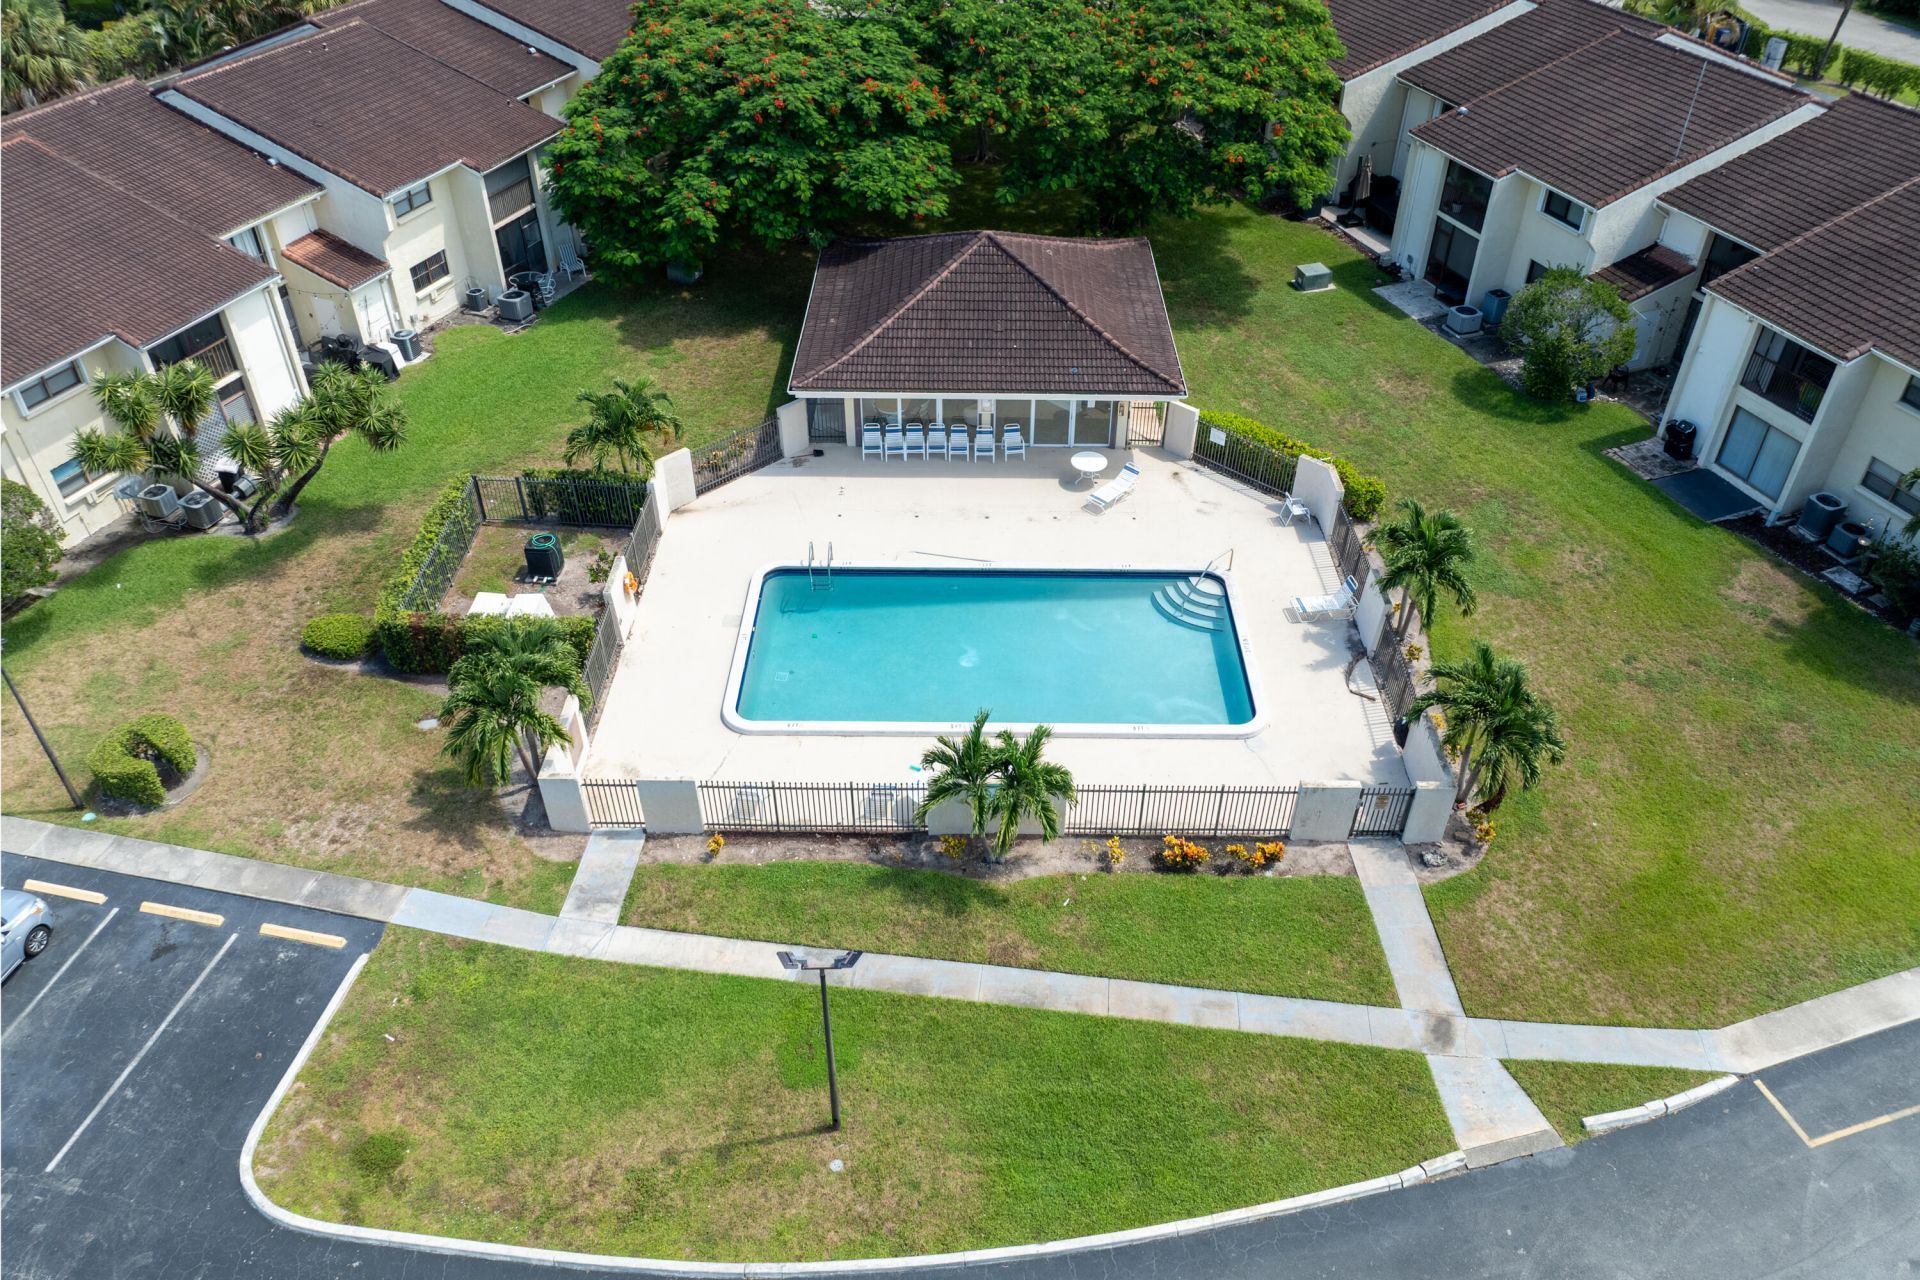
Pool

Property Details

Appliances: Dryer, Dishwasher, Electric Range, Microwave, Refrigerator, Washer
Association: Vallhala Village Condominium Association, Inc.
Association Fee Includes: Maintenance Grounds, Water
Exterior: Stucco, CBS
Flooring: Vinyl
Laundry: Inside
Parcel#: 00424730280002060
Parking: Assigned, Guest
Parking Notes: Assigned, Guest
Pet Fee: 300
Pets Allowed: Yes, Cats OK, Dogs OK, Number Limit, Size Limit, Pet Restrictions Possible
Restrictions: Limited # Vehicles, Other Restrictions, Parking - No Boat, Parking - No Commercial Vehicles, Parking - N
Security: Fire Alarm
Sewer: Public Sewer
SQFT Living: 1407
Structure Type: Multi Family
Total Rooms: 3
Utilities: Sewer Available, Water Available
Water: Public
Waterfront Features: None
Construction: Stucco,CBS

Room Sizes

Living Room: 15.08 X 20.32 Level Main
Kitchen: 10.75 X 10.33 Level Main
Primary Bedroom: 11.75 X 15.83 Level Main

Local Schools

High School: Olympic Heights
Middle School: Eagles Landing
Elementary School: Hammock Pointe

Neighborhood Information

Neighborhood Map

Neighborhood Hero

Neighborhood Highlights

Neighborhood Characteristics

Neighborhood Market Trend

Neighborhood Schools

Courtesy of

Agency Name: Redfin Corporation
Agent Name: Jonathan R Huffer
Agency Phone: 617-458-2883

agent picture

Presented by

Agent Name: Heather Smith
Agent Phone: 561.655.8222
Agency Title: Illustrated Properties
Request Info

IDX logo

Heather Smith
ipre.com
Agent Cell:
561.313.4432
Office Phone:
561.366.1121

Mortgage Calculator

%
years/fixed
yearly
yearly (est.)

Estimated Payment

$ 1,888.70 Principal & Interest $1,448.49 Property Tax $354.17 Homeowner's Insurance $86.04
Mortgage Logo

Login to My Illustrated Account


