SIGN UP Login/Register
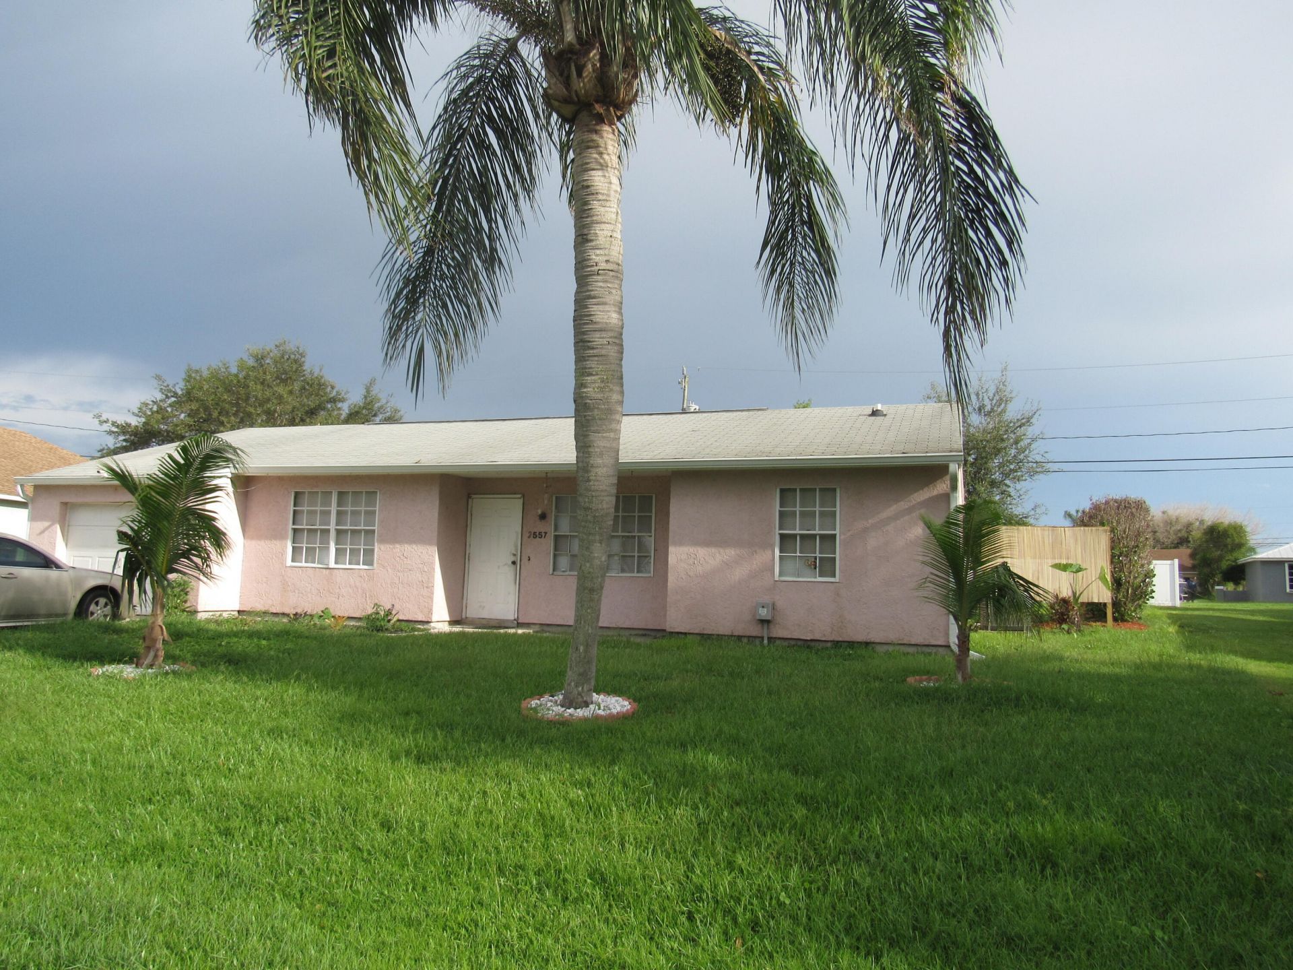
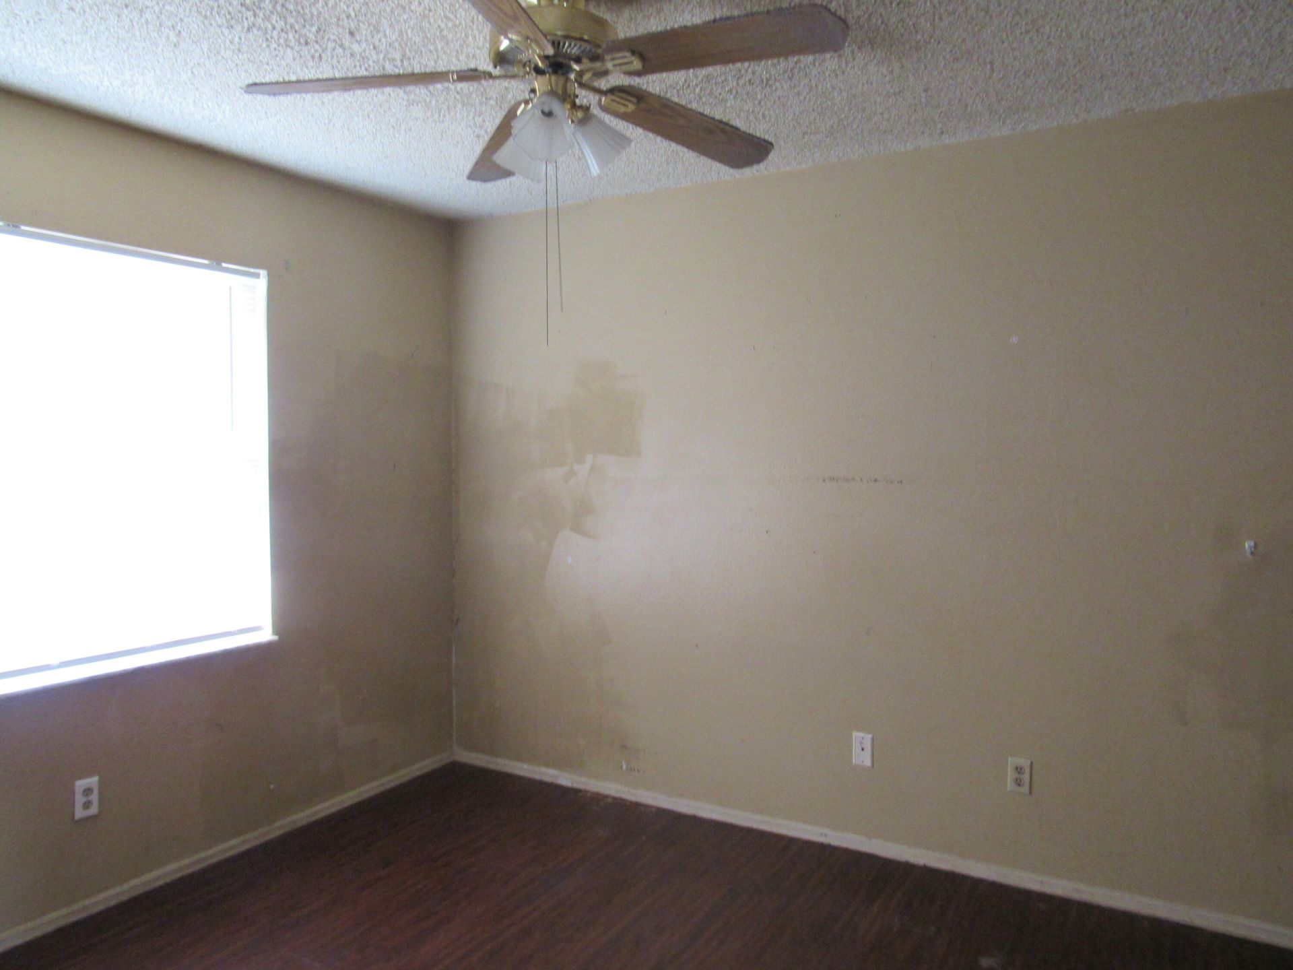
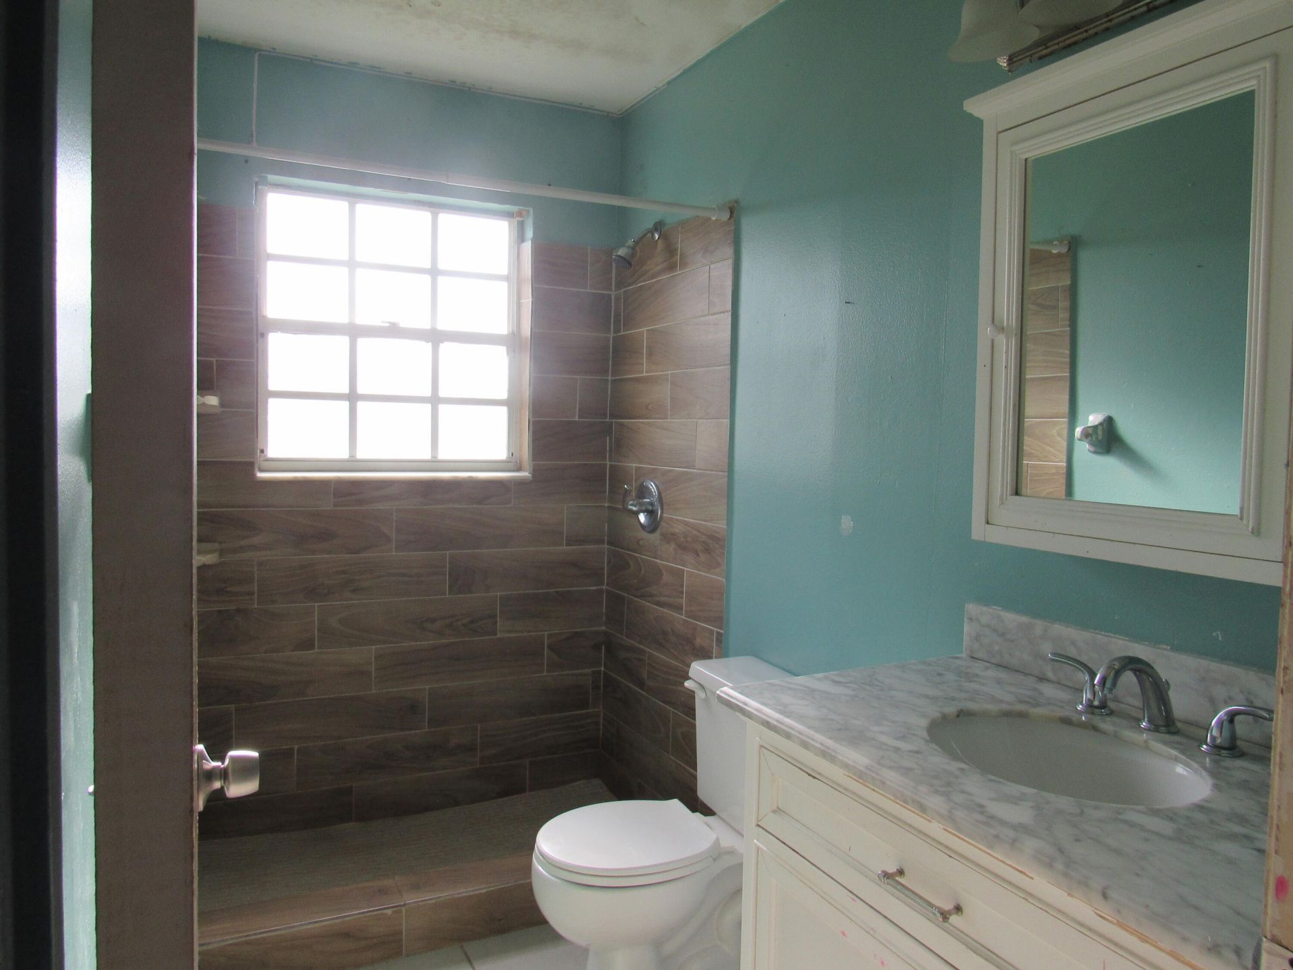
2557 SE Robin Circle, Port Saint Lucie, FL 34952 Photo
Pending
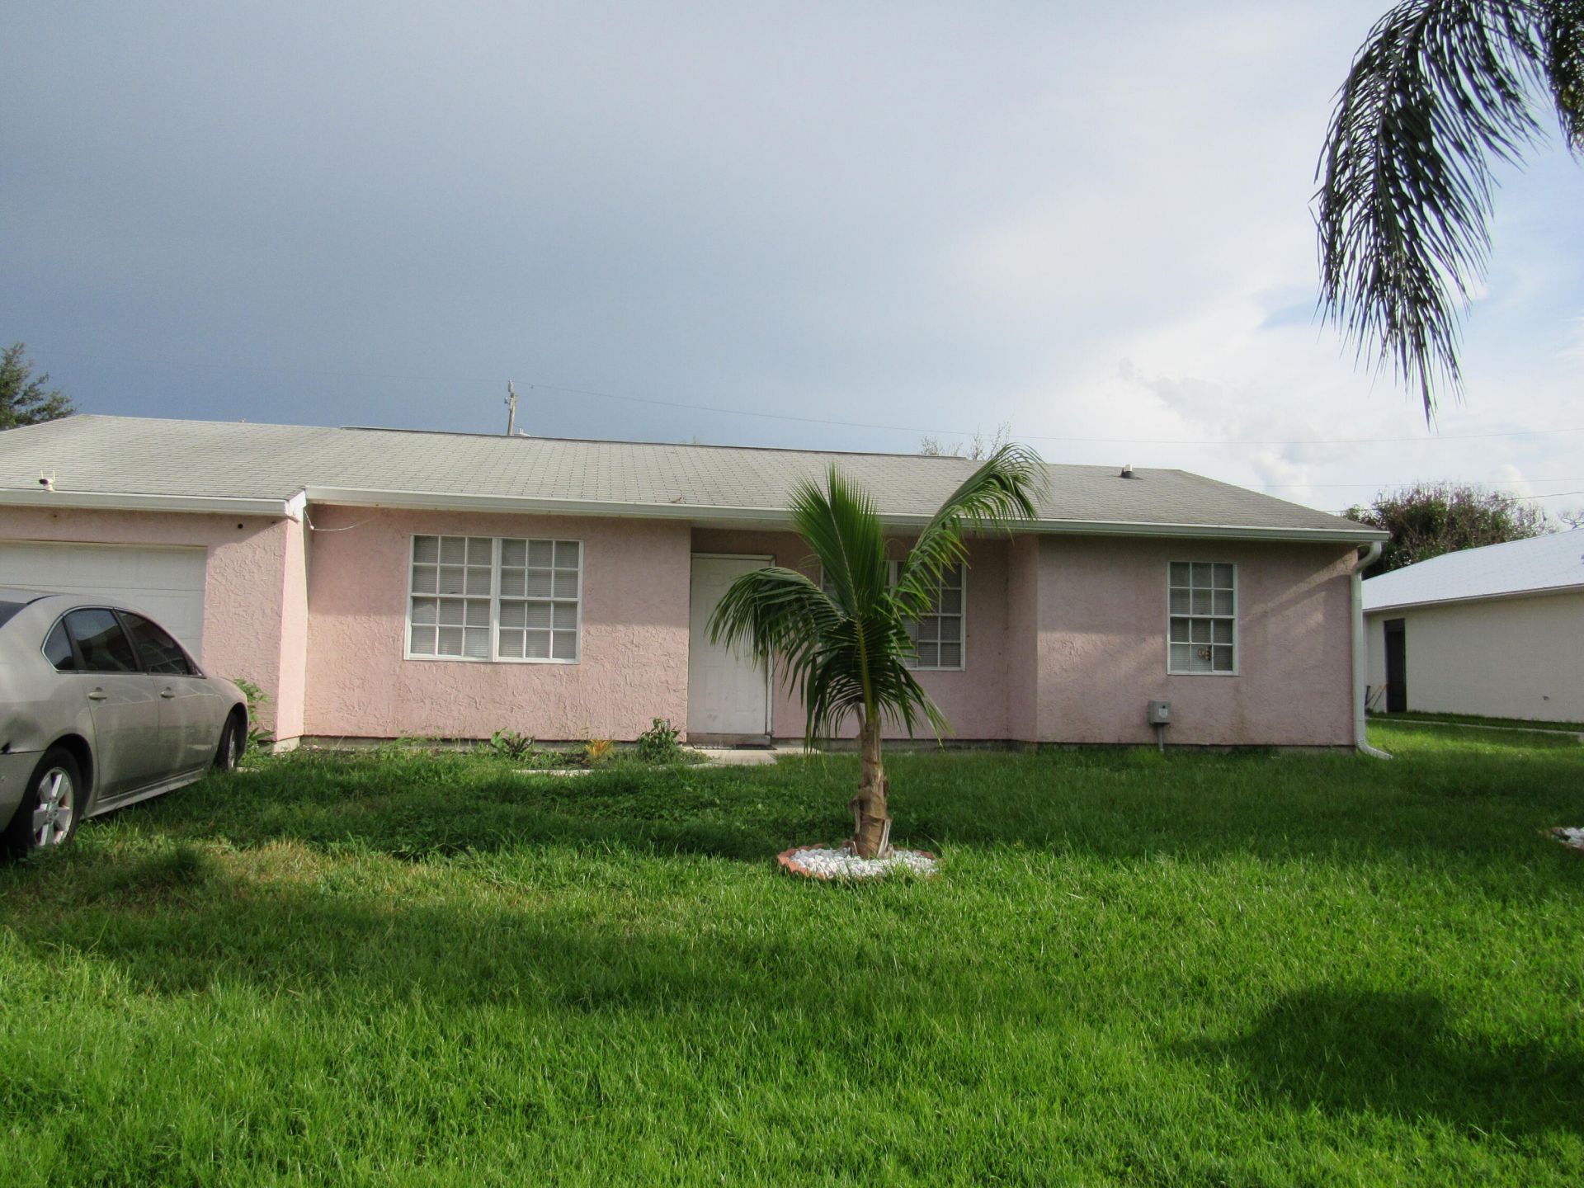
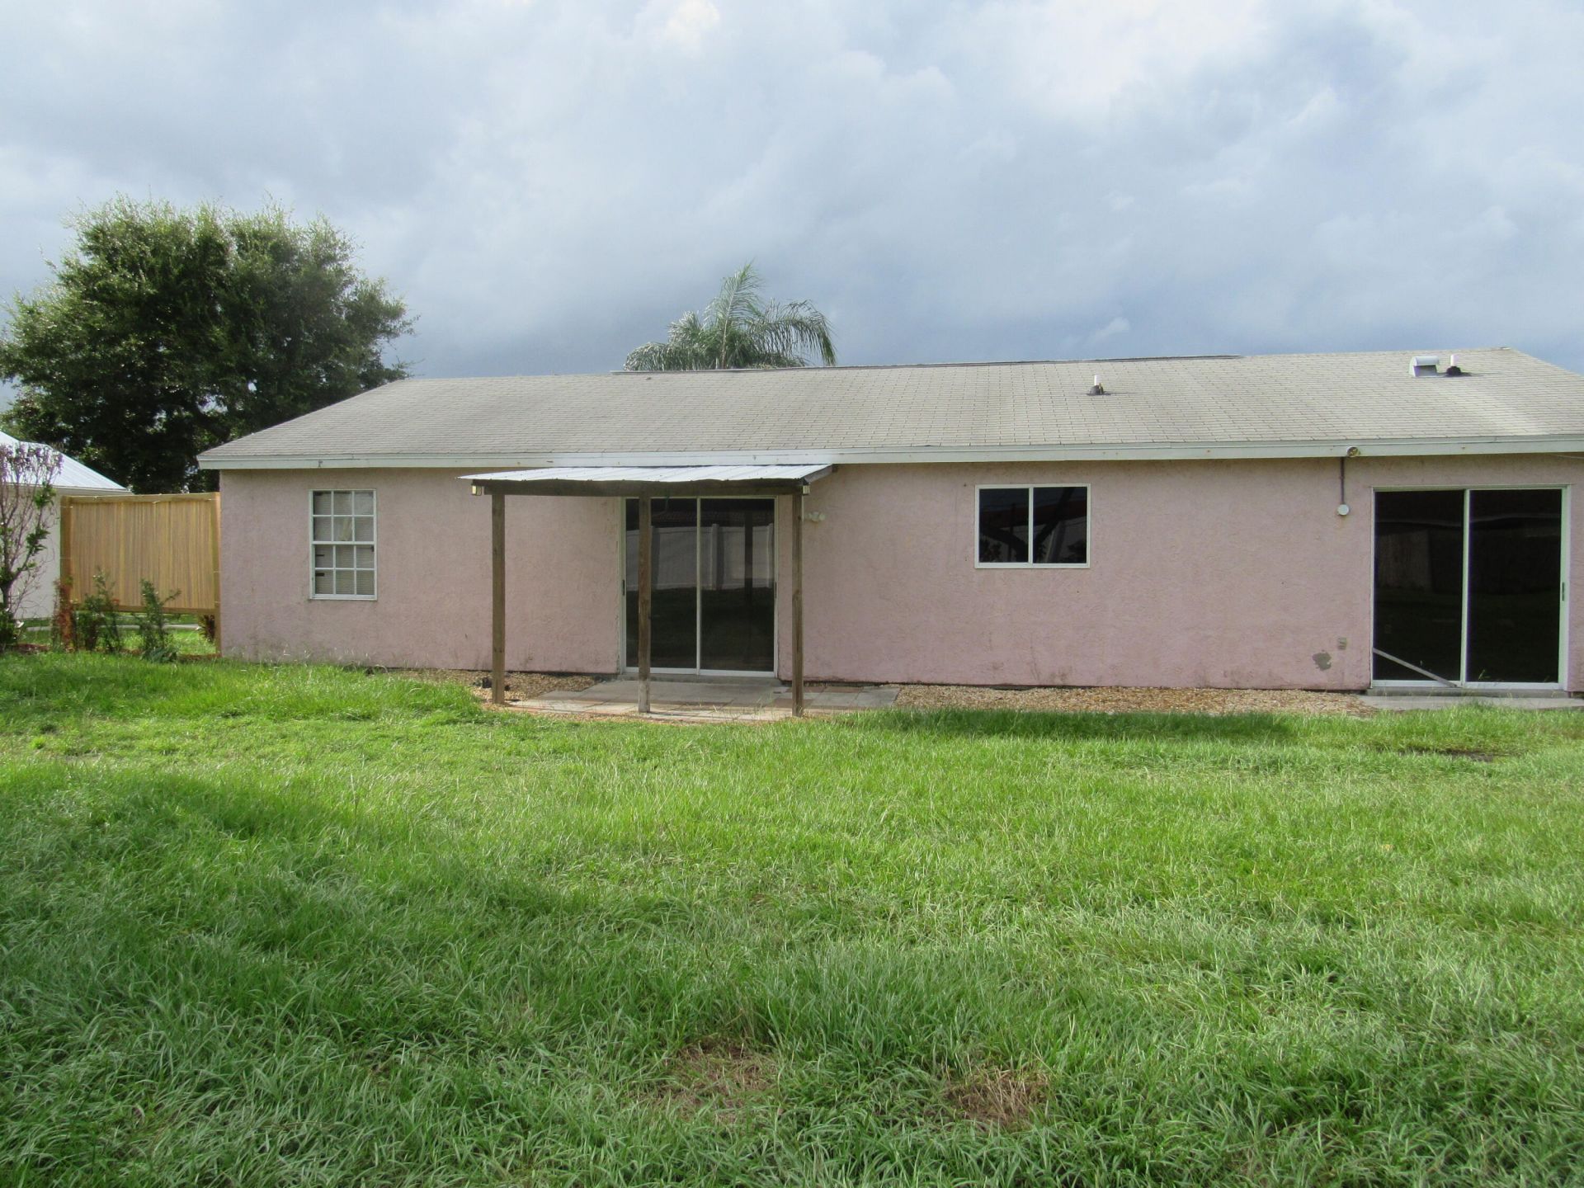
2557 SE Robin Circle, Port Saint Lucie, FL 34952 Photo
Pending
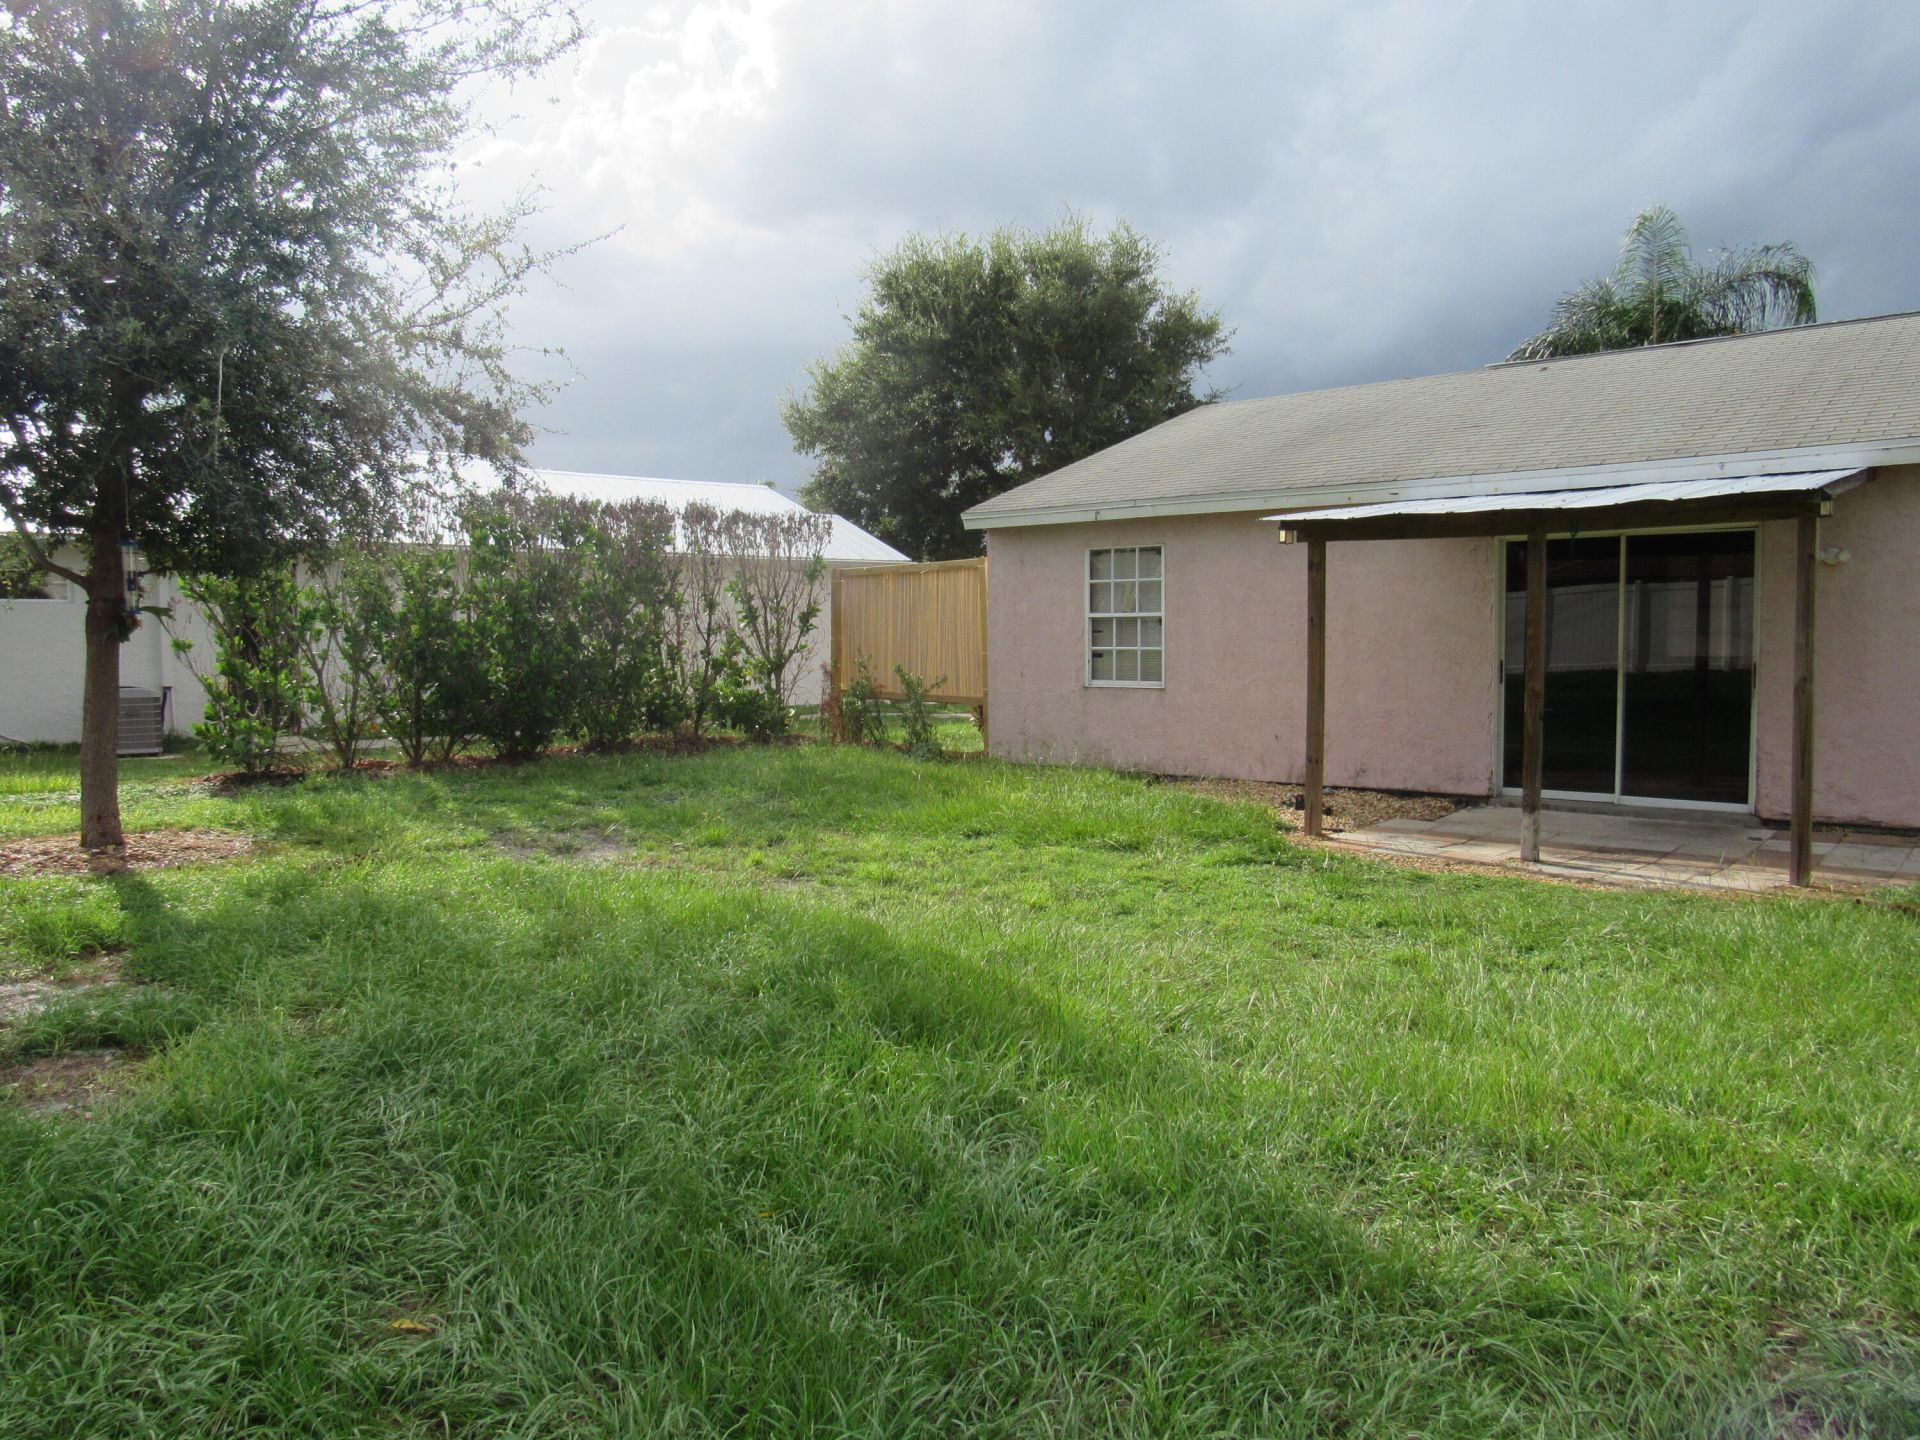
2557 SE Robin Circle, Port Saint Lucie, FL 34952 Photo

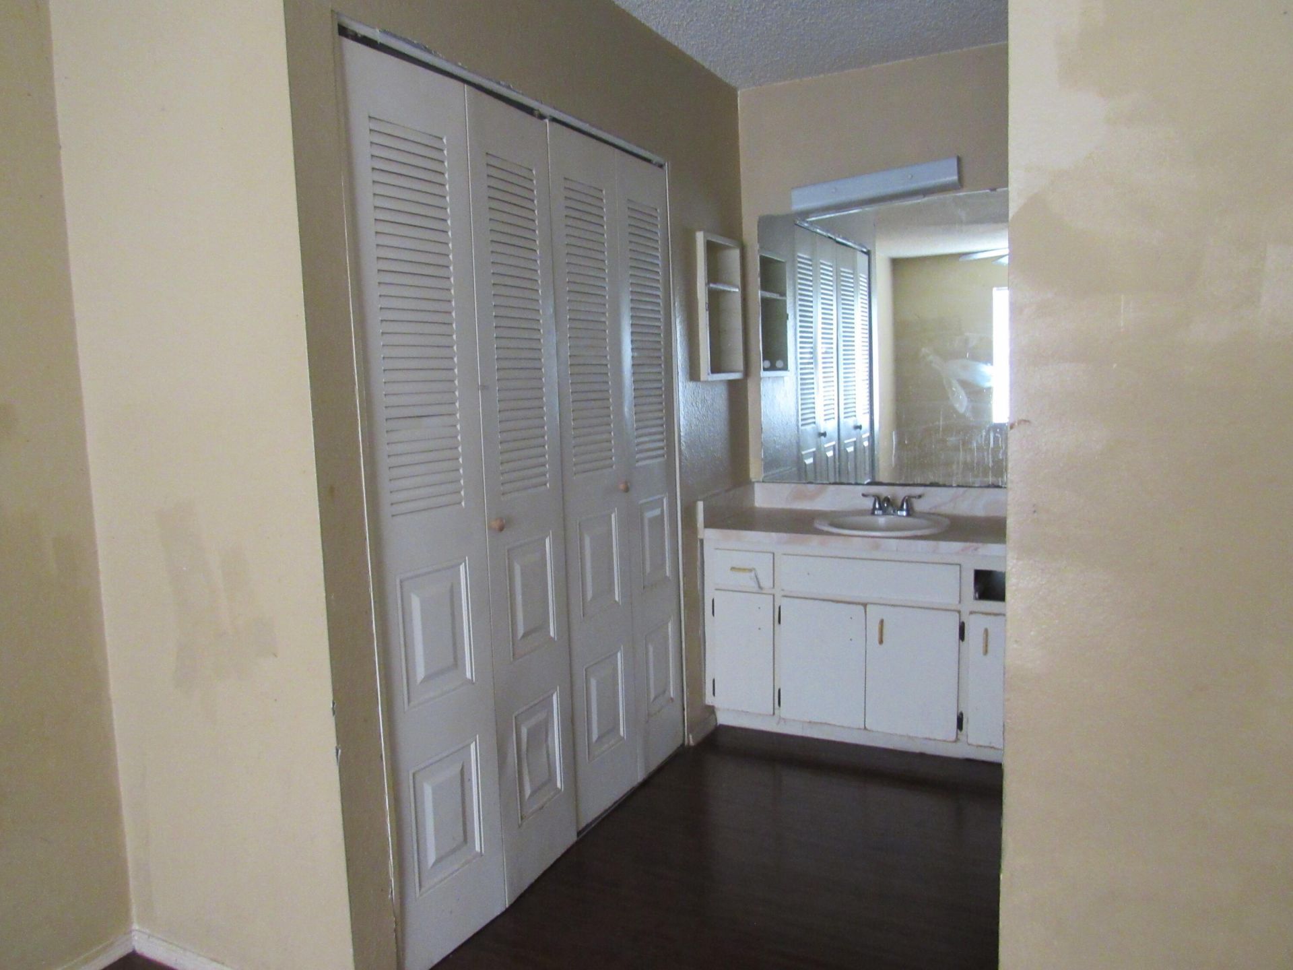
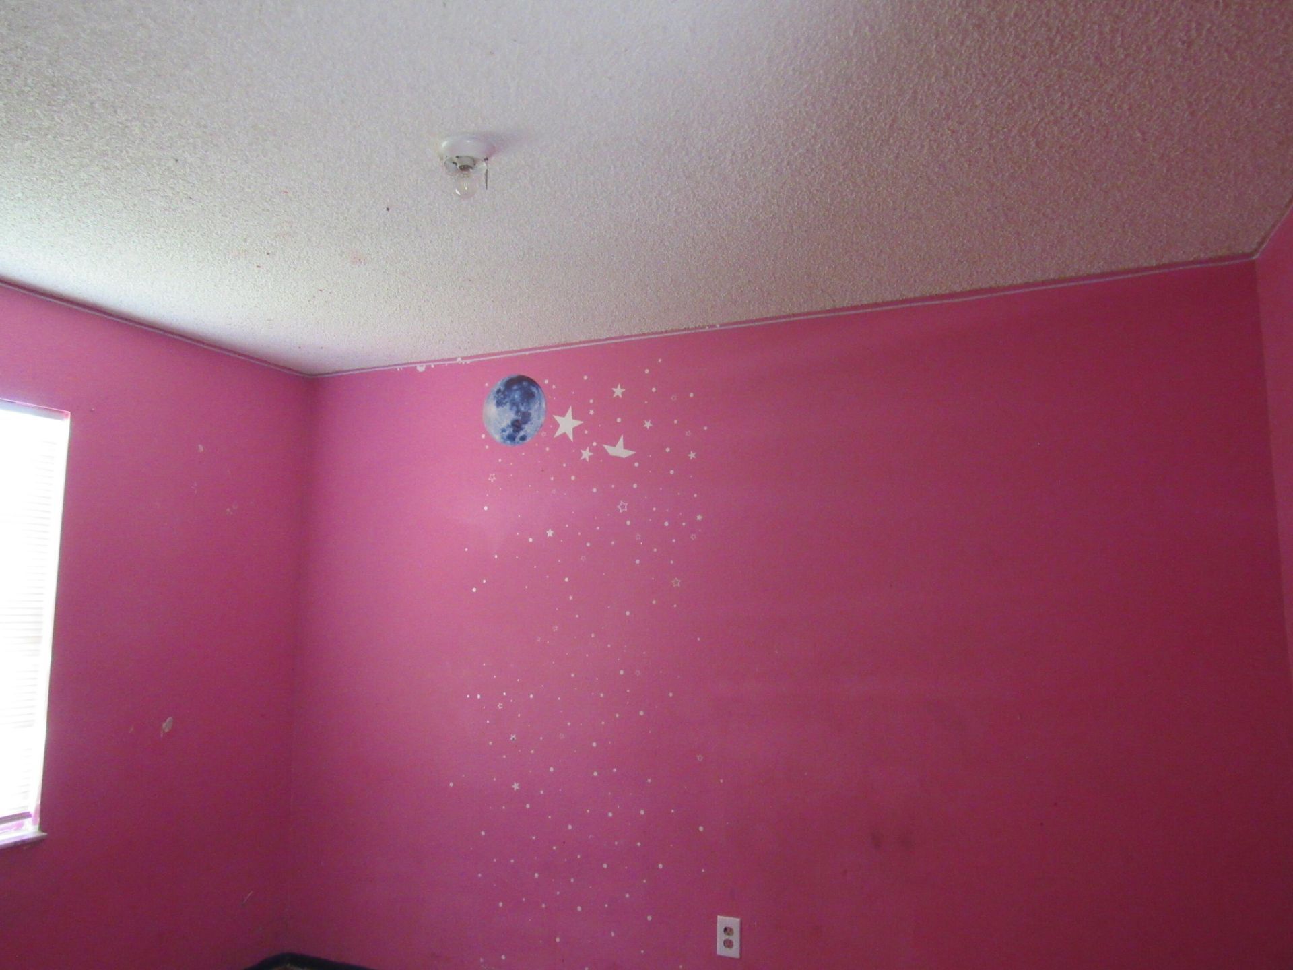
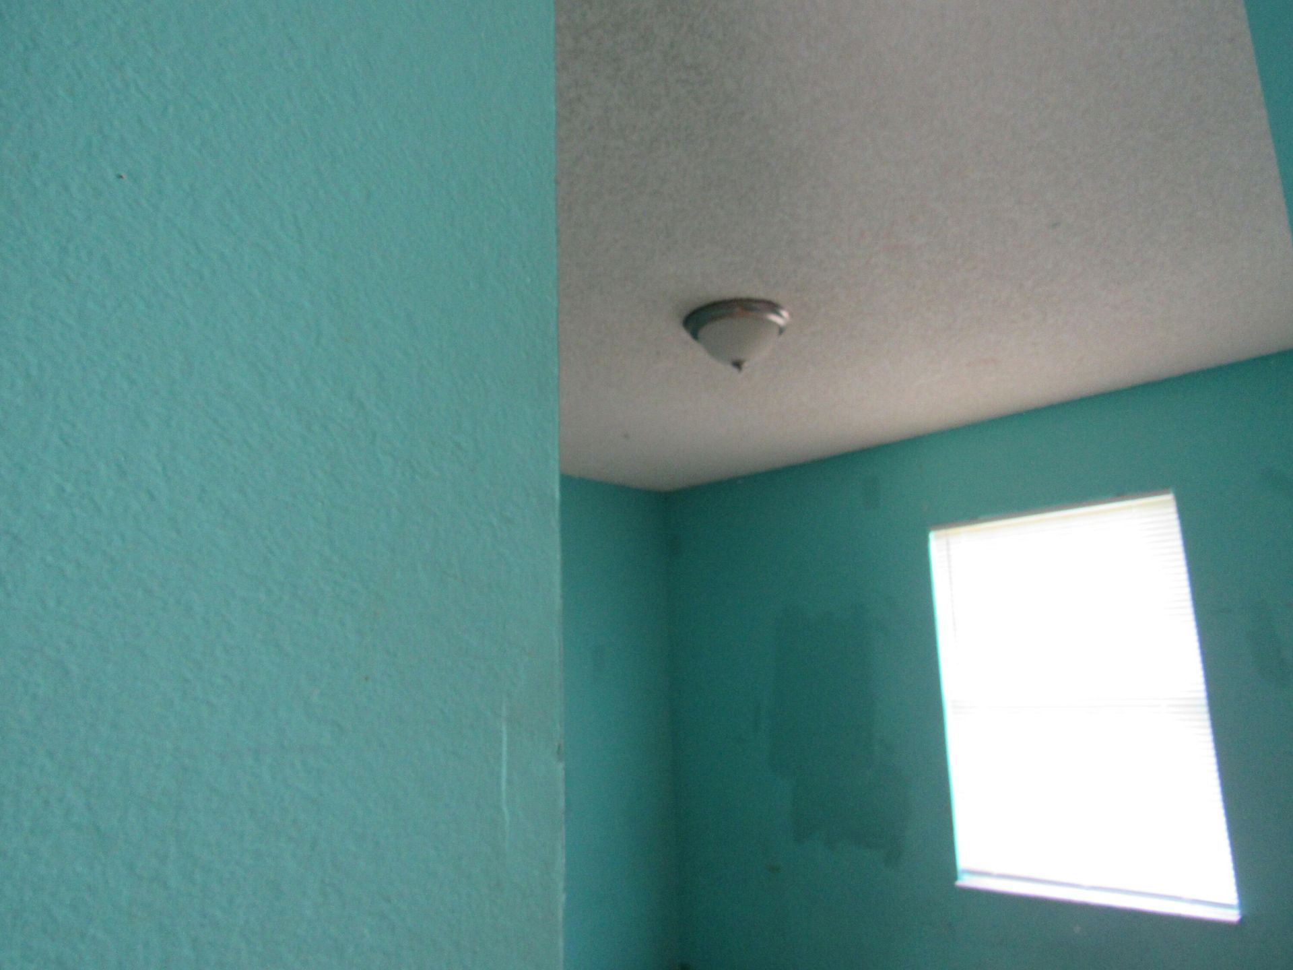
11 Total Photos [Click to View All]

2557 SE Robin Circle Port St. Lucie, FL 34952
$250,000
  • Beds
    3
  • Baths
    2 full
  • Total Square Feet
    1,471
  • Lot Size
    0.22 acre(s)

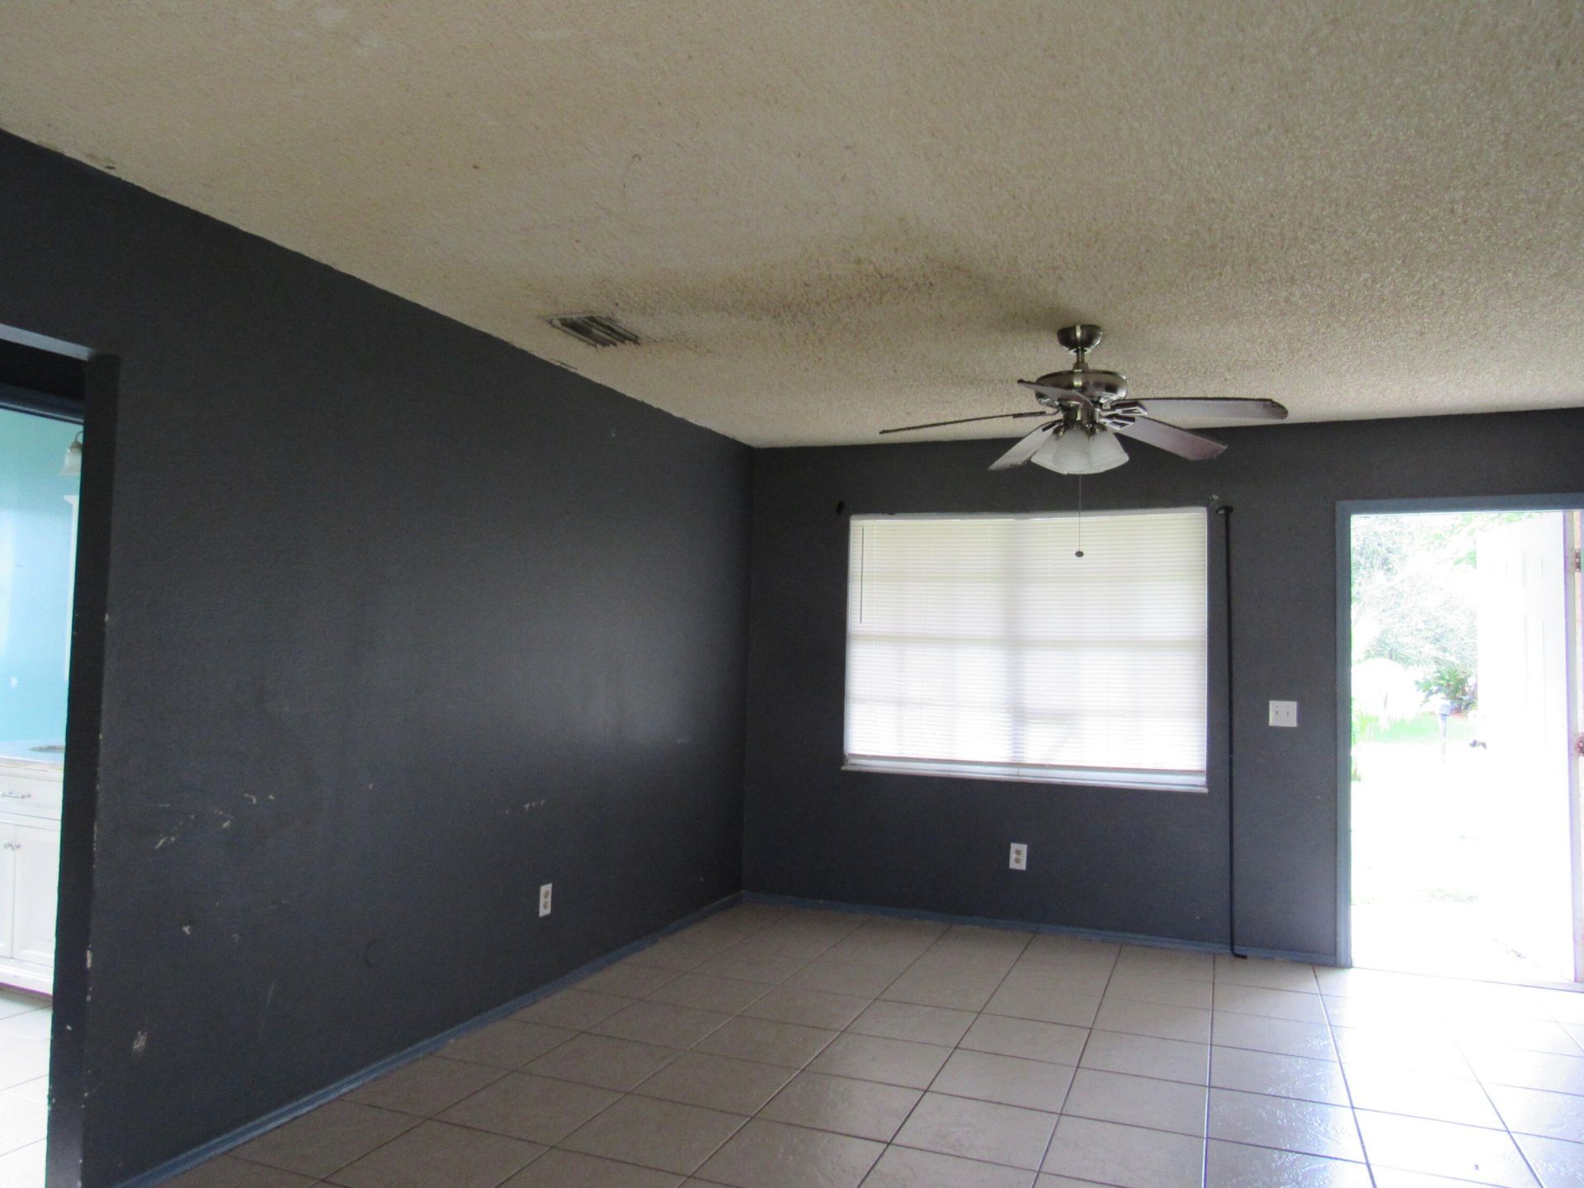
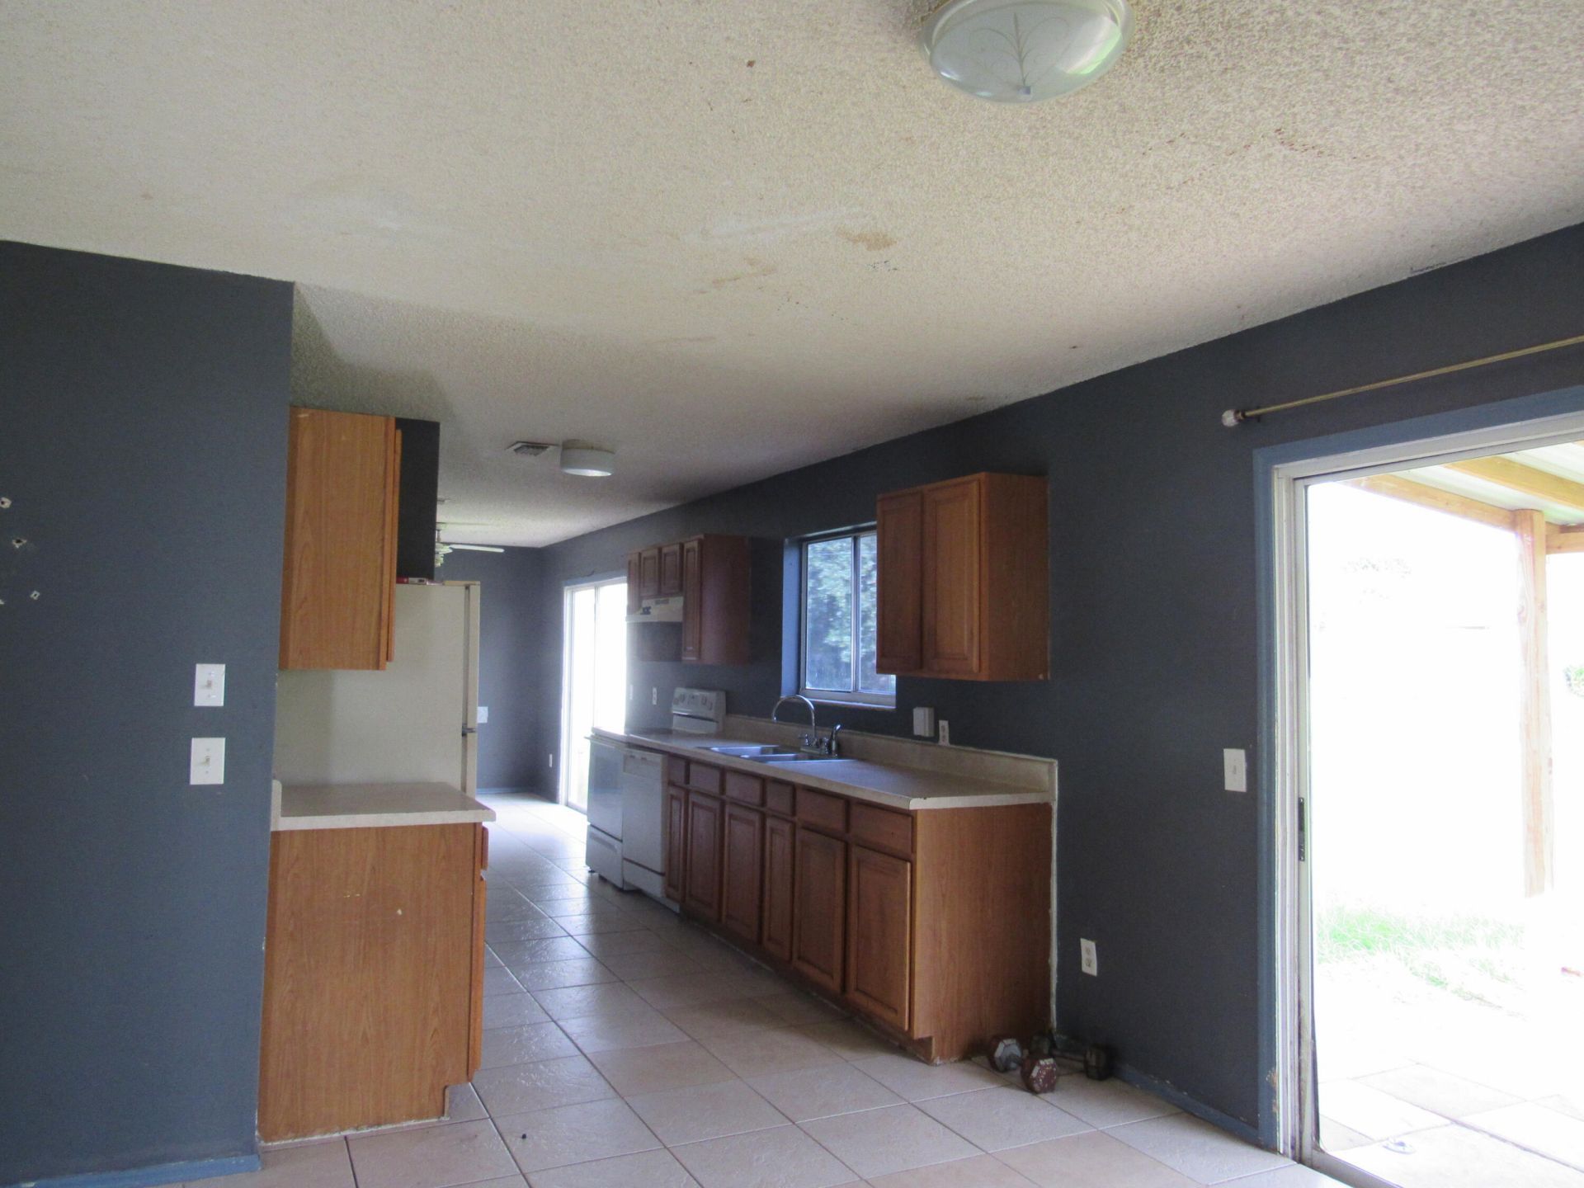
Great opportunity to make update this home. Needs lots of work for the right buyer.

Property Summary

MLS Number: B26060197
Status: Pending
Days on Market: 11
Subdivision: PORT ST LUCIE SECTION 40
County: Saint Lucie
Bedrooms: 3
Total Square Feet: 1,471
Price Per Sq. Ft.: $170
Style: Ranch
New Constuction: No
Waterfront: No
Property Type: Residential - Single Family
Cooling: Central Air, Ceiling Fan(s)
Garage: 1 car attached
Heating: Central
Lot Size: 0.22 Acres
Roof Type: Shingle
Stories: 1.0
Taxes: $4,493
Year Built: 1987

Featured Amenities

Bedroom Layout - Split

Property Details

Appliances: Dishwasher, Electric Range, Refrigerator
Days on Site: 11
Exterior: Frame, Stucco
Outdoor Features: None
Fencing: None
Flooring: Ceramic Tile, Laminate
Furnished: Unfurnished
Home Style: Ranch
Laundry: In Garage
Lot: Room for Pool
Lot: Room for Pool
Other Equipment: None
Parcel#: 342069521930008
Parking: Driveway, Garage, Attached Garage
Parking Notes: Driveway, Garage, Attached Garage
Patio/Porch: Patio - Covered, Patio
Pets Allowed: Yes, No Restrictions
Restrictions: See Remarks
Security: None
Sewer: Public Sewer
Sprinkler: None
SQFT Living: 1183
Structure Type: House
Total Rooms: 6
Utilities: Cable Available, Electricity Connected, Sewer Available, Water Connected
Water: Public
Windows: Single Hung Metal
Construction: Frame,Stucco

Room Sizes

Kitchen: 15 X 8 Level Main
Living Room: 24 X 13 Level Main
Primary Bedroom: 13 X 13 Level Main
Dining Room: 8 X 12 Level Main
Bedroom 2: 10 X 10 Level Main
Bedroom 3: 10 X 10 Level Main

Neighborhood Information

Neighborhood Map

Neighborhood Hero

Neighborhood Highlights

Neighborhood Characteristics

Neighborhood Market Trend

Neighborhood Schools

Courtesy of

Agency Name: EXP Realty LLC
Agent Name: George K. Matter
Agency Phone: 888-883-8509

agent picture

Presented by

Agent Name: Heather Smith
Agent Phone: 561.655.8222
Agency Title: Illustrated Properties
Request Info

IDX logo

Heather Smith
ipre.com
Agent Cell:
561.313.4432
Office Phone:
561.366.1121

Mortgage Calculator

%
years/fixed
yearly
yearly (est.)

Estimated Payment

$ 1,674.87 Principal & Interest $1,227.53 Property Tax $374.42 Homeowner's Insurance $72.92
Mortgage Logo

Login to My Illustrated Account


