SIGN UP Login/Register
25814 Fishermans Road, Paisley, FL 32767 Photo
Pending
25814 Fishermans Road, Paisley, FL 32767 Photo
Pending
25814 Fishermans Road, Paisley, FL 32767 Photo

9 Total Photos [Click to View All]

25814 Fishermans Road Paisley, FL 32767
$200,000
  • Beds
    2
  • Baths
    2 full
  • Total Square Feet
    1,288
  • Lot Size
    0.44 acre(s)

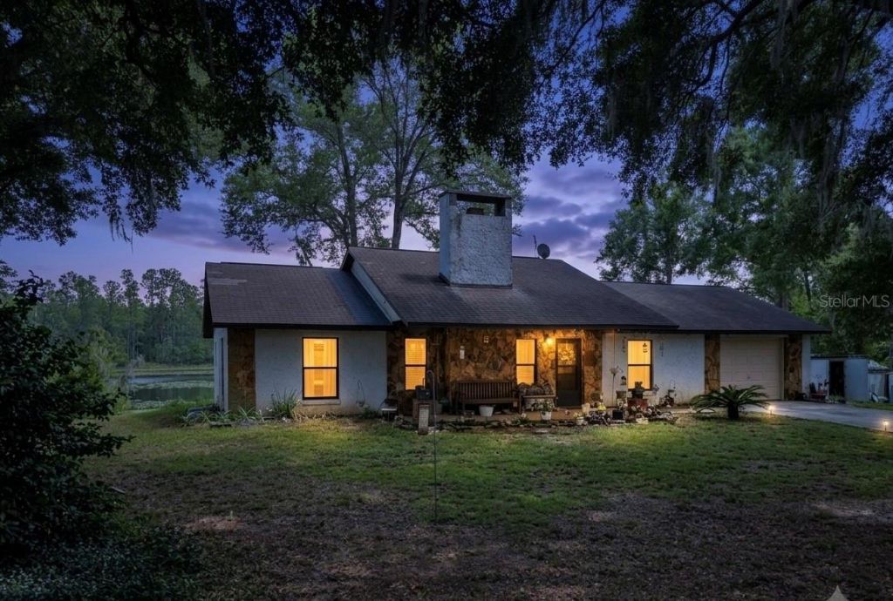
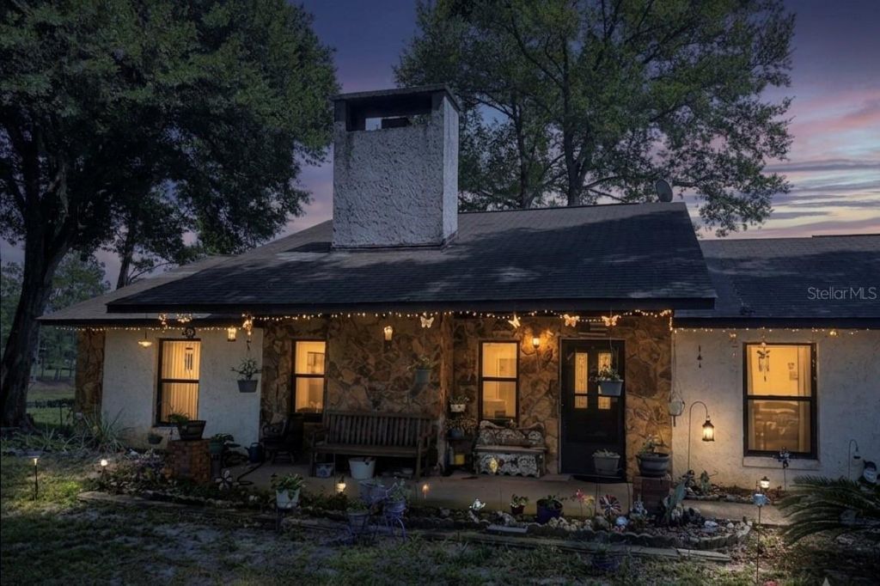
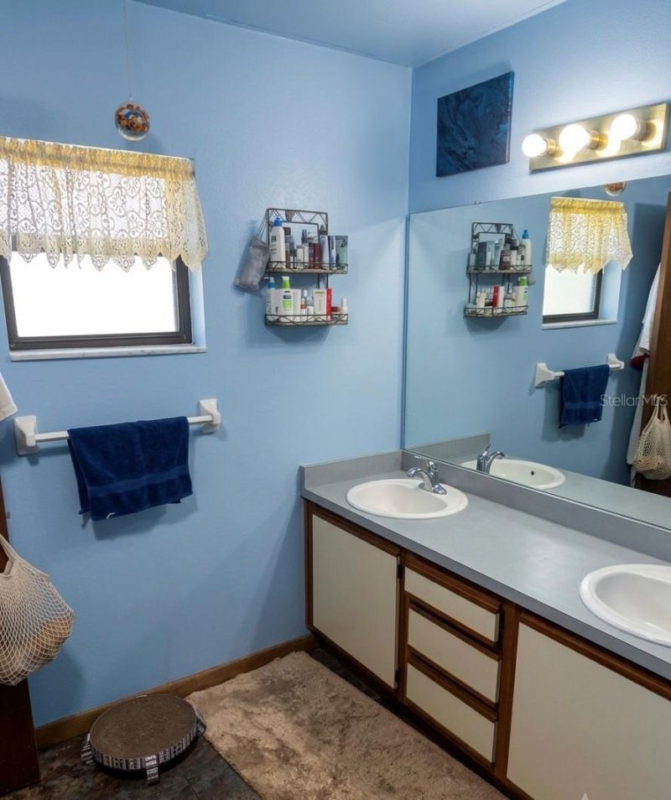
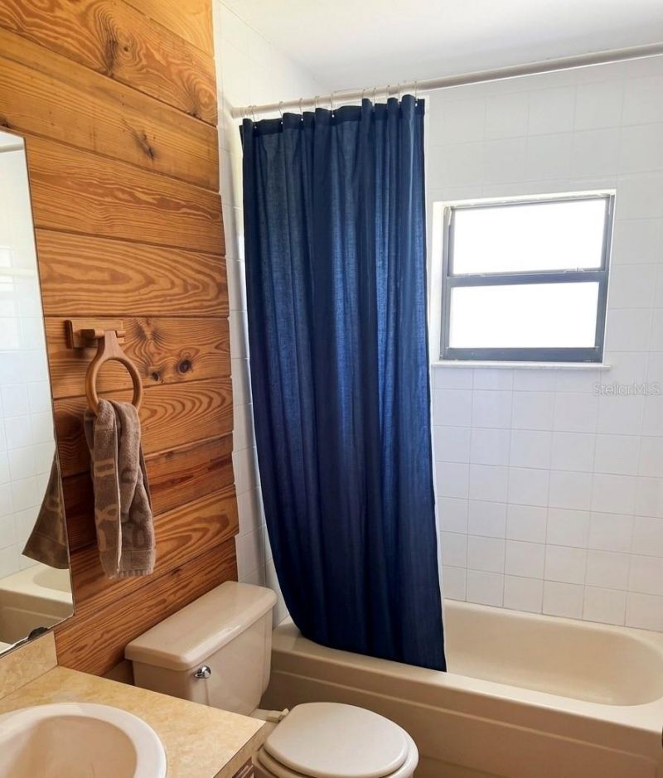
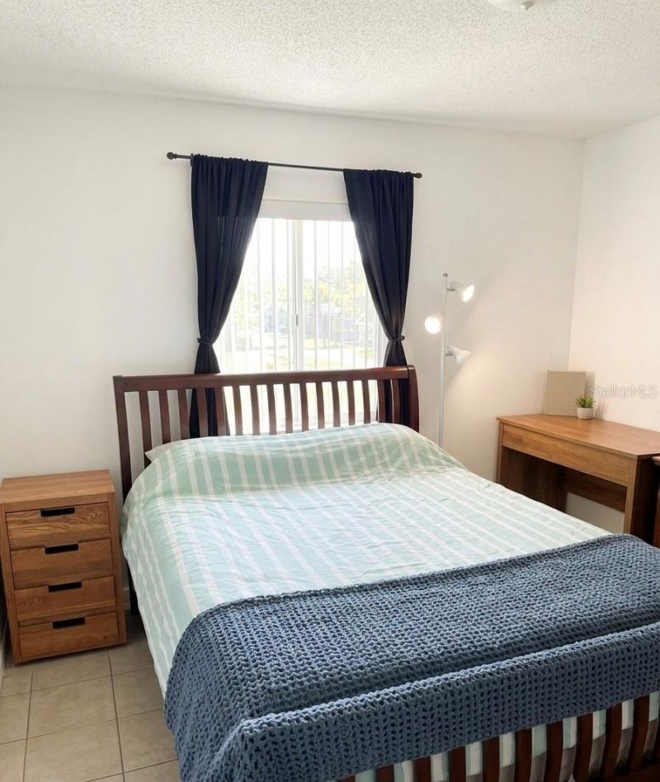
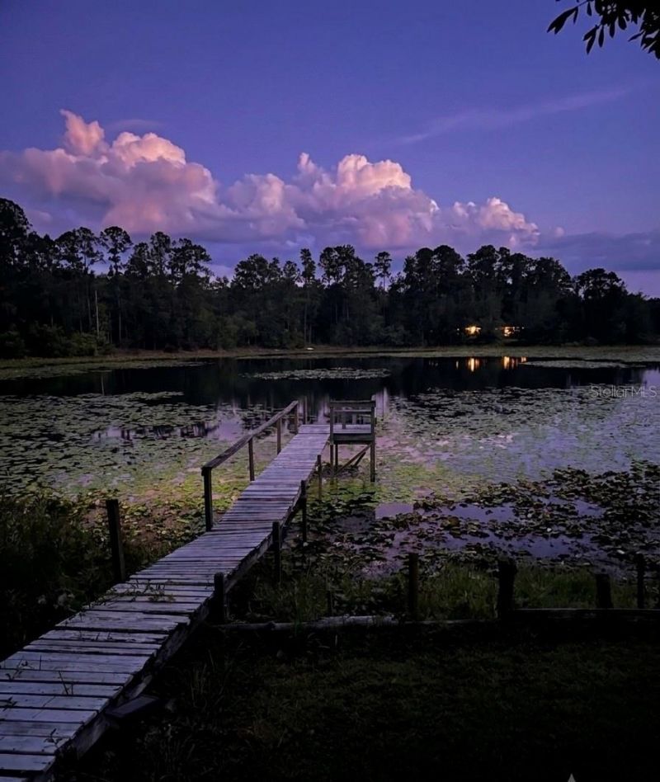
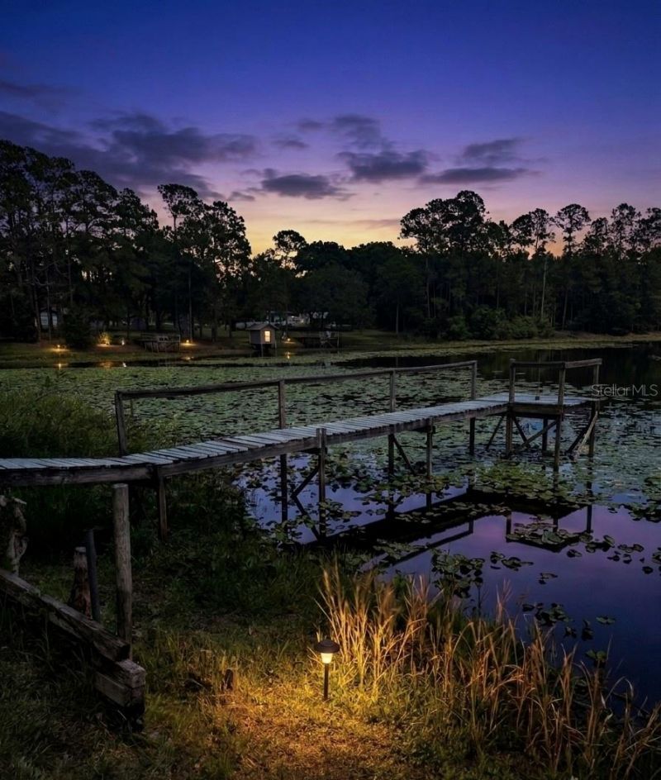
Under contract-accepting backup offers. Virtually Staged. LAKEFRONT LIVING WITH NO HOA! Wake up to beautiful water views every day from this charming 2-bedroom, 2-bath home nestled on nearly half an acre in the peaceful community of Paisley. Whether you're looking for a full-time residence, a weekend getaway, or an investment opportunity, this property offers the perfect blend of privacy, nature, and freedom.Inside, you'll find a welcoming floor plan with spacious living areas, a cozy fireplace,...

View More

Property Summary

MLS Number: O6422080
Status: Pending
Days on Market: 43
Subdivision: BLUE LAKES RIDGE
County: Lake
Bedrooms: 2
Total Square Feet: 1,288
Price Per Sq. Ft.: $155
New Constuction: No
Waterfront: Yes
Property Type: Residential - Single Family
Cooling: Central Air
Fenced: Yes
Garage: 1
Heating: Central, Electric
Lot Size: 0.44 Acres
Roof Type: Shingle
Stories: 1.0
Taxes: $1,755
Year Built: 1990

Featured Amenities

Cathedral Ceiling(s)
Ceiling Fans(s)
High Ceilings
Split Bedroom
Vaulted Ceiling(s)

Property Details

Additional Rooms: Formal Dining Room Separate, Formal Living Room Separate
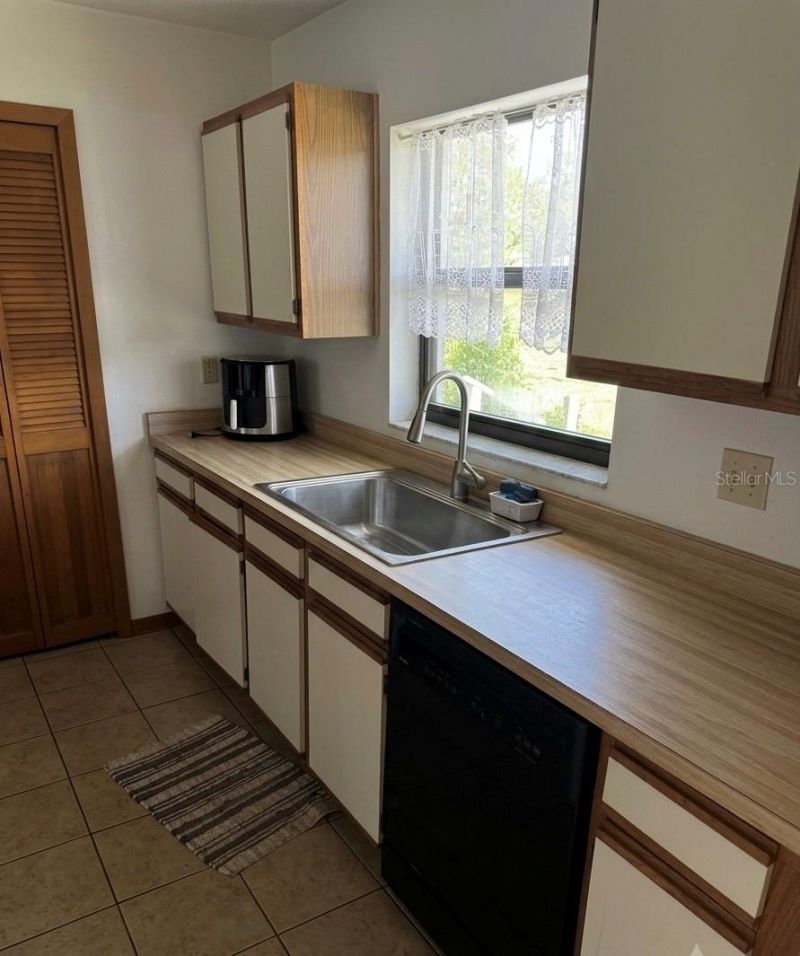
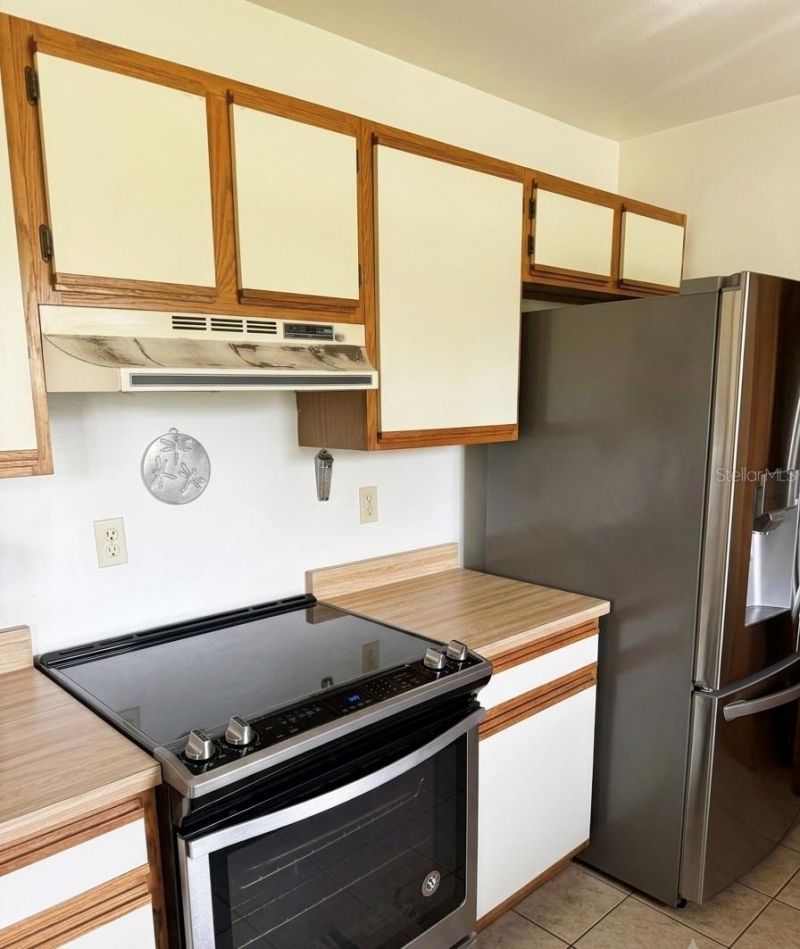
Appliances: Built-In Oven, Dishwasher, Electric Water Heater, Range Hood
Body of Water: LAKE SIDNEY
Days on Site: 43
Directions: From CR-42. Go east on Fishermans road. House will be on the right
Exterior: Block
Outdoor Features: Balcony
Fencing: Chain Link
Fireplace: Wood Burning
Fireplace Y/N: Yes
Flood Zone Code: AE
Flooring: Carpet, Ceramic Tile, Parquet
Foundation: Slab
Frontage Lake: 202
Home Warranty Y/N: No
Listing Terms: Cash, Conventional
Lot: FloodZone, In County, Paved
Lot Dimensions: 0.44
Other Equipment: Irrigation Equipment
Other Structures: Shed(s), Workshop
Ownership: Fee Simple
Parking: Boat, Garage Door Opener
Parking Notes: Boat, Garage Door Opener
Pets Allowed: Cats OK, Dogs OK
Property Attached Y/N: No
Property Sub-Type: Single Family Residence
Security: Security System Owned
Sewer: Septic Tank
Showing Instructions: 24 Hour Notice, Appointment Only, See Remarks, ShowingTime
Spa: Heated
Special Sale Provisions: None
Special View Info: Water
Utilities: Cable Available, Electricity Connected, Sprinkler Well
Vegetation: Mature Landscaping, Oak Trees
Water: Well
Water Access: Lake
Water Access Y/N: Yes
Waterfront Features: Lake Front, Fishing Pier
Water View: Lake
Zoning: A
Construction: Block

Room Sizes

Bedroom 2: 14x11
Dining Room: 12x12
Kitchen: 10x11
Living Room: 15x20
Primary Bedroom: 14x13

Local Schools

High School: Umatilla High
Middle School: Umatilla Middle
Elementary School: Spring Creek Charter School

Neighborhood Information

Neighborhood Map

Neighborhood Hero

Neighborhood Highlights

Neighborhood Characteristics

Neighborhood Market Trend

Neighborhood Schools

Courtesy of

Agency Name: EXP REALTY LLC
Agency Contact: 888-883-8509
Agent Name: Steve Montgomery

agent picture

Presented by

Agent Name: Heather Smith
Agent Phone: 561.655.8222
Agency Title: Illustrated Properties
Request Info

IDX logo

Heather Smith
ipre.com
Agent Cell:
561.313.4432
Office Phone:
561.366.1121

Mortgage Calculator

%
years/fixed
yearly
yearly (est.)

Estimated Payment

$ 1,186.61 Principal & Interest $982.03 Property Tax $146.25 Homeowner's Insurance $58.33
Mortgage Logo

Login to My Illustrated Account


