SIGN UP Login/Register
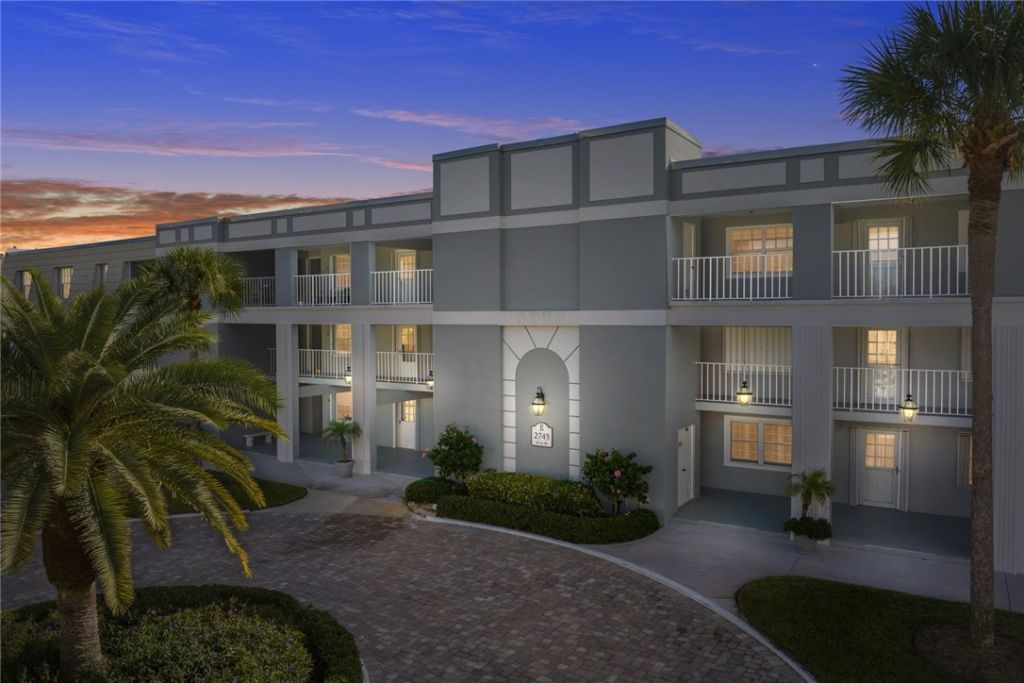
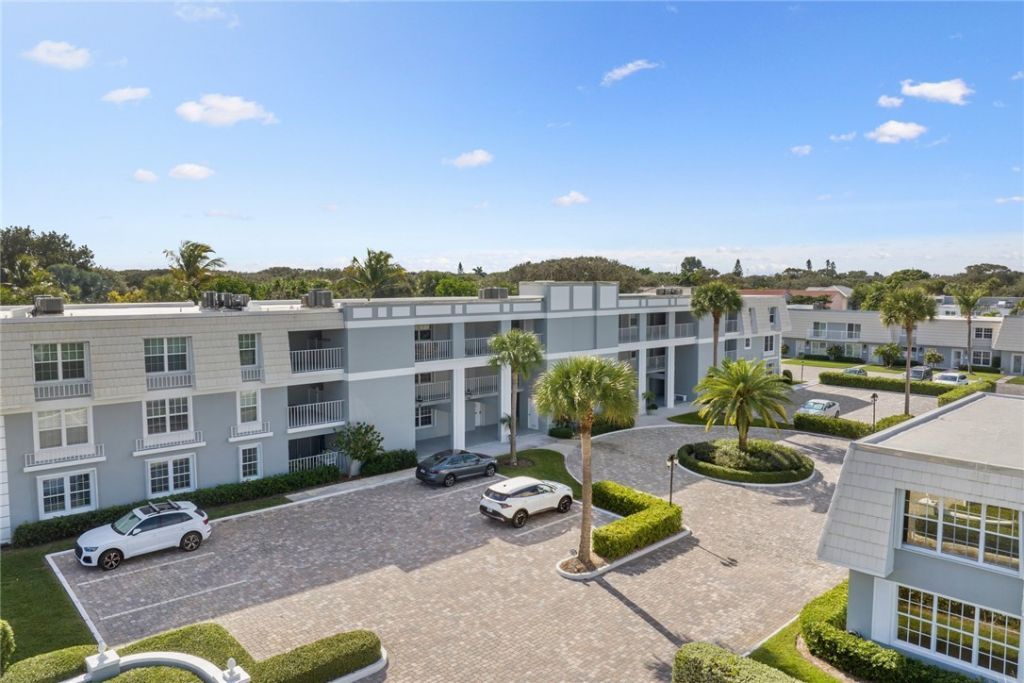
2743 Ocean Drive, Unit 47E, Vero Beach, FL 32963 Photo
New - 9 Hours Ago
2743 Ocean Drive, Unit 47E, Vero Beach, FL 32963 Photo
New - 9 Hours Ago
2743 Ocean Drive, Unit 47E, Vero Beach, FL 32963 Photo

33 Total Photos [Click to View All]

2743 Ocean Drive, 47E Vero Beach, FL 32963
$699,000
  • Beds
    2
  • Baths
    2 full
  • Total Square Feet
    1,712

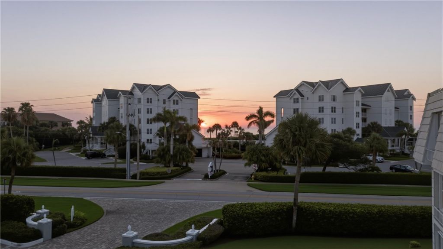
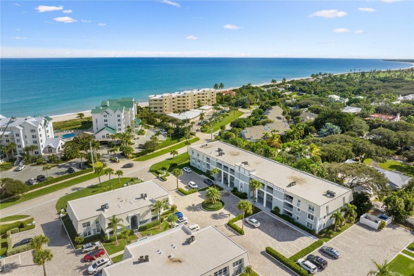
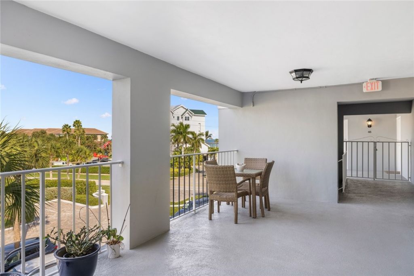
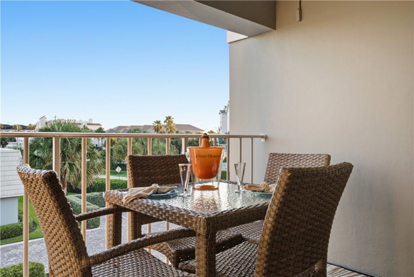
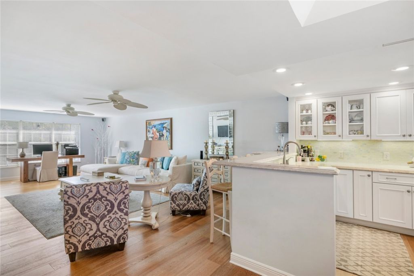
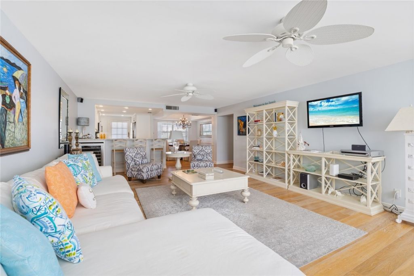
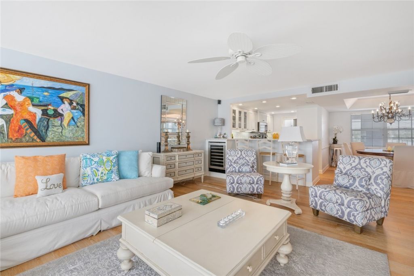
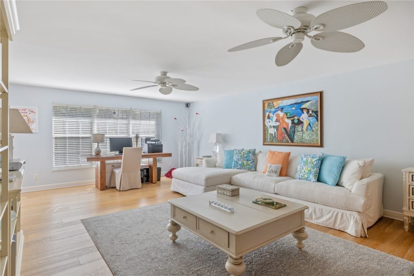
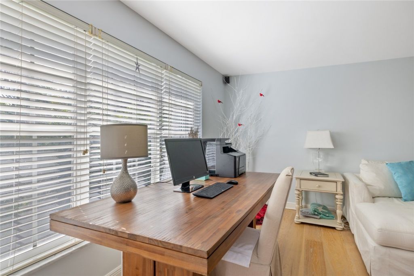
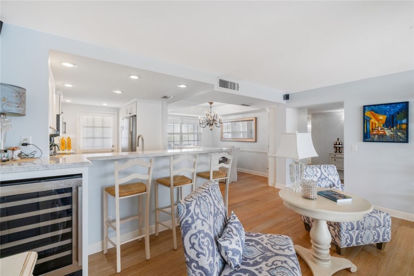
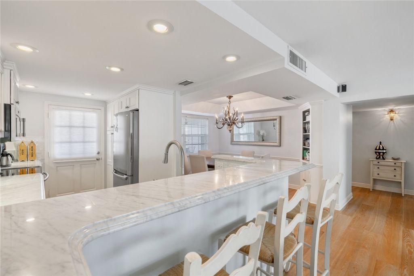
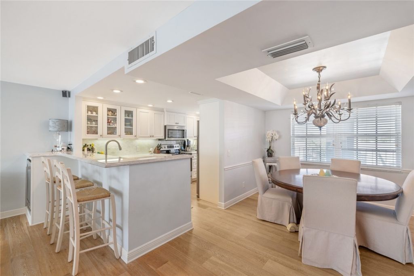
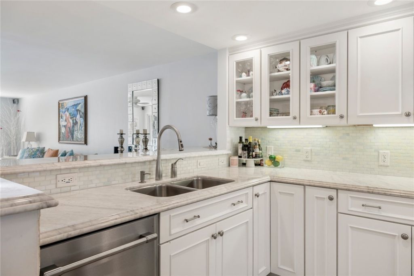
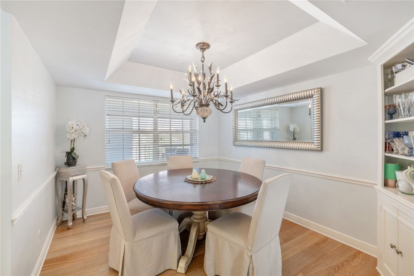
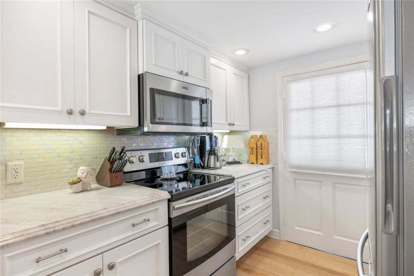
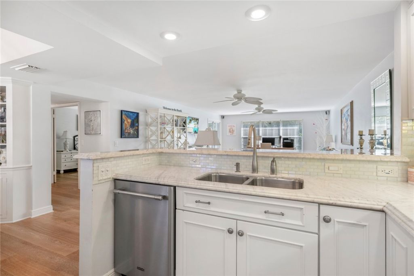
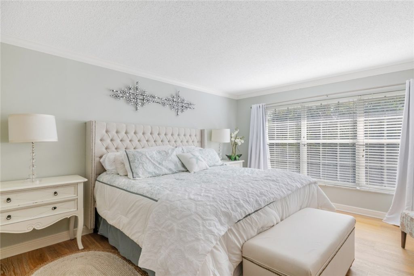
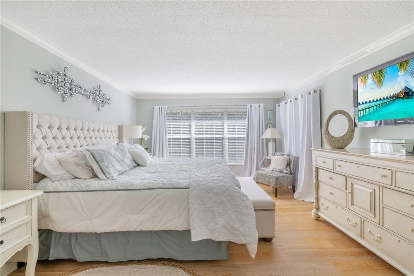
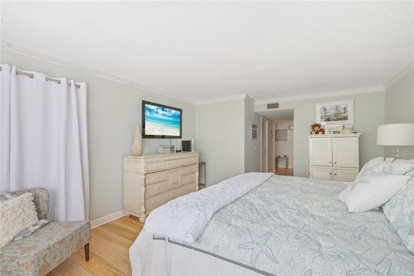
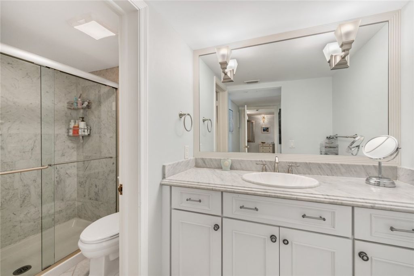
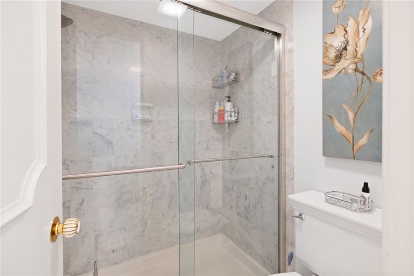
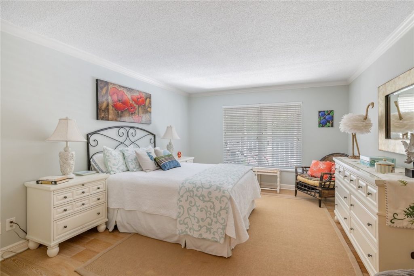
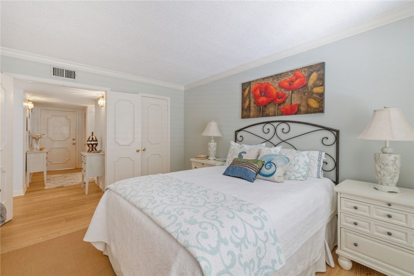
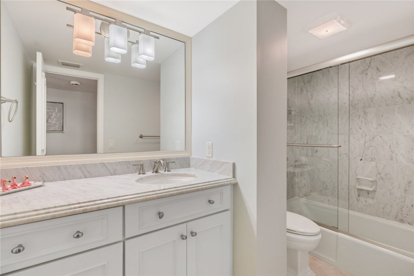
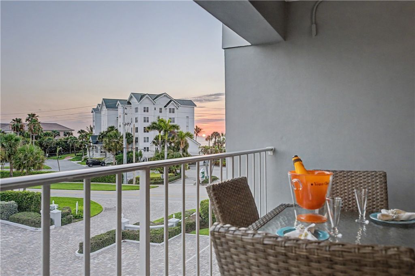
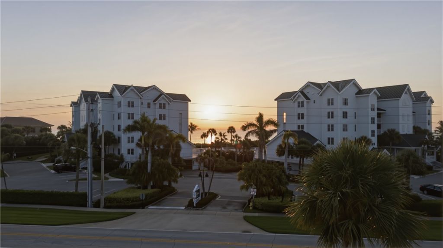
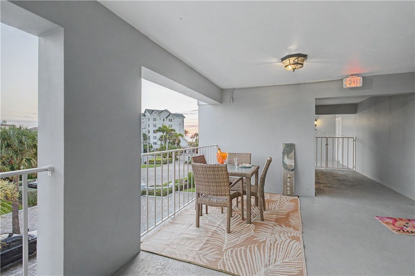
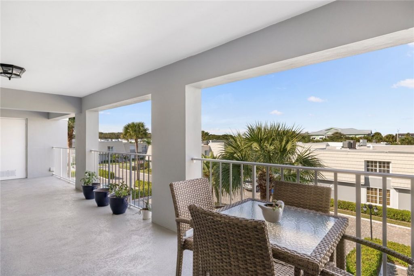
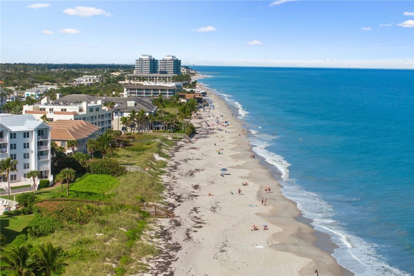
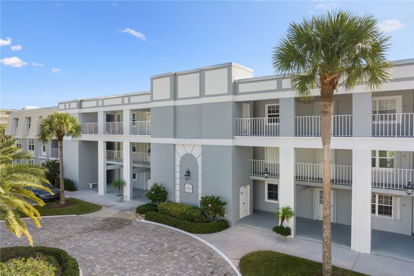
MUST SEE! This elegantly renovated south-facing condo offers over 1,700sq.ft of refined coastal living with ocean views, a sophisticated open layout, soft wood flooring, and a gourmet kitchen appointed with Carrara marble counters. The serene primary suite features an updated bath with a walk-in shower, and the guest bath is updated as well. A perfect place to relax. Spacious patio offers sunrises, sunsets and space shuttle launches. Rare opportunity to own a turnkey luxury retreat. Walk to beac...

View More

Property Summary

MLS Number: 299039
Status: Active
Subdivision: Ocean Towers
County: Indian River
Bedrooms: 2
Total Square Feet: 1,712
Price Per Sq. Ft.: $408
Style: Three Story
New Constuction: No
Waterfront: No
Property Type: Residential - Condominium
Cooling: Central Air, Electric
Heating: Central, Electric
Lot Size: na
Roof Type: Other, Rolled/Hot Mop
Stories: 3.0
Taxes: $5,372
Year Built: 1972
HOA Fee: 960/ Monthly

Featured Amenities

Crown Molding
Walk-In Closet(s)
Dues Paid Quarterly

Property Details

Appliances: Dishwasher, Electric Water Heater, Disposal, Microwave, Range, Refrigerator, Washer
Community Features: Elevator, Library
Crops Included Y/N: No
Directions: South on Ocean Drive past Flamevine turn west into 2nd Driveway. Parking immed on left
Door Features: Sliding Doors
Exterior: Block, Concrete
Outdoor Features: Sprinkler/Irrigation
Flooring: Tile, Wood
Home Style: Three Story
Home Warranty Y/N: No
Laundry: Common Area, Laundry Room, In Unit
Lease Considered Y/N: No
Listing Terms: Cash, FHA, New Loan, VA Loan
Lot: Other
Lot Dimensions: na
Ownership: Condo
Parcel#: 32403200017005000047.0
Parking: Assigned, Uncovered
Parking Notes: Assigned, Uncovered
Pets Allowed: No
Property Attached Y/N: Yes
Property Sub-Type: Attached
Security: Smoke Detector(s)
Senior Community: Yes
Sewer: Public Sewer
Special View Info: Other
Water: Public
Water Features: None
Window: Single Hung
Construction: Block,Concrete

Room Sizes

Porch: 12 X 08
Bedroom: 15 X 12
Bedroom: 18 X 13
Kitchen: 12 X 08
Dining Room: 12 X 11
Living Room: 26 X 16

Neighborhood Information

Neighborhood Map

Neighborhood Hero

Neighborhood Highlights

Neighborhood Characteristics

Neighborhood Market Trend

Neighborhood Schools

Courtesy of

Agency Name: One Sotheby's Int'l Realty
Agent Name: Janyne F Kenworthy
Agency Phone: 772-492-1002

agent picture

Presented by

Agent Name: Heather Smith
Agent Phone: 561.655.8222
Agency Title: Illustrated Properties
Request Info

IDX logo

Heather Smith
ipre.com
Agent Cell:
561.313.4432
Office Phone:
561.366.1121

Mortgage Calculator

%
years/fixed
yearly
yearly (est.)

Estimated Payment

$ 4,083.73 Principal & Interest $3,432.19 Property Tax $447.67 Homeowner's Insurance $203.88
Mortgage Logo

Login to My Illustrated Account


