SIGN UP Login/Register
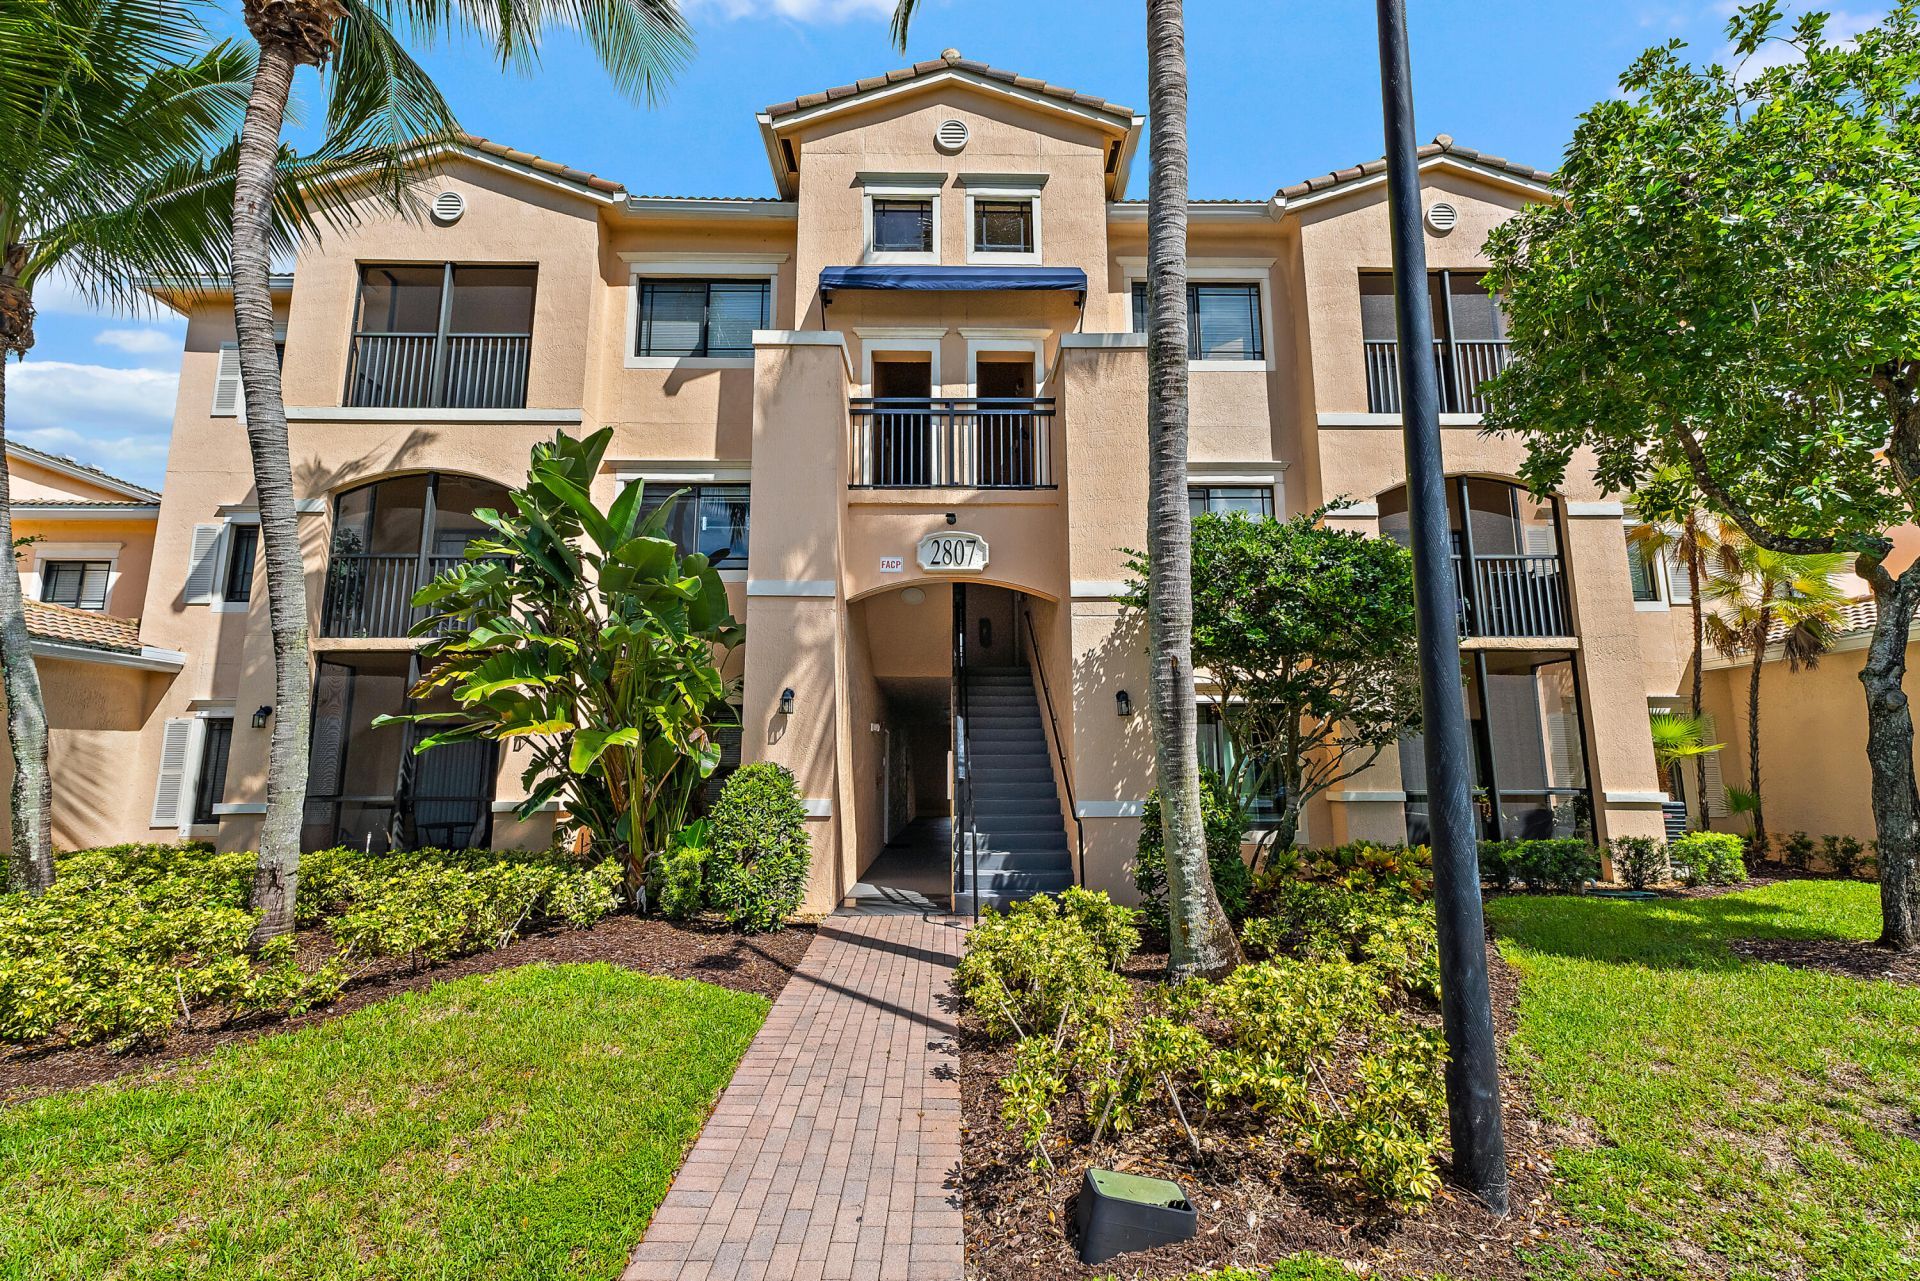
2807 Veronia Drive, Unit 108, Palm Beach Gardens, FL 33410 Photo
New - 16 Hours Ago
Contingent
2807 Veronia Drive, Unit 108, Palm Beach Gardens, FL 33410 Photo
New - 16 Hours Ago
Contingent
2807 Veronia Drive, Unit 108, Palm Beach Gardens, FL 33410 Photo

12 Total Photos [Click to View All]

2807 Veronia Drive, 108 Palm Beach Gardens, FL 33410
$330,000
  • Beds
    2
  • Baths
    2 full
  • Total Square Feet
    1,242

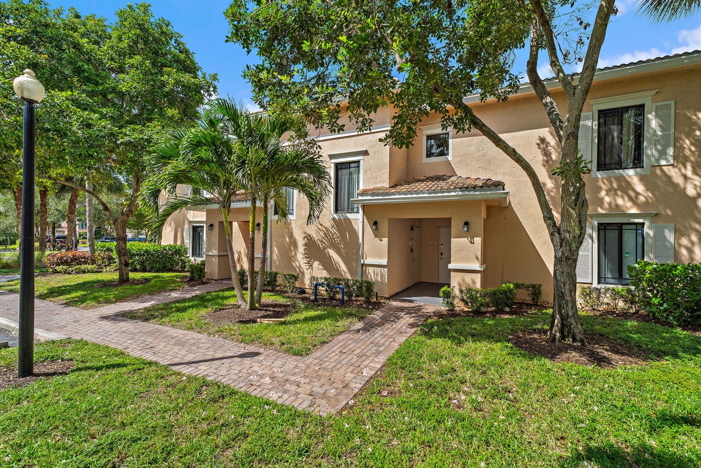
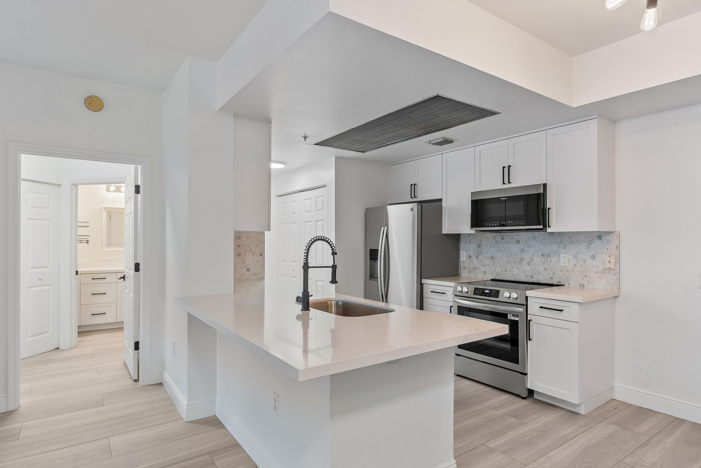
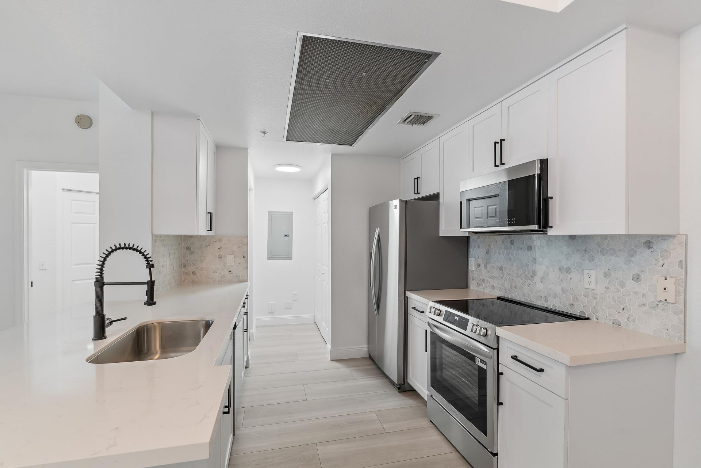
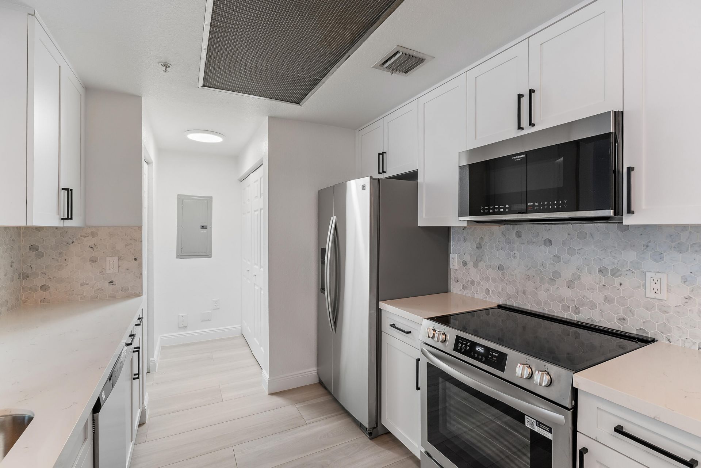
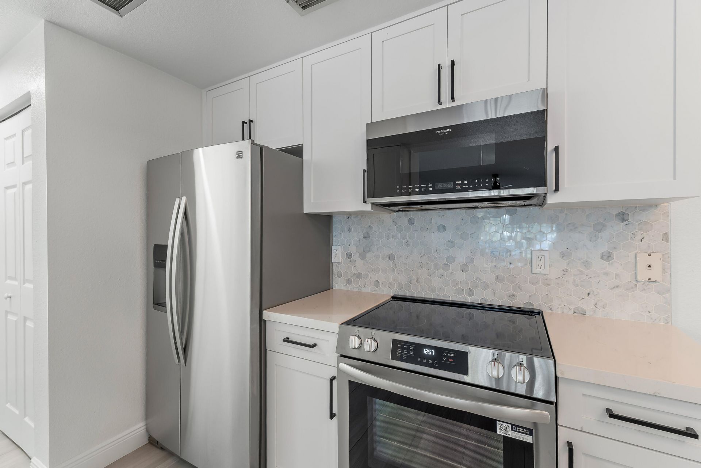
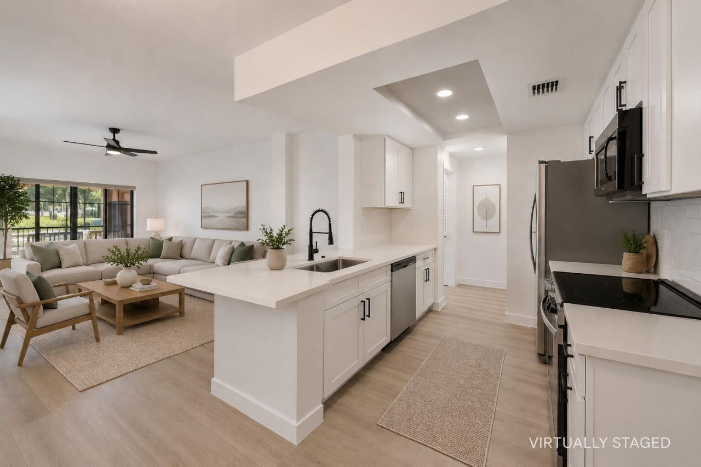
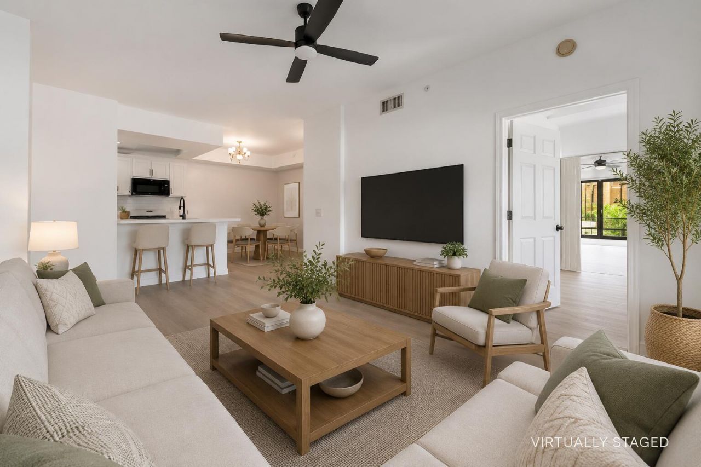
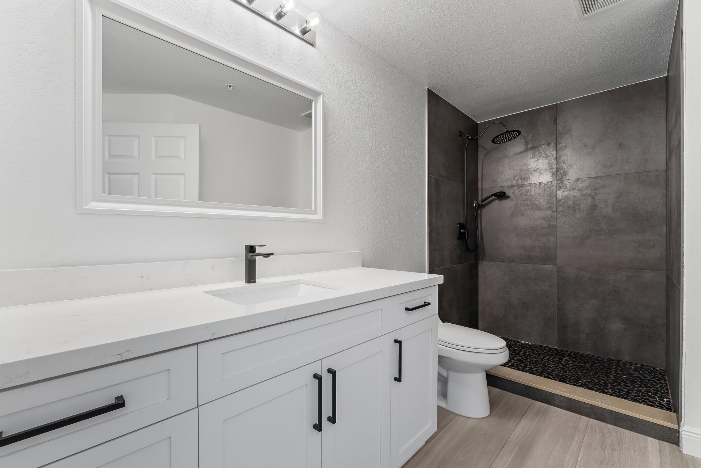
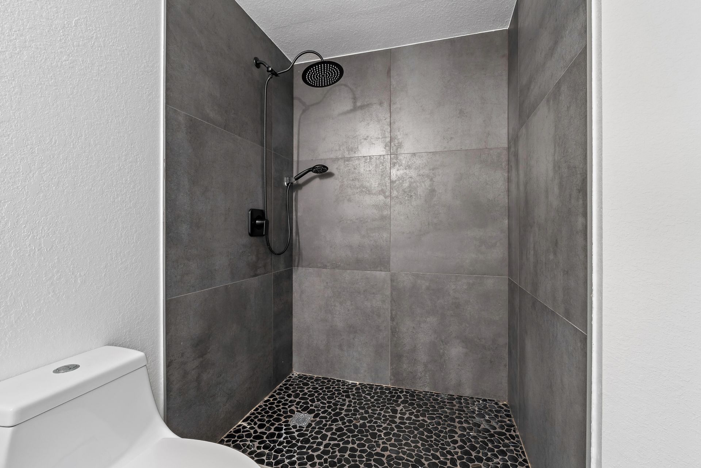
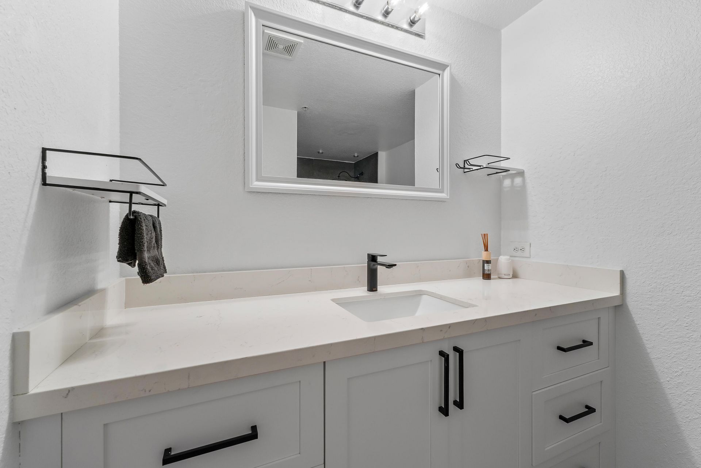
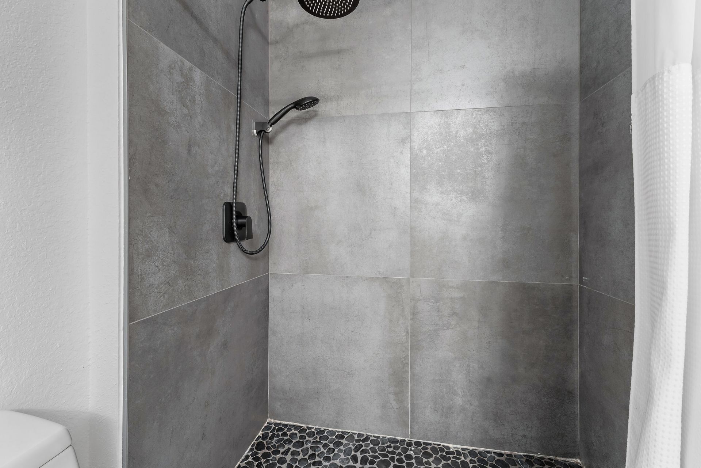
Experience luxury living in this completely reimagined first-floor residence in the highly desirable gated community of San Matera. This stunning 2-bedroom, 2-bath home has undergone a true top-to-bottom renovation, where every detail was carefully selected and every finish thoughtfully upgraded. Nothing was overlooked in creating a home that feels brand new and stands apart from anything else on the market. The light-filled, open-concept floor plan is enhanced by wide-plank wood-look porcelain...

View More

Property Summary

MLS Number: B26052072
Status: Contingent
Subdivision: SAN MATERA THE GARDENS CONDO
County: Palm Beach
Bedrooms: 2
Total Square Feet: 1,242
Price Per Sq. Ft.: $266
Style: Traditional
New Constuction: No
Waterfront: No
Property Type: Residential - Condominium
Cooling: Central Air
Heating: Central
Roof Type: Barrel
Stories: 1.0
Taxes: $4,248
Year Built: 2003
HOA Fee: $598/ Monthly

Featured Amenities

Walk-In Closet(s)
Bedroom Layout - Split
Clubhouse
Fitness Center
Management
Playground
Pool
Tennis Court(s)
Manager On Site
Pickleball Court(s)
Gated

Property Details

Appliances: Electric Water Heater, Dryer, Disposal, Dishwasher, Electric Range, Microwave, Refrigerator, Water Heater, Washer
Association Fee Includes: Maintenance Grounds, Sewer, Water, Common Areas
Exterior: Stucco, CBS
Flooring: Tile
Home Style: Traditional
Laundry: Laundry Closet, In Kitchen
Parcel#: 52434205350071080
Parking: Open
Parking Notes: Open
Pets Allowed: Yes, Breed Restrictions
Restrictions: Lease Restrictions
Sewer: Public Sewer
SQFT Living: 1158
Structure Type: Multi Family
Total Rooms: 3
Utilities: Cable Available, Electricity Connected, Sewer Connected
Water: Public
Construction: Stucco,CBS

Room Sizes

Kitchen: 8 X 9 Level Second
Living Room: 12 X 18 Level Second
Primary Bedroom: 11 X 12 Level Second

Local Schools

High School: William T. Dwyer
Elementary School: Dwight D. Eisenhower K-8

Neighborhood Information

Neighborhood Map

Neighborhood Hero

Neighborhood Highlights

Neighborhood Characteristics

Neighborhood Market Trend

Neighborhood Schools

Courtesy of

Agency Name: Compass Florida LLC
Agent Name: Stacie Ahee
Agency Phone: 561-285-4794

agent picture

Presented by

Agent Name: Heather Smith
Agent Phone: 561.655.8222
Agency Title: Illustrated Properties
Request Info

IDX logo

Heather Smith
ipre.com
Agent Cell:
561.313.4432
Office Phone:
561.366.1121

Mortgage Calculator

%
years/fixed
yearly
yearly (est.)

Estimated Payment

$ 2,070.60 Principal & Interest $1,620.35 Property Tax $354.00 Homeowner's Insurance $96.25
Mortgage Logo

Login to My Illustrated Account

Pixel


