SIGN UP Login/Register
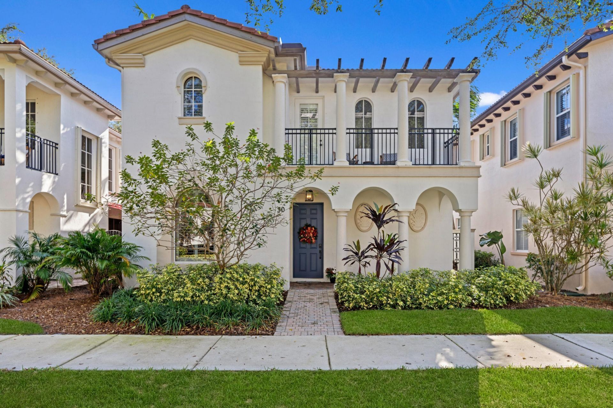
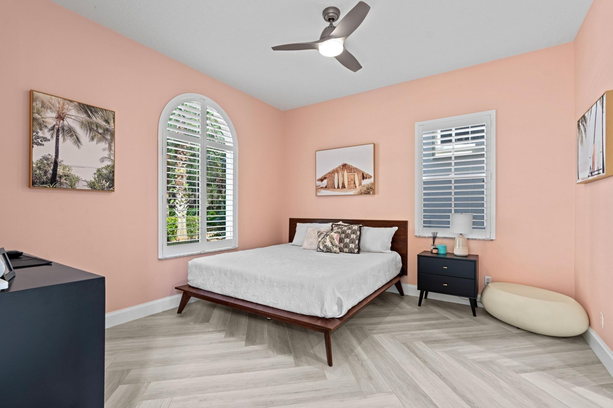
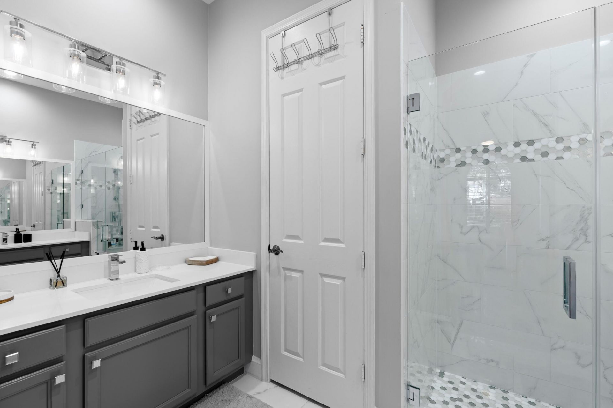
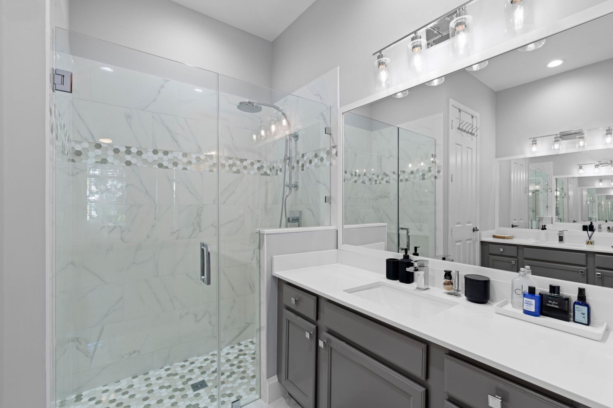
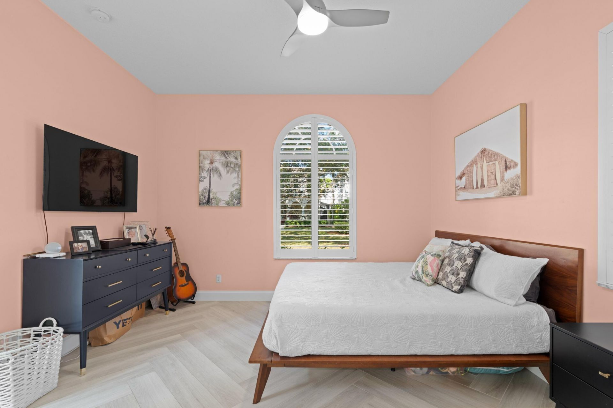
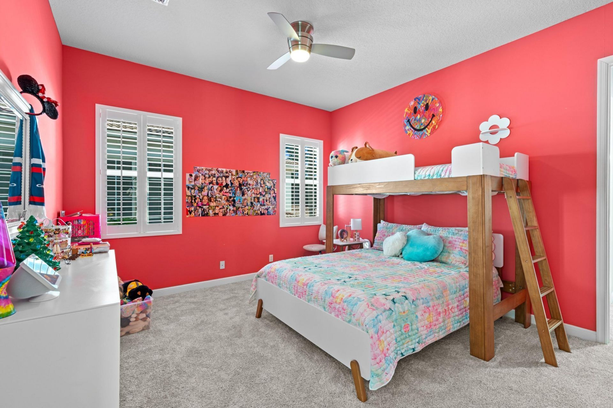
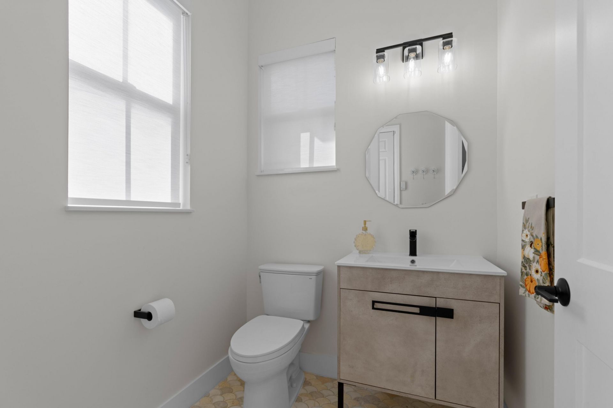
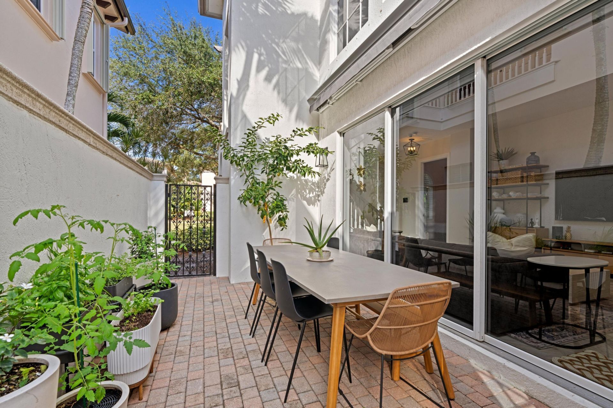
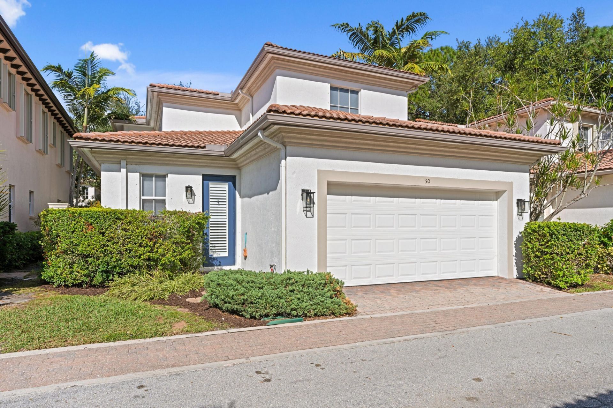
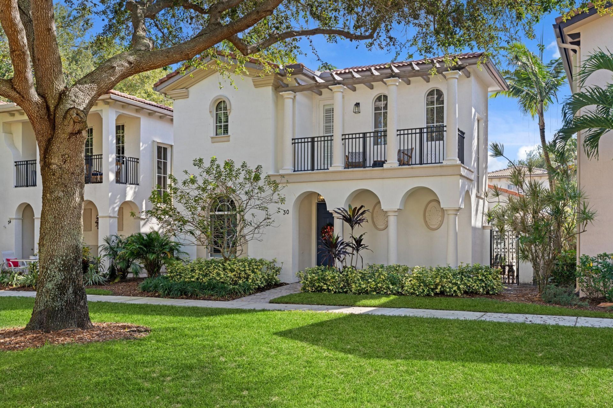
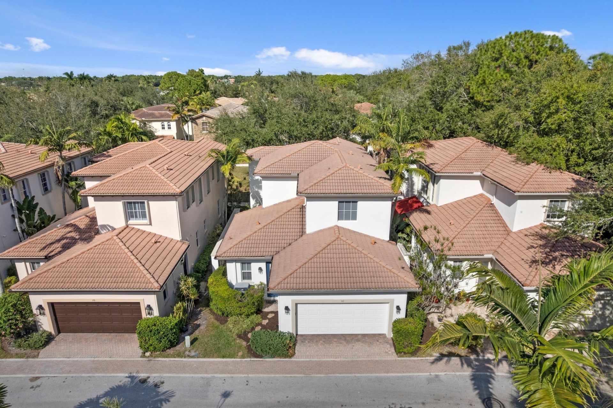
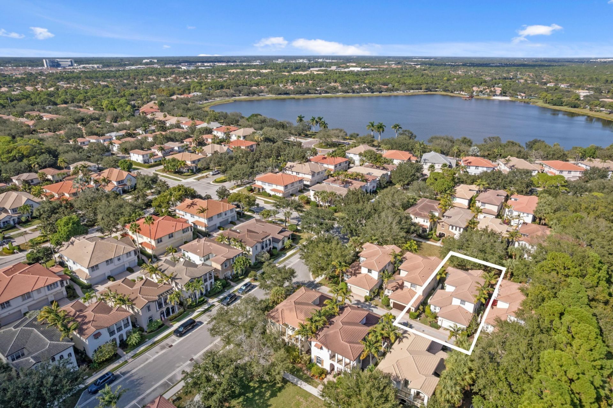
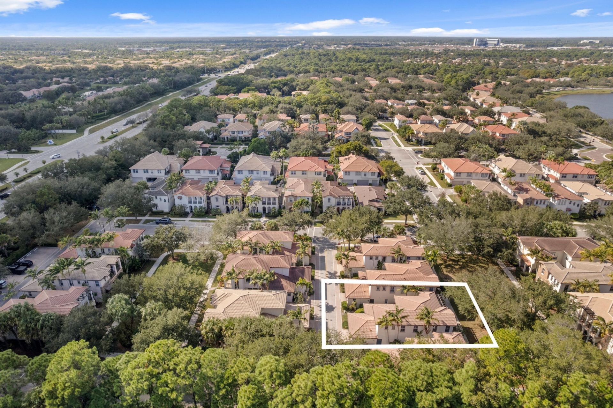
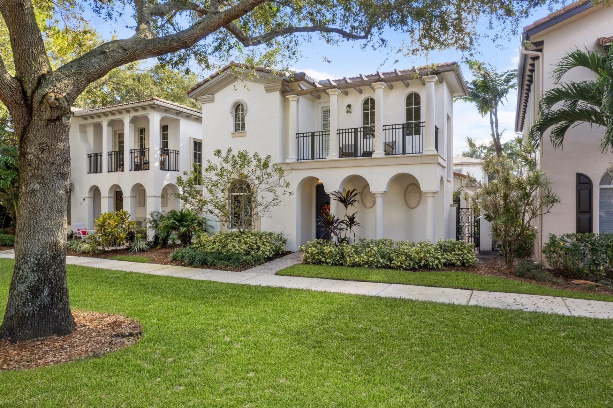
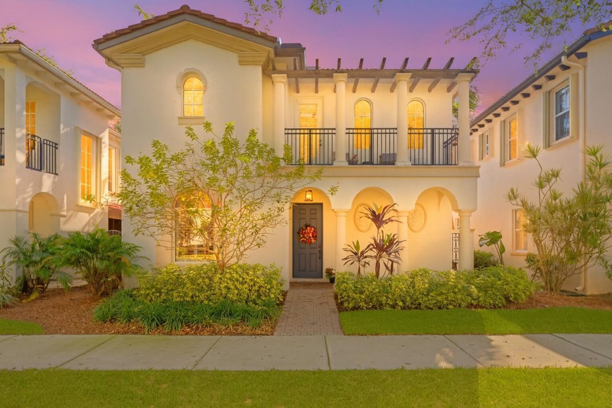
30 Stoney Drive, Palm Beach Gardens, FL 33410 Photo
New
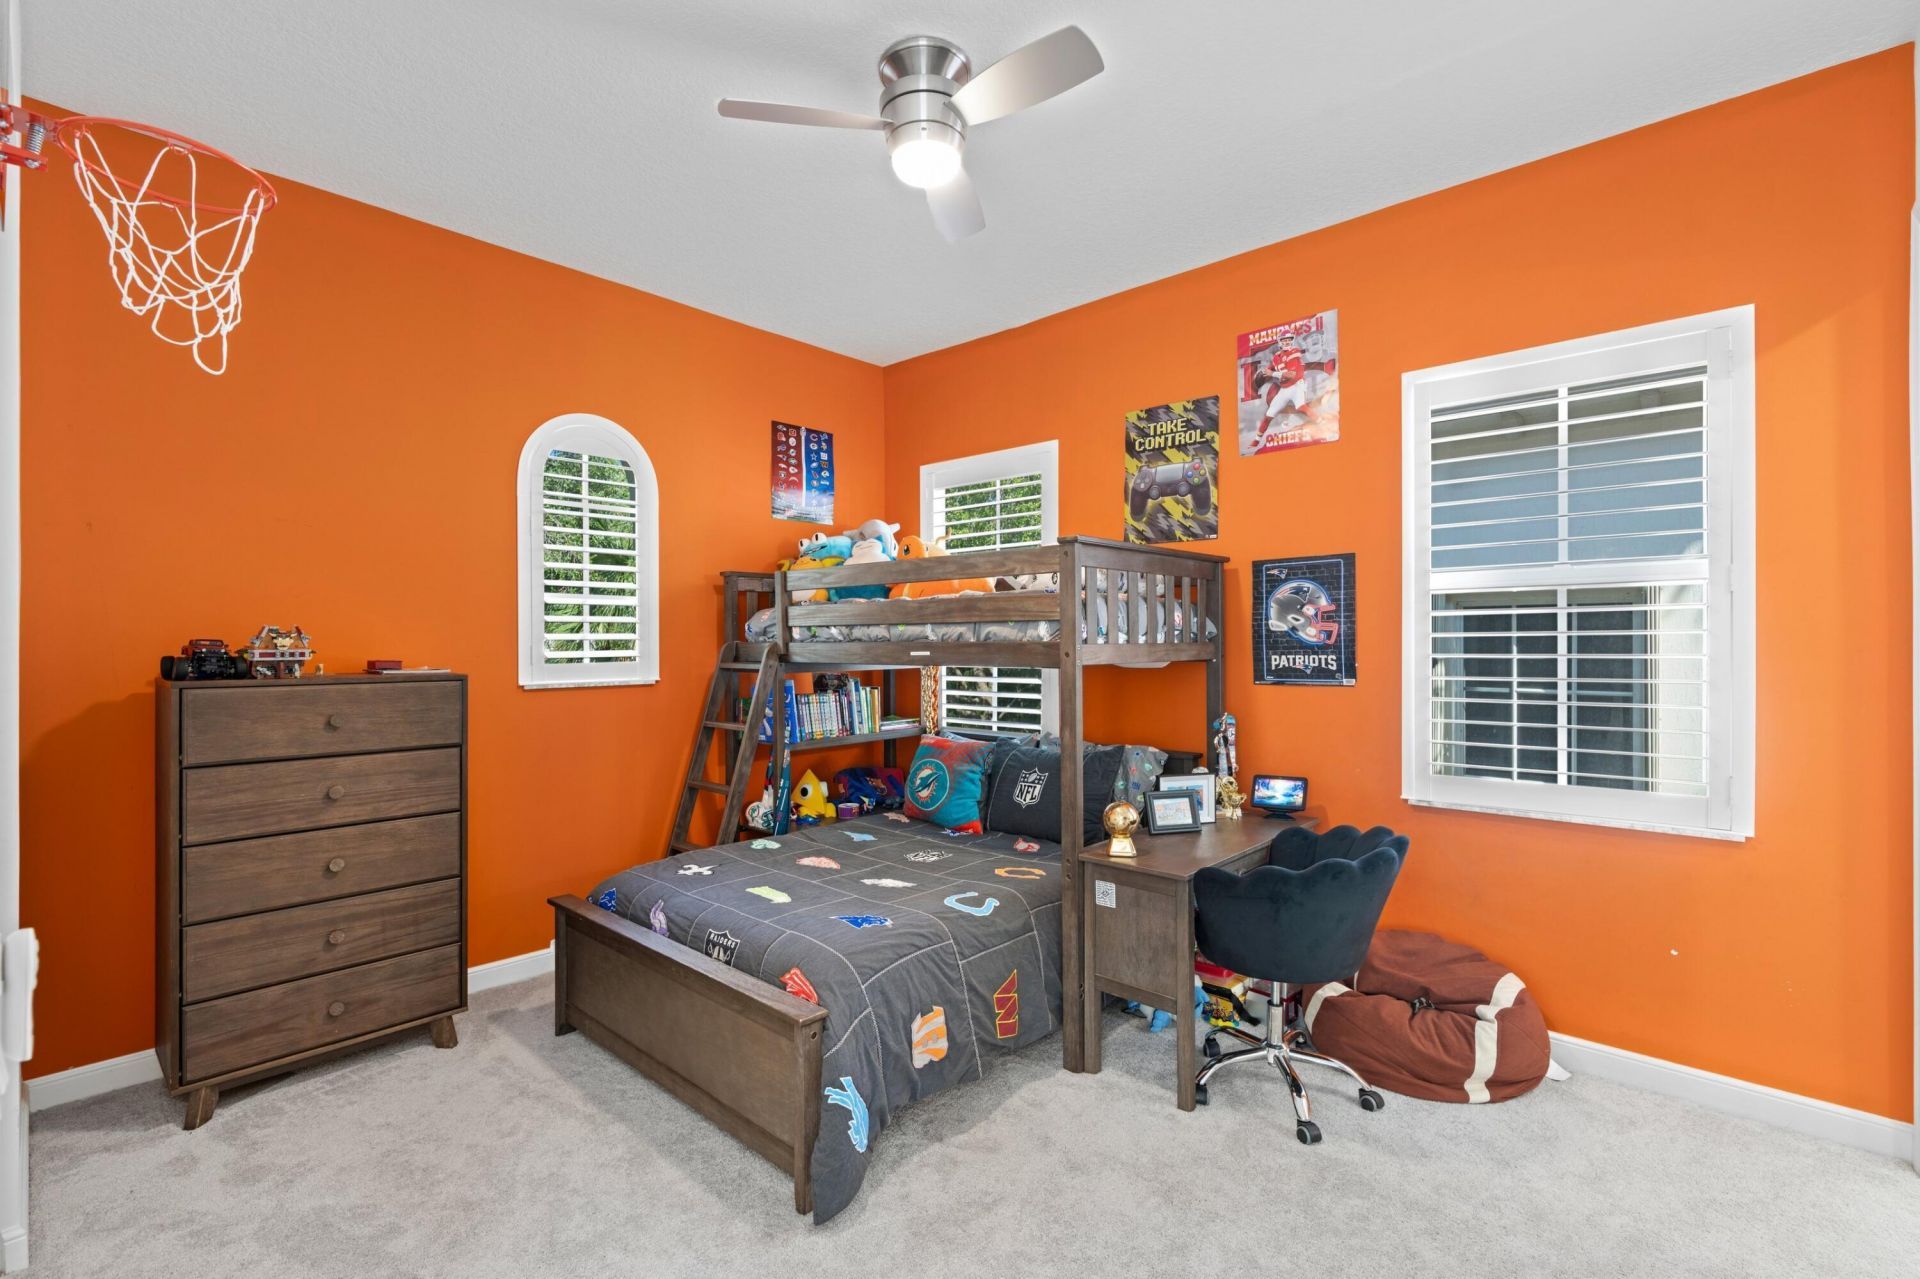
30 Stoney Drive, Palm Beach Gardens, FL 33410 Photo
New
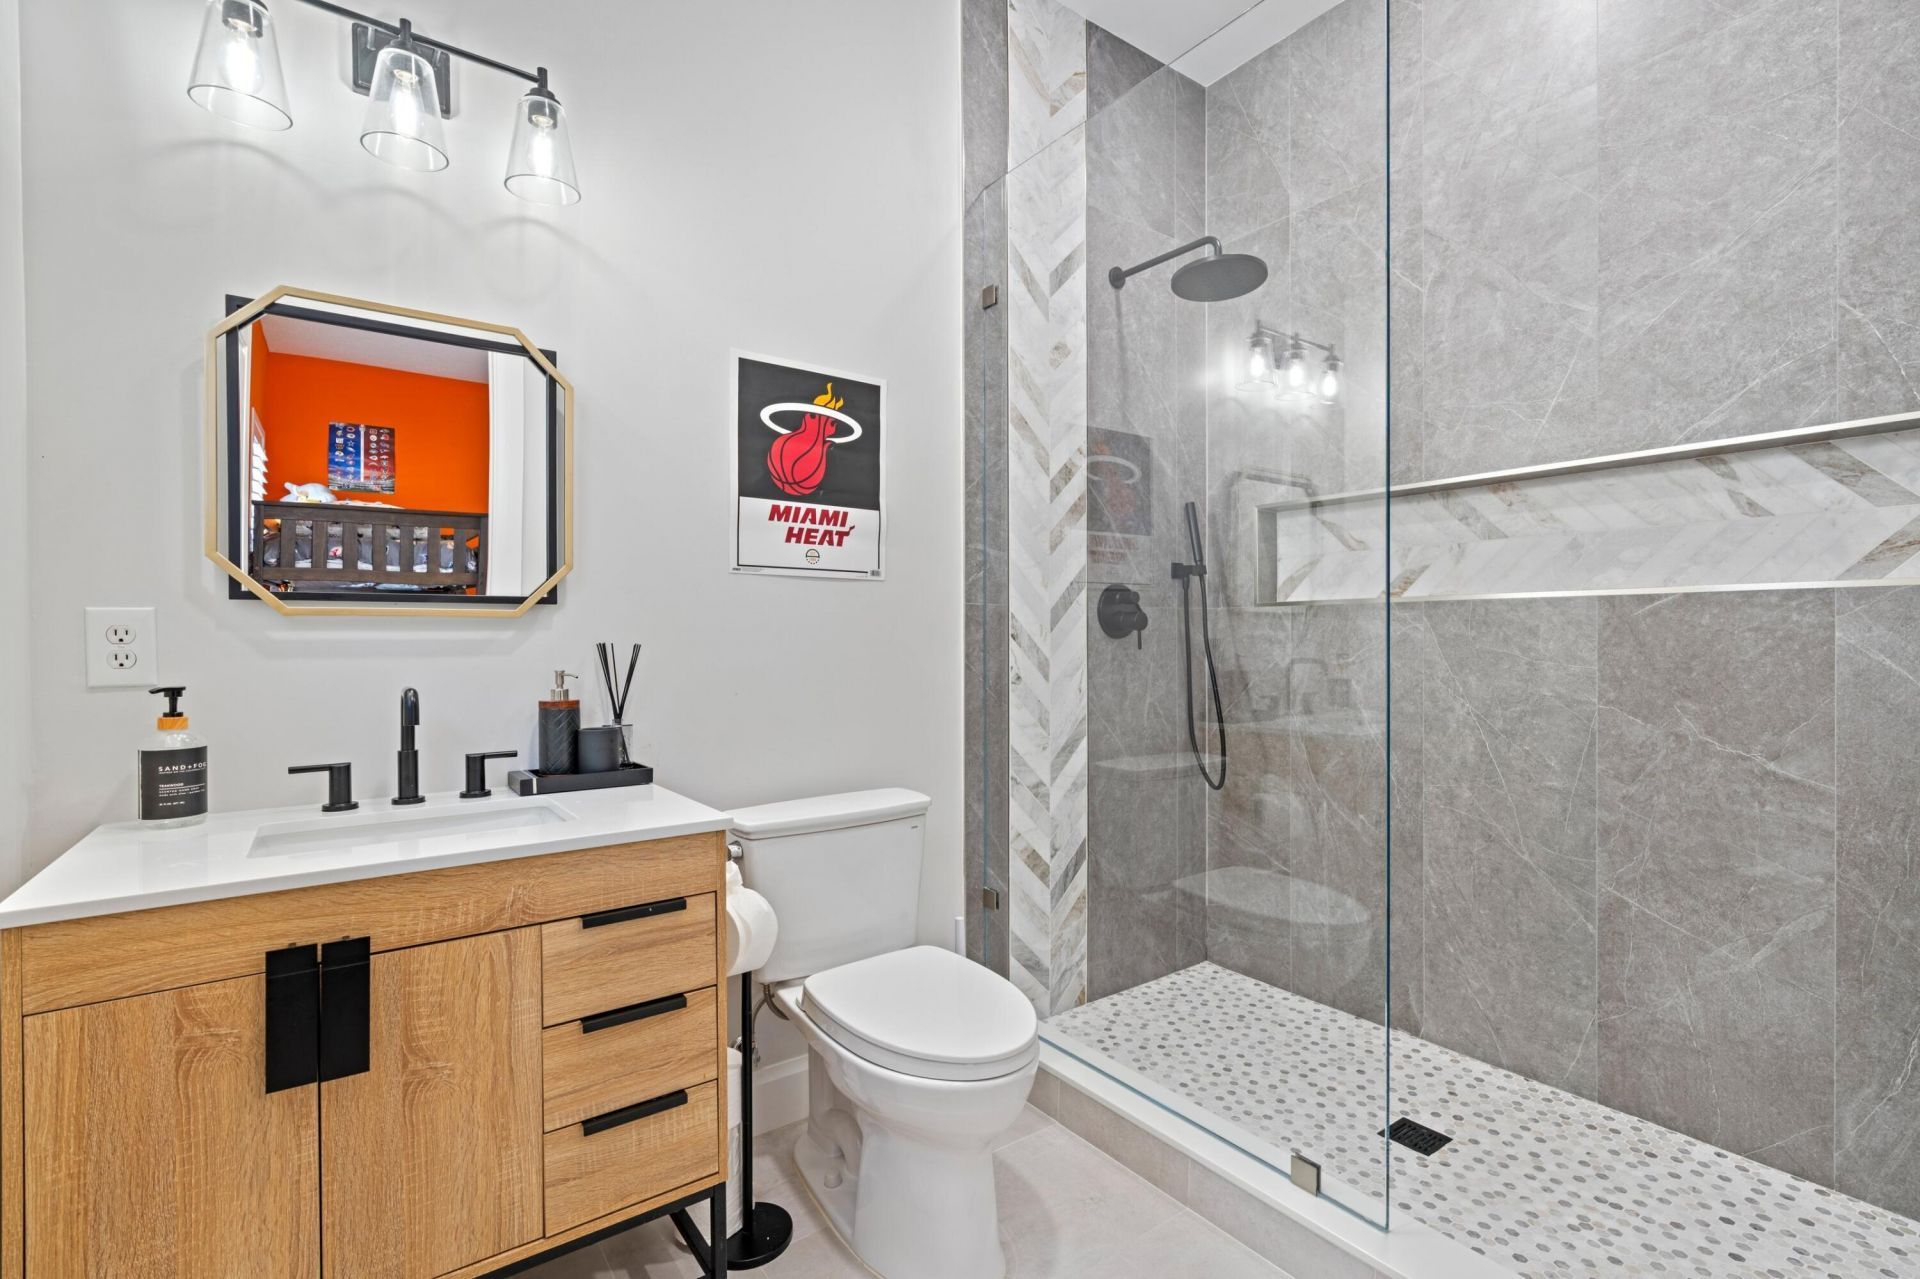
30 Stoney Drive, Palm Beach Gardens, FL 33410 Photo

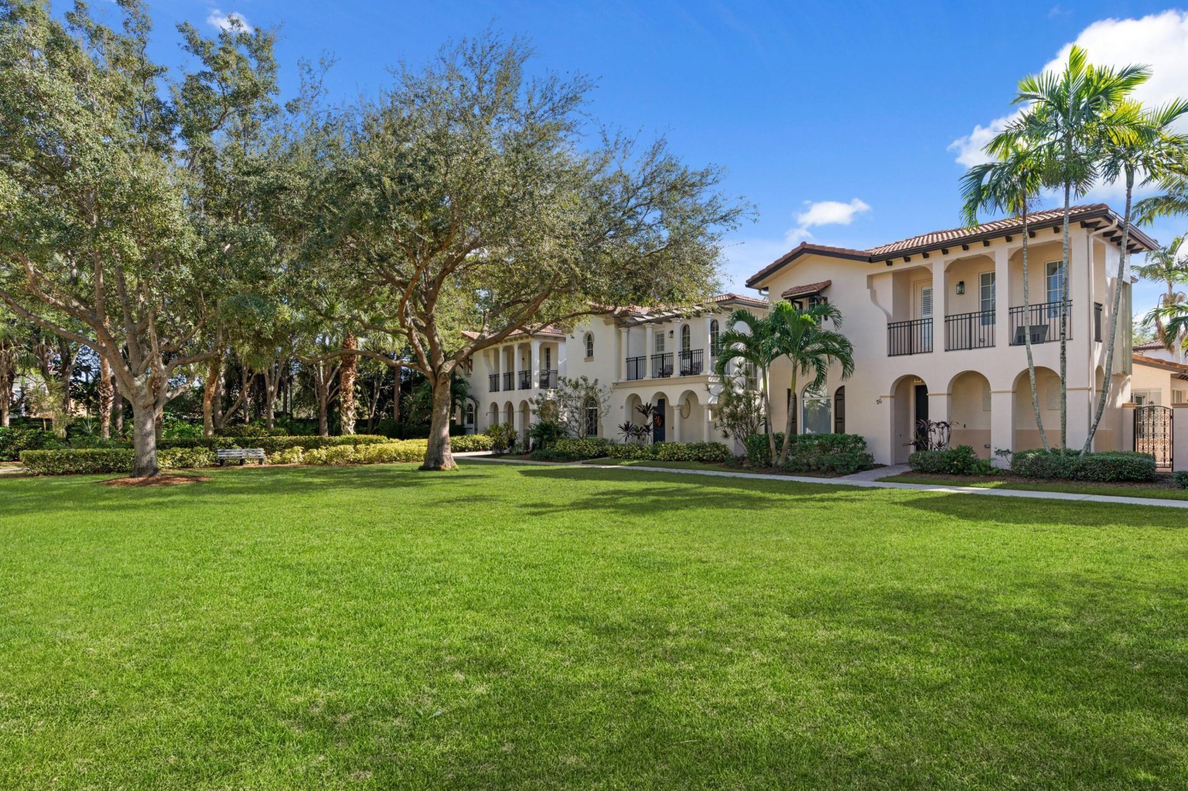
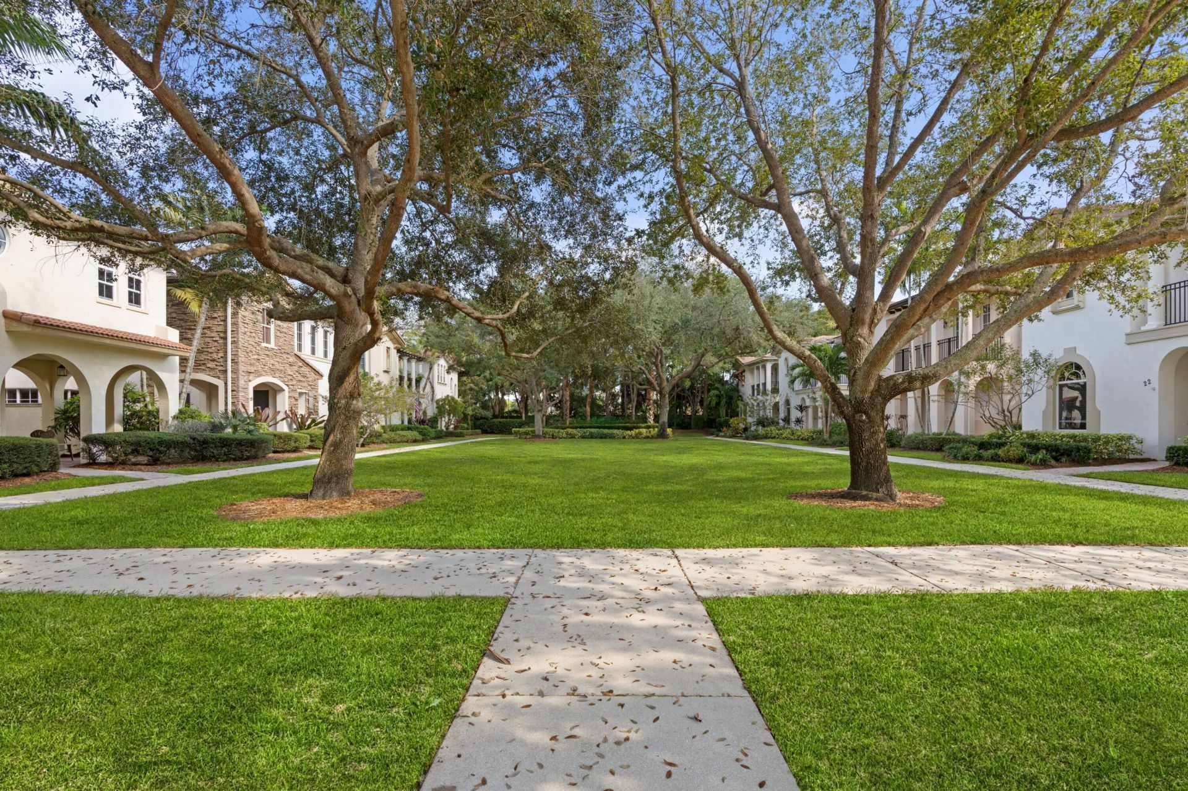
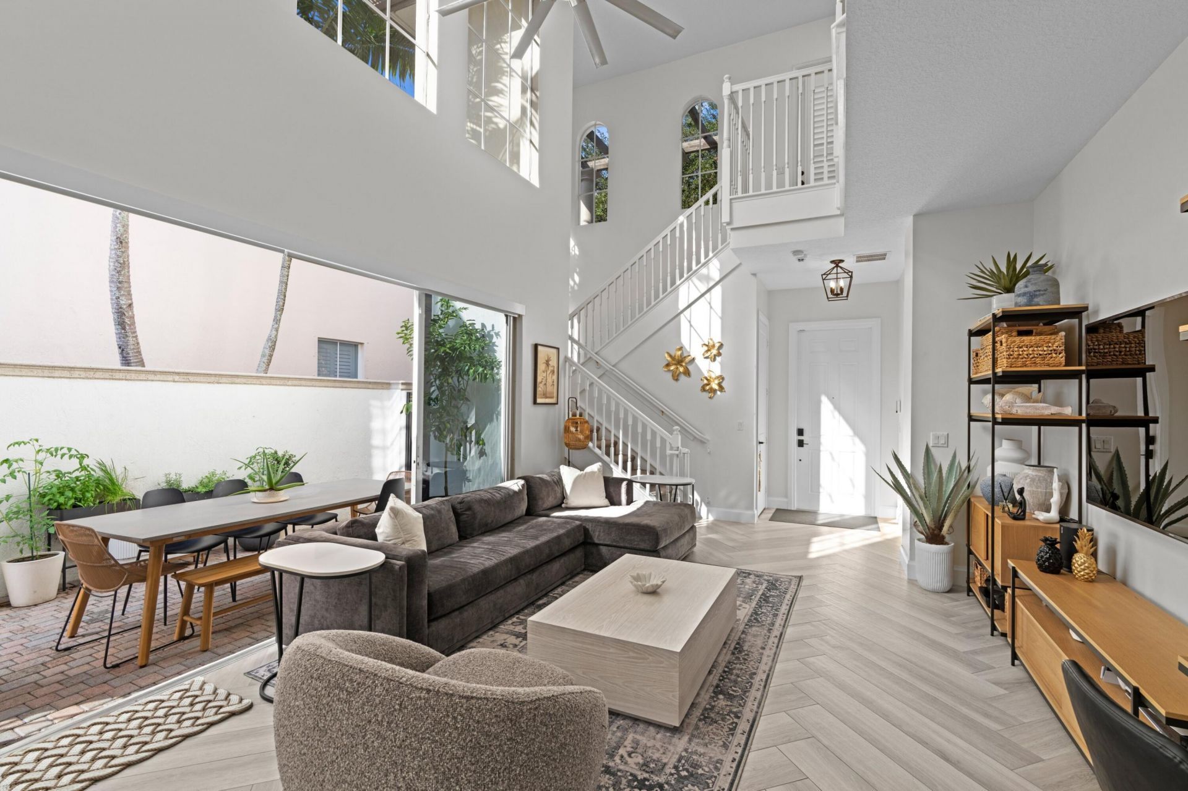
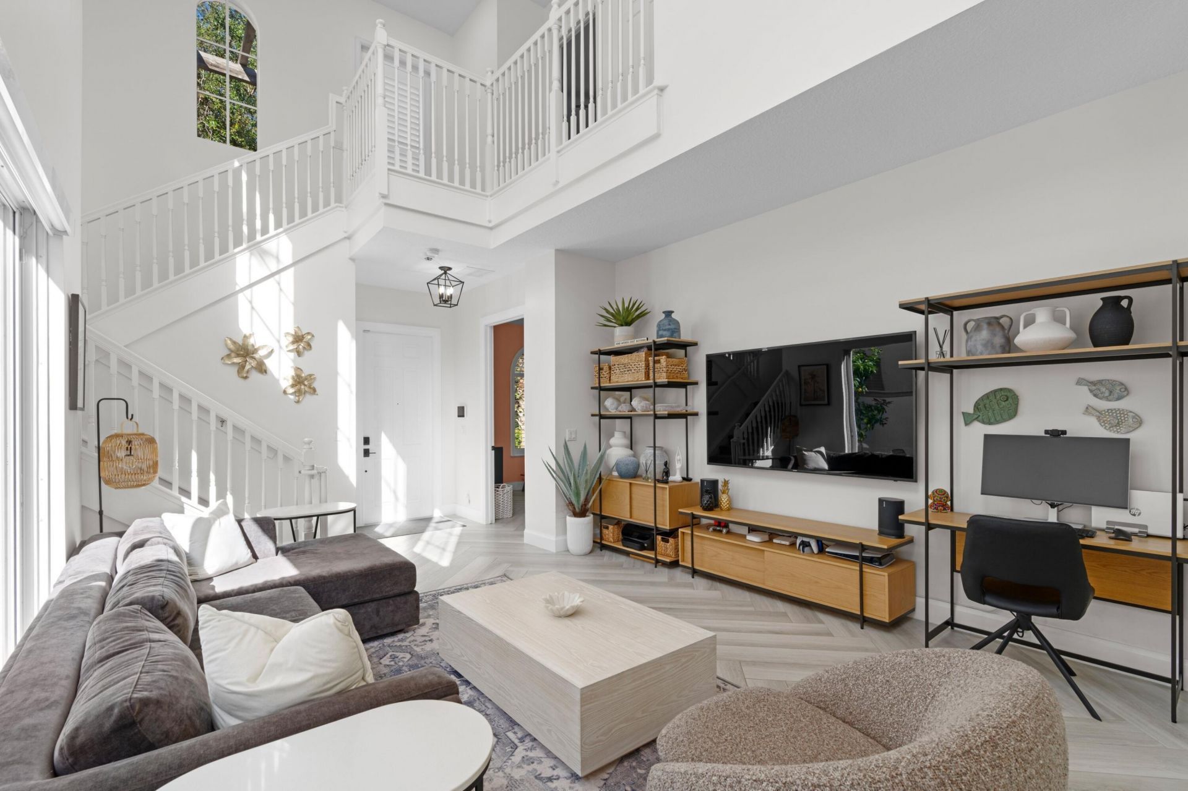
33 Total Photos [Click to View All]

30 Stoney Drive Palm Beach Gardens, FL 33410
$829,000
  • Beds
    3
  • Baths
    3 full 1 partial
  • Total Square Feet
    3,027
  • Lot Size
    0.08 acre(s)

Property Summary

MLS Number: B26032128
Status: Active
Days on Market: 2
Subdivision: EVERGRENE PCD 7
County: Palm Beach
Bedrooms: 3
Total Square Feet: 3,027
Price Per Sq. Ft.: $274
Style: Old Spanish, Mediterranean
New Constuction: No
Waterfront: No
Property Type: Residential - Single Family
Cooling: Central Air, Ceiling Fan(s), Electric
Garage: 2 car attached
Heating: Central
Lot Size: 0.08 Acres
Roof Type: Barrel
Stories: 2.0
Taxes: $10,780
Year Built: 2005
HOA Fee: $565/ Monthly

Featured Amenities

Built-in Features
Cathedral Ceiling(s)
Pantry
Vaulted Ceiling(s)
Walk-In Closet(s)
Bedroom Layout - Split
Closet Cabinetry
Roman Tub
Basketball Court
Fitness Center
Game Room
Jogging Path
Management
Picnic Area
Pool
Trail(s)
Manager On Site
Cafe/Restaurant
Community Room
Internet Included
Pickleball Court(s)
Sidewalks
Street Lights

Property Details

Appliances: Dryer, Dishwasher, Free-Standing Freezer, Gas Range, Microwave, Trash Compactor, Washer
Association: Evergrene
Association Fee Includes: Cable TV, Maintenance Grounds, Security, Sewer, Trash, Common Areas, Recreation Facility
Days on Site: 2
Exterior: Frame, Stucco, CBS
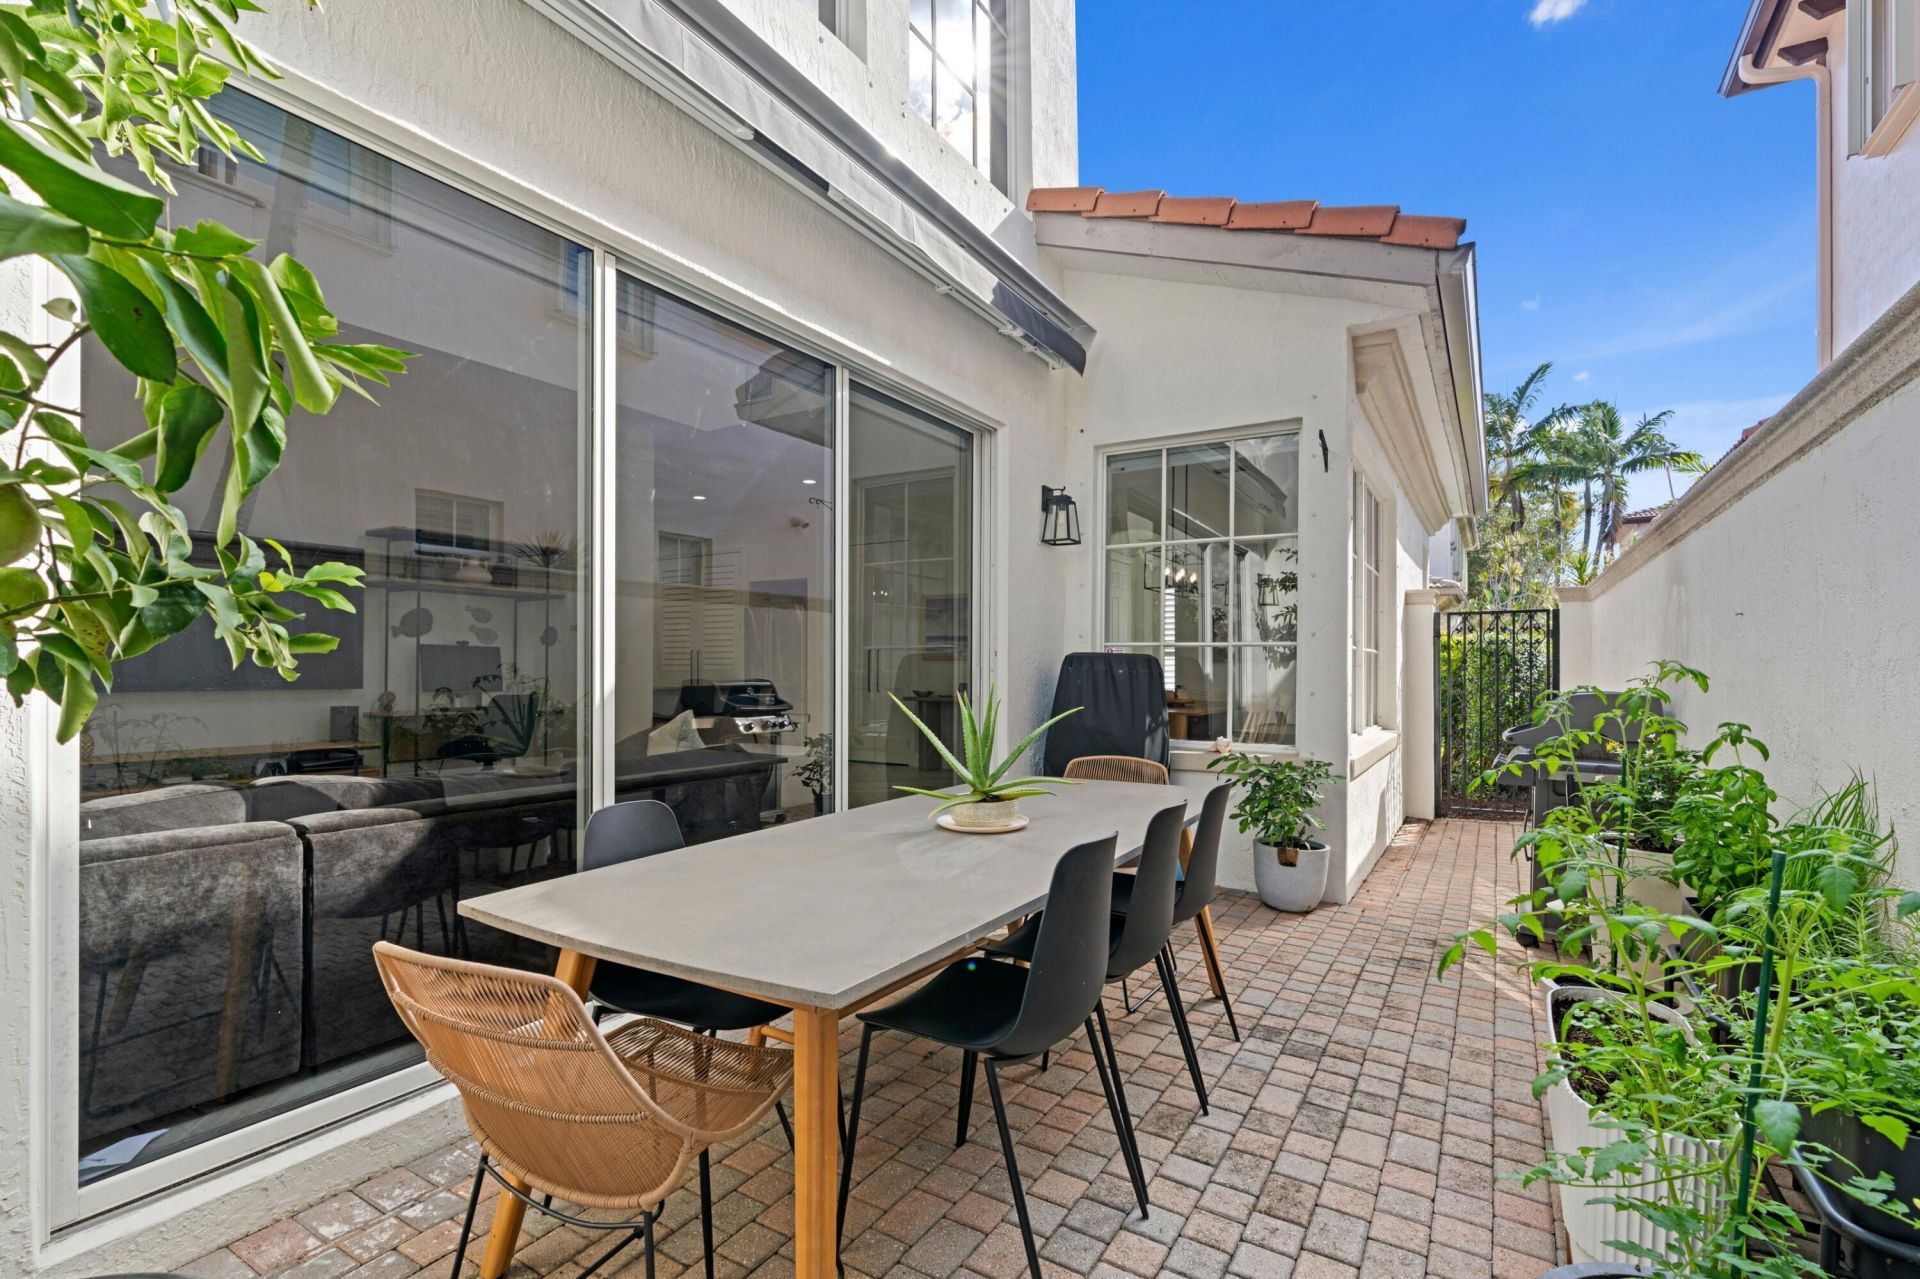
Outdoor Features: Custom Lighting, Balcony
Flooring: Carpet
Home Style: Old Spanish, Mediterranean
Parcel#: 52424136070000160
Parking: Garage Door Opener, Garage, Attached Garage
Parking Notes: Garage Door Opener, Garage, Attached Garage
Pets Allowed: Yes, Breed Restrictions
Security: yes
Security: Gated with Guard, Security System Owned
Sewer: Public Sewer
Special View Info: Garden
SQFT Living: 2235
Structure Type: House
Total Rooms: 4
Utilities: Cable Available, Natural Gas Available, Sewer Available
Water: Public
Waterfront Features: None
Windows: Blinds, Plantation Shutters
Construction: Frame,Stucco,CBS

Room Sizes

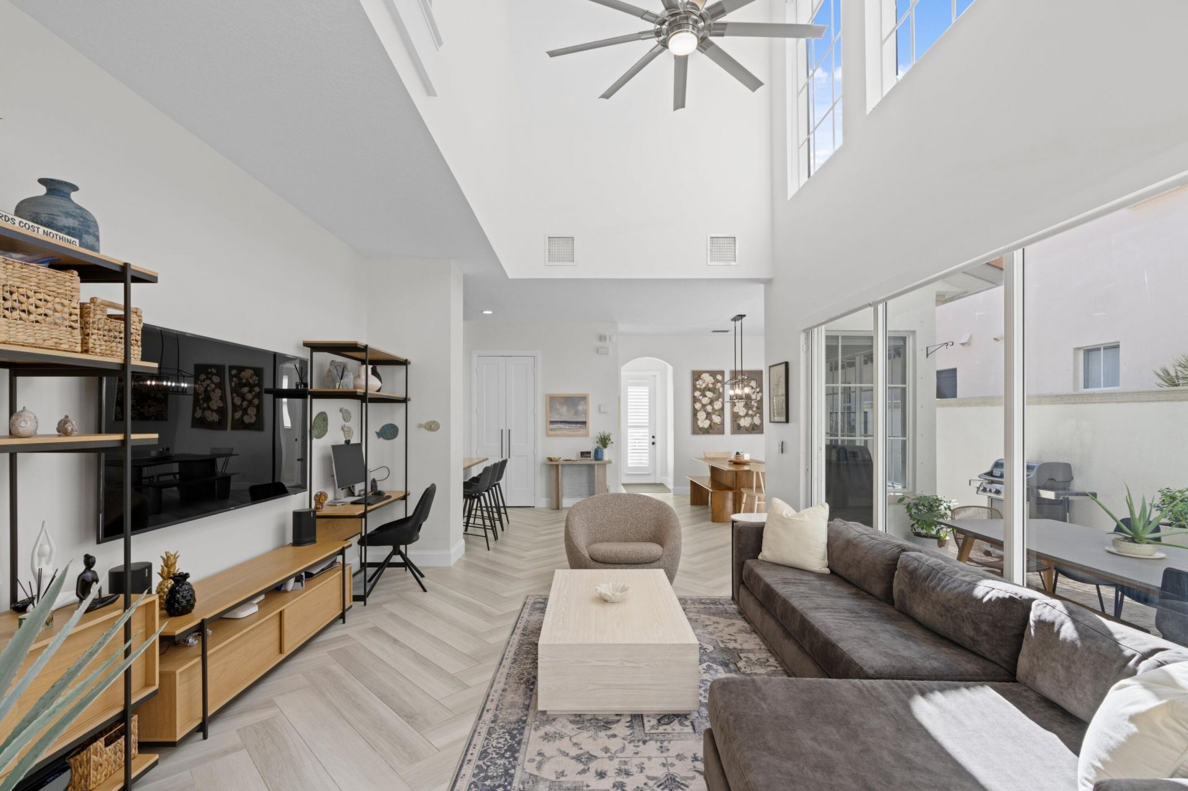
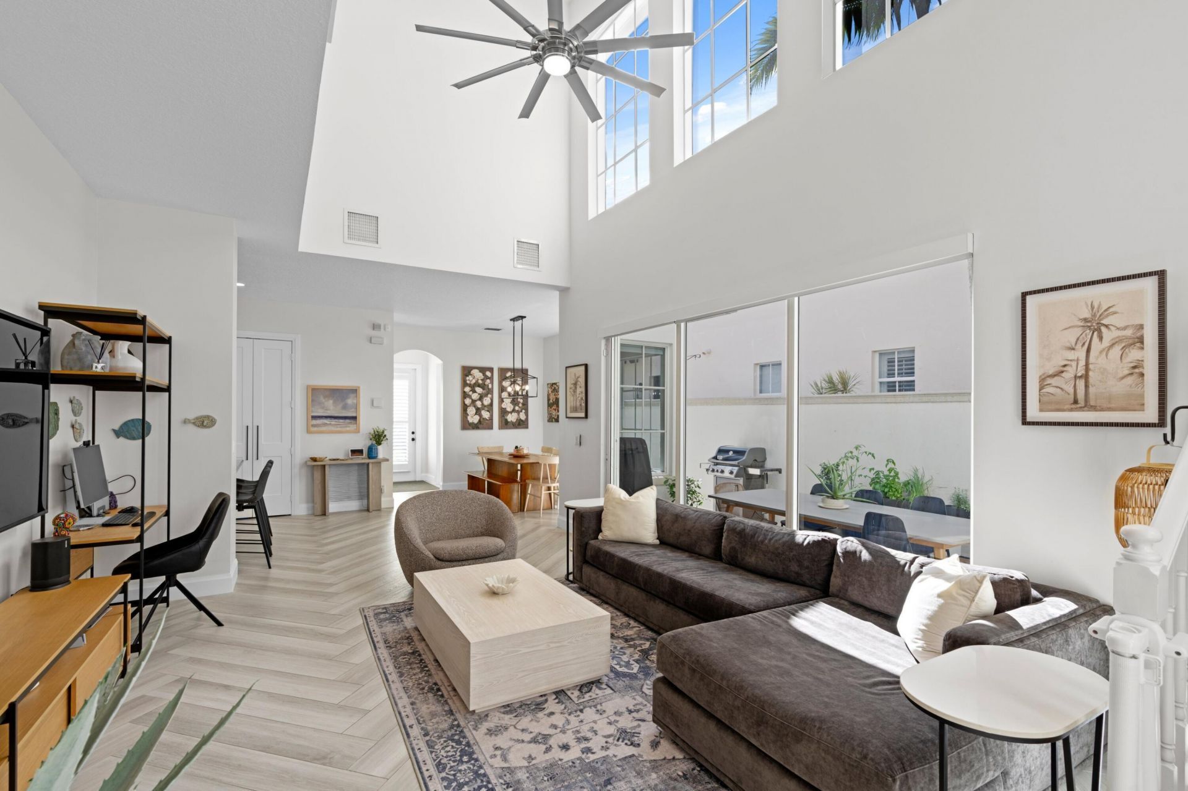
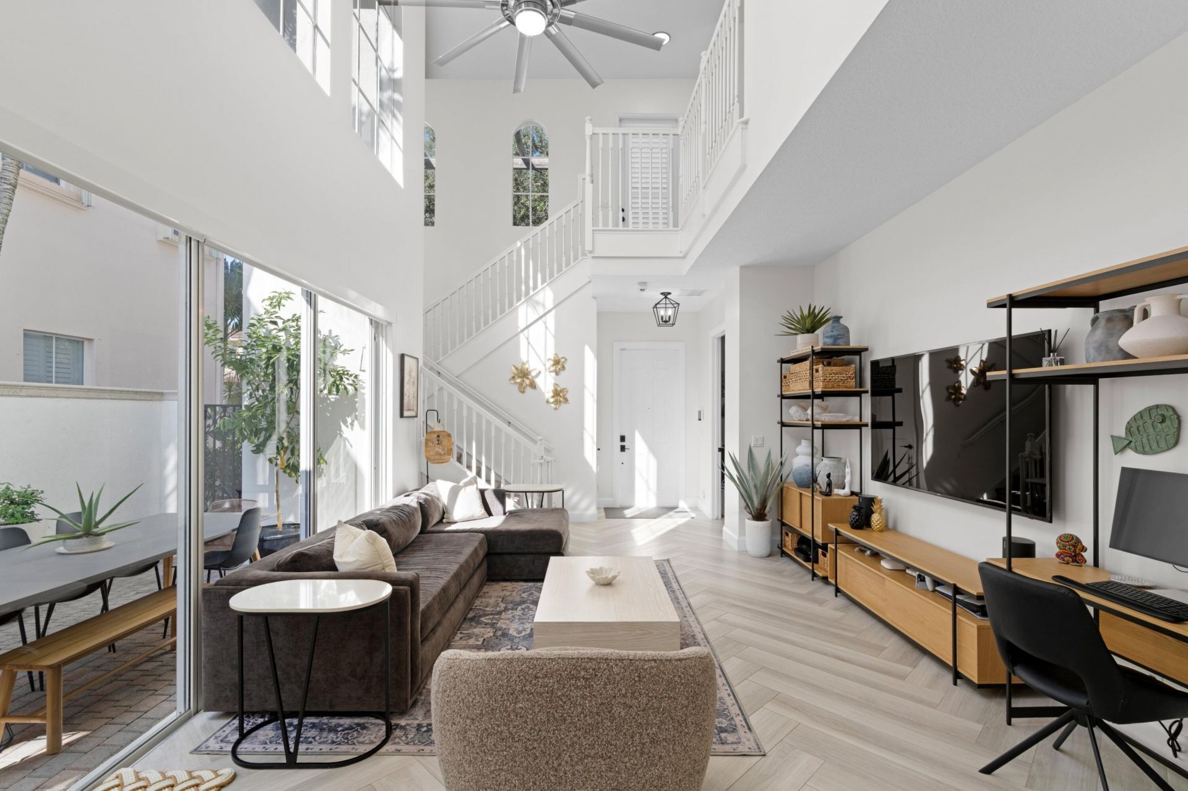
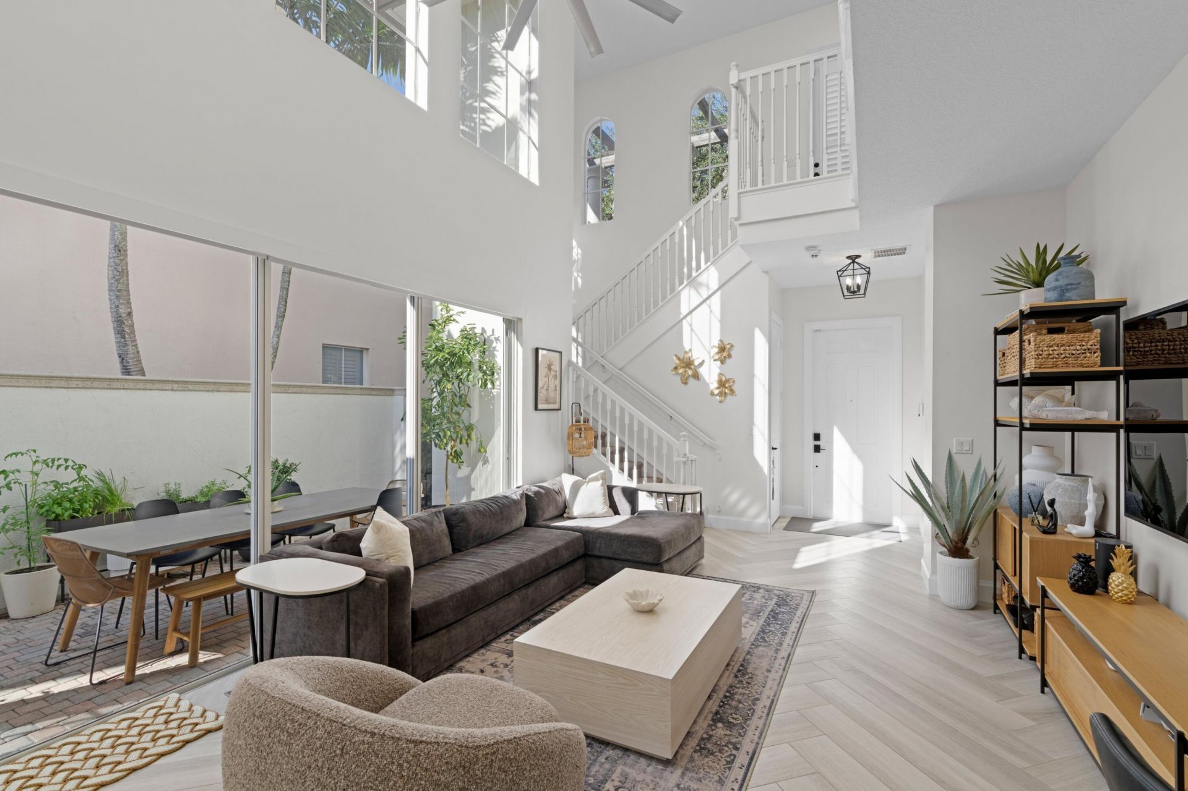
Living Room: 16 X 21 Level Main
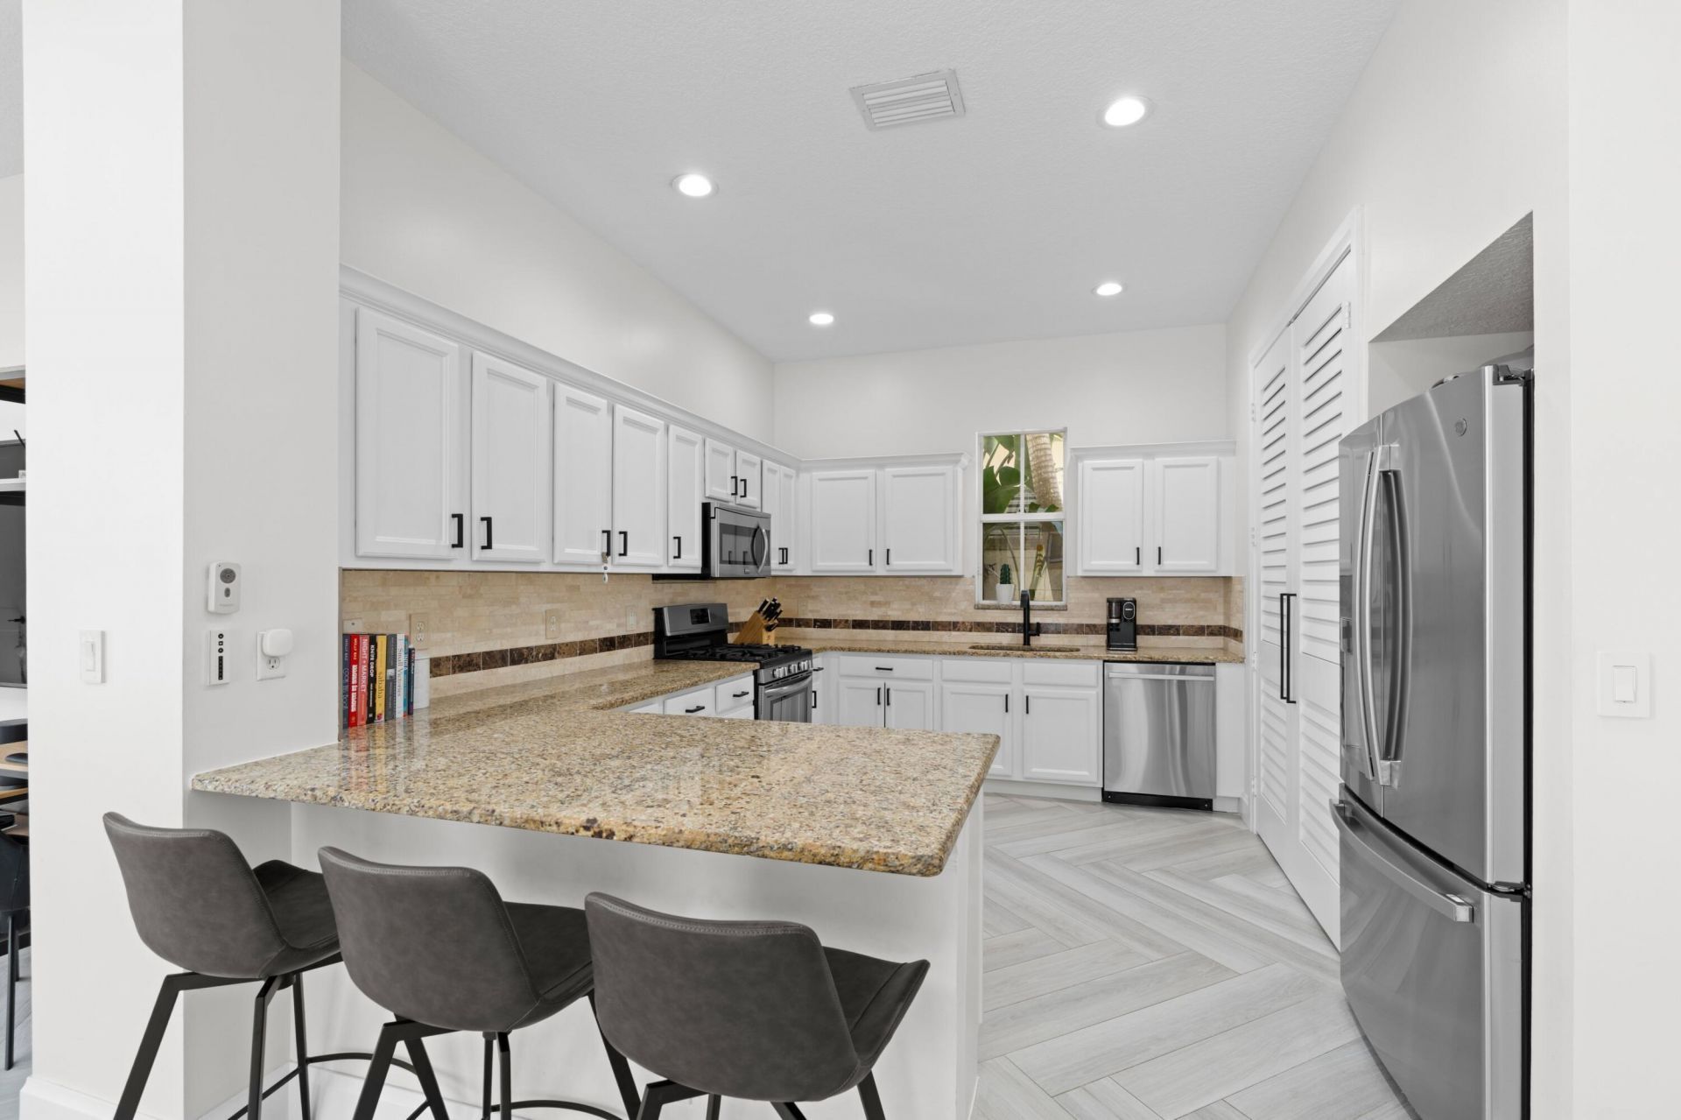
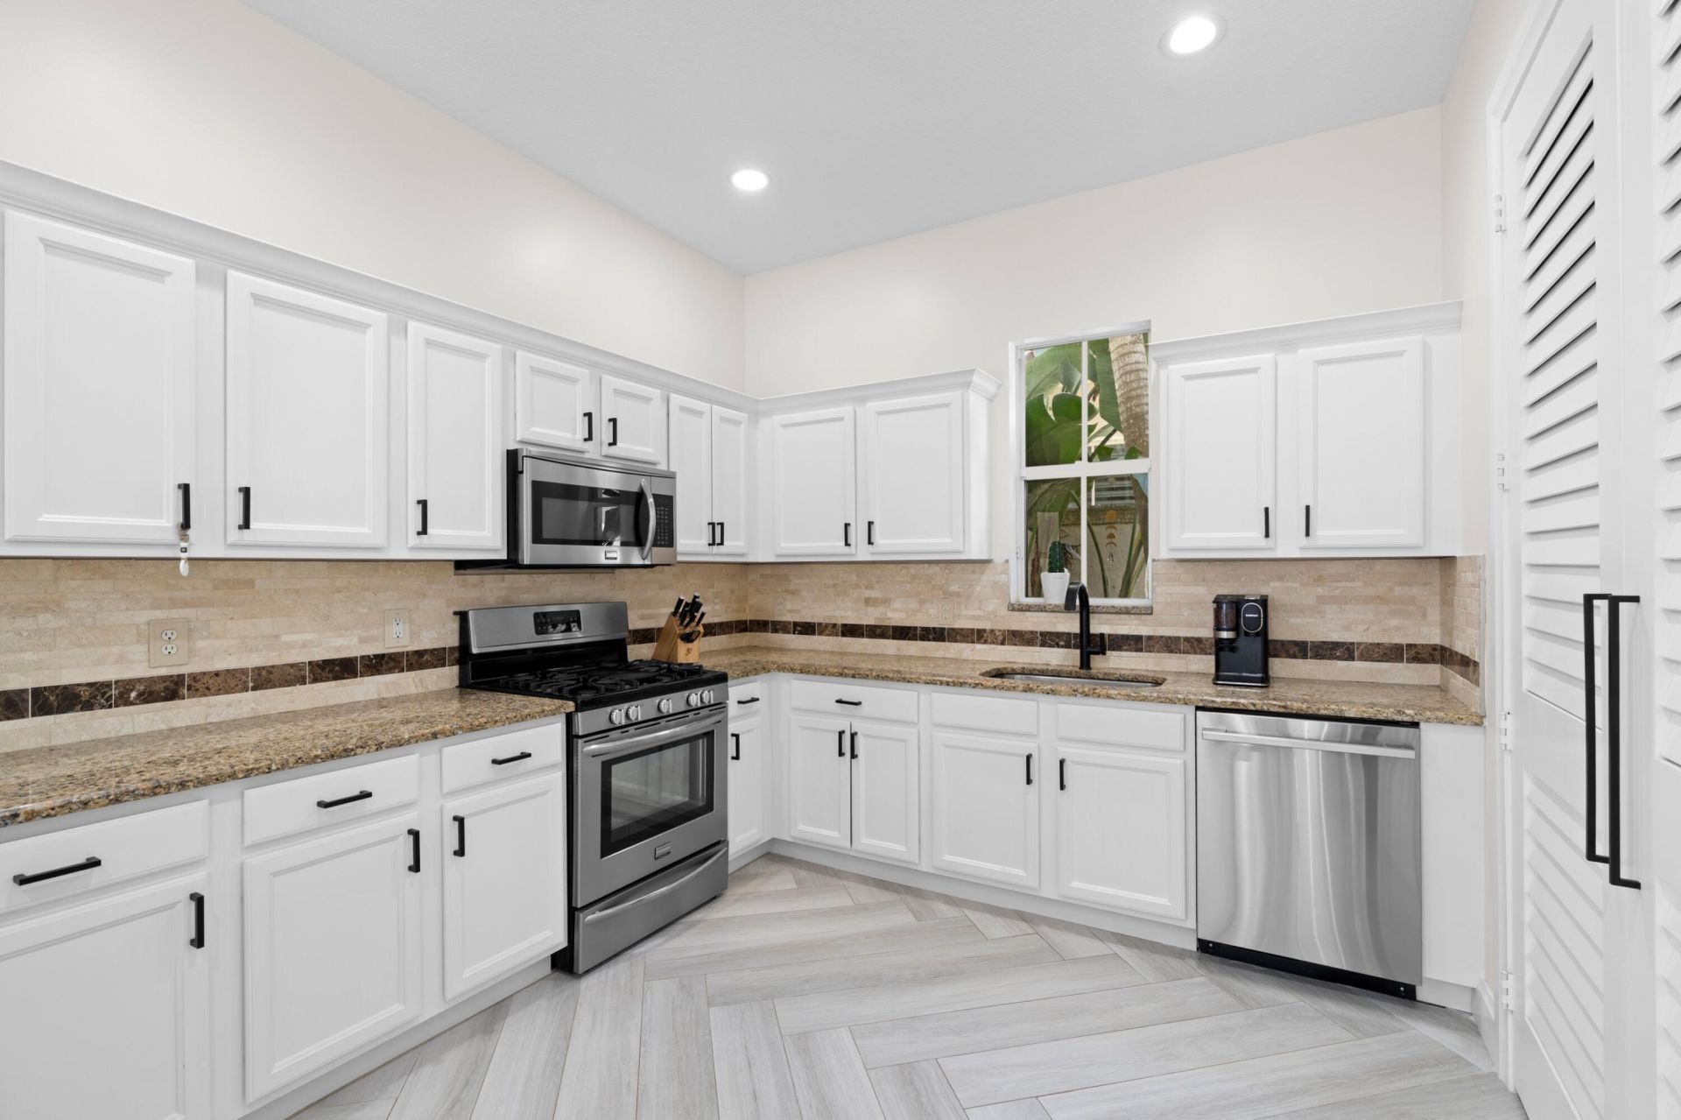
Kitchen: 10 X 14 Level Main
Primary Bedroom: 14 X 15 Level Main

Local Schools

High School: William T. Dwyer
Middle School: Watson B. Duncan
Elementary School: Marsh Pointe

Neighborhood Information

Neighborhood Map

Neighborhood Hero

Neighborhood Highlights

Neighborhood Characteristics

Neighborhood Market Trend

Neighborhood Schools

Courtesy of

Agency Name: Mirasol Realty
Agent Name: Carolina Buia Barefoot
Agency Phone: 561-622-7070

agent picture

Presented by

Agent Name: Heather Smith
Agent Phone: 561.655.8222
Agency Title: Illustrated Properties
Request Info

IDX logo

Heather Smith
ipre.com
Agent Cell:
561.313.4432
Office Phone:
561.366.1121

Mortgage Calculator

%
years/fixed
yearly
yearly (est.)

Estimated Payment

$ 5,210.63 Principal & Interest $4,070.51 Property Tax $898.33 Homeowner's Insurance $241.79
Mortgage Logo

Login to My Illustrated Account

Pixel


