SIGN UP Login/Register
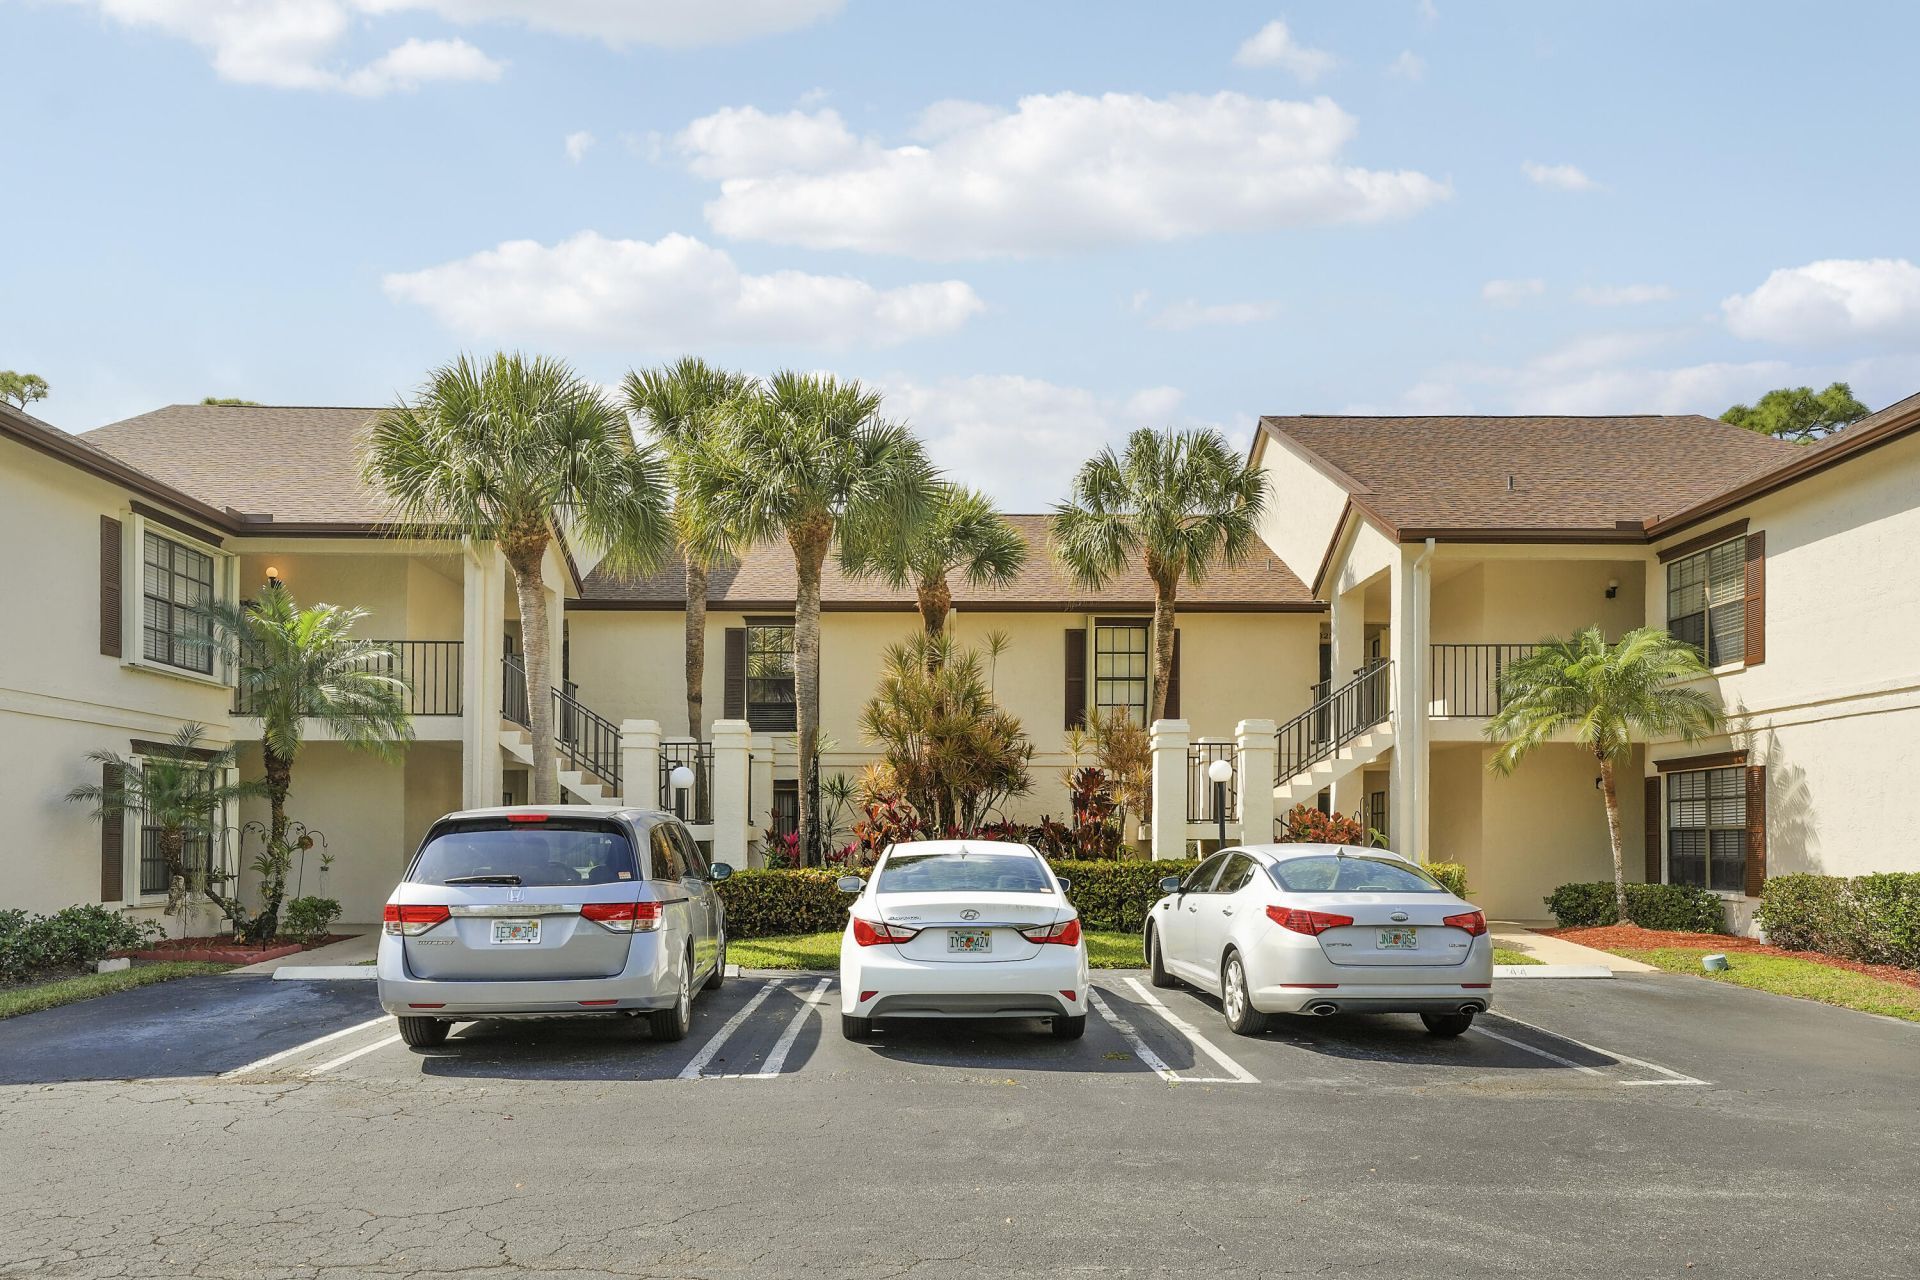
3263 Perimeter Drive, Greenacres, FL 33467 Photo
New - 46 Hours Ago
3263 Perimeter Drive, Greenacres, FL 33467 Photo
New - 46 Hours Ago
3263 Perimeter Drive, Greenacres, FL 33467 Photo

19 Photos

3263 Perimeter Drive Greenacres, FL 33467
$212,000
  • Beds
    2
  • Baths
    2 full
  • Total Square Feet
    1,268

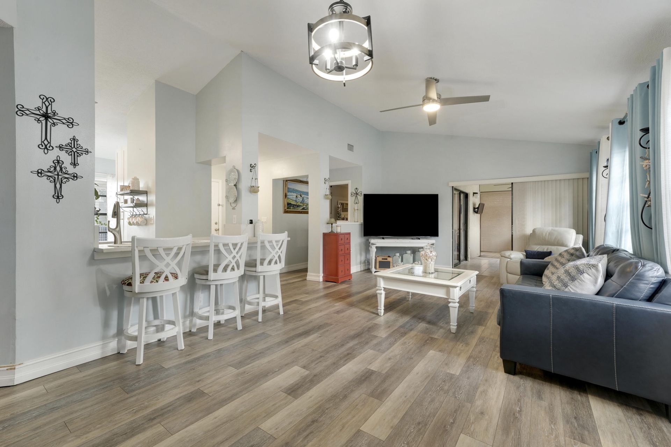
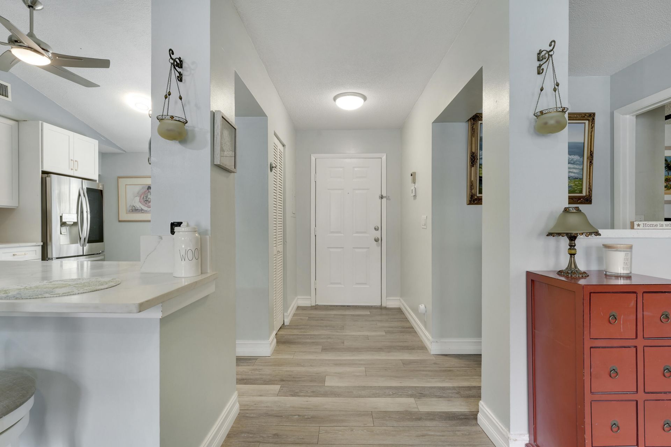
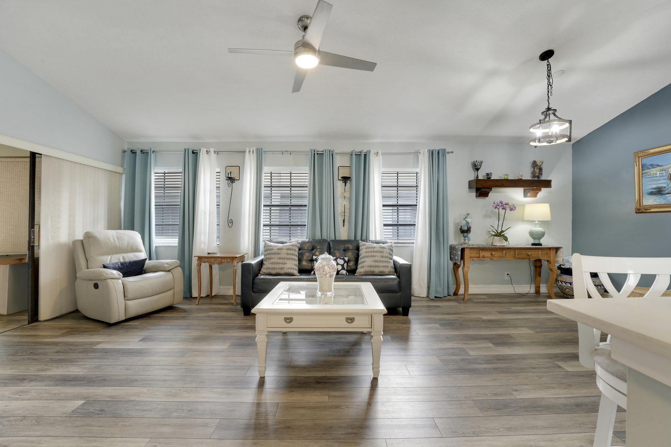
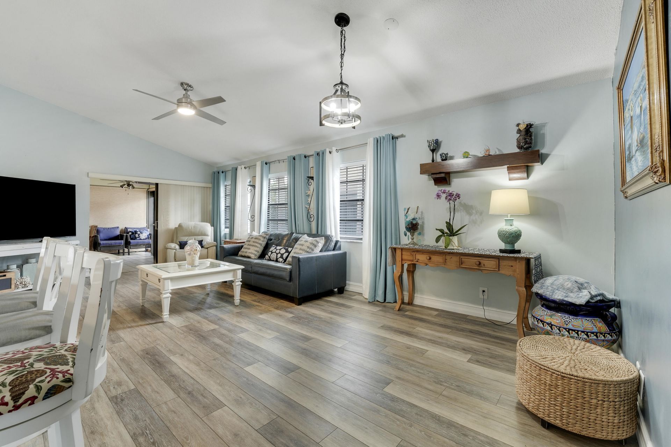
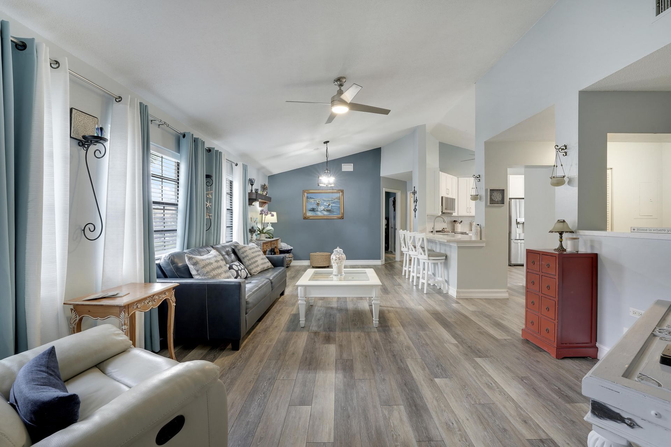
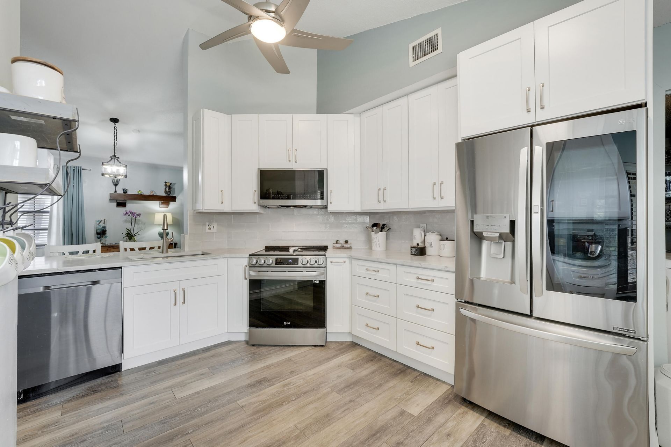
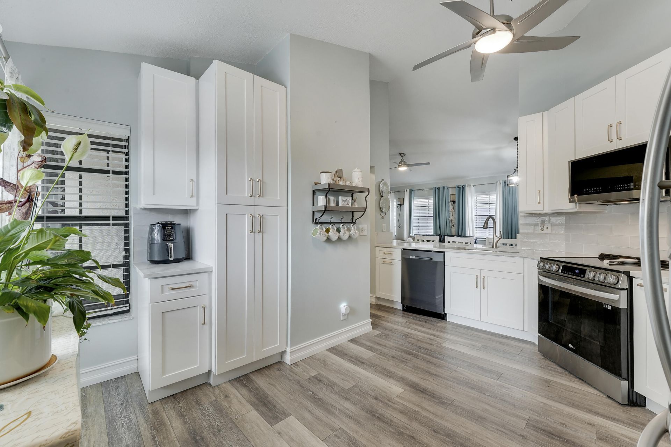
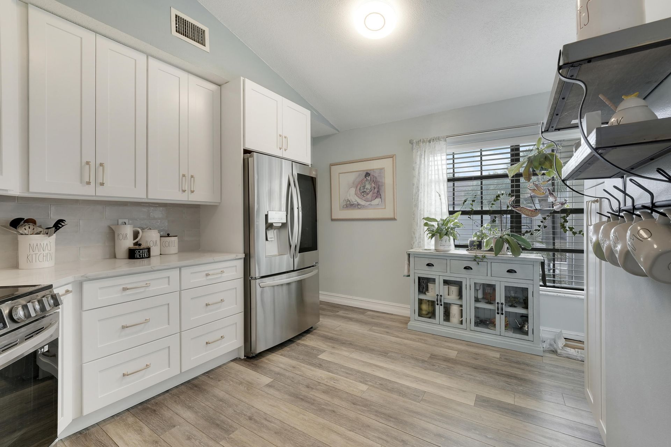
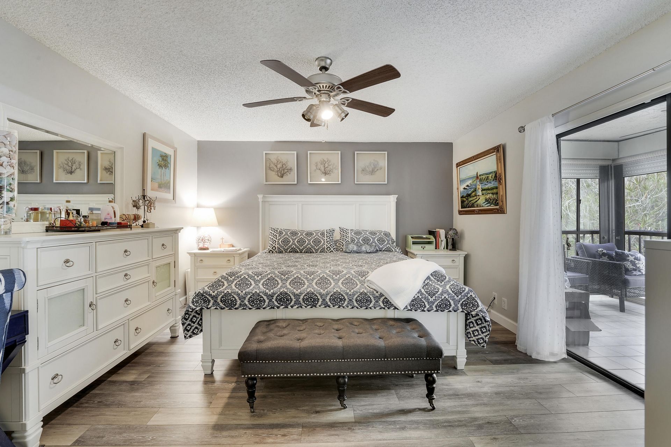
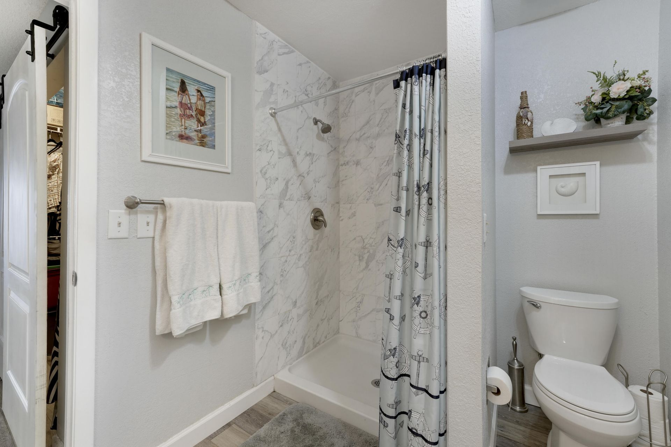
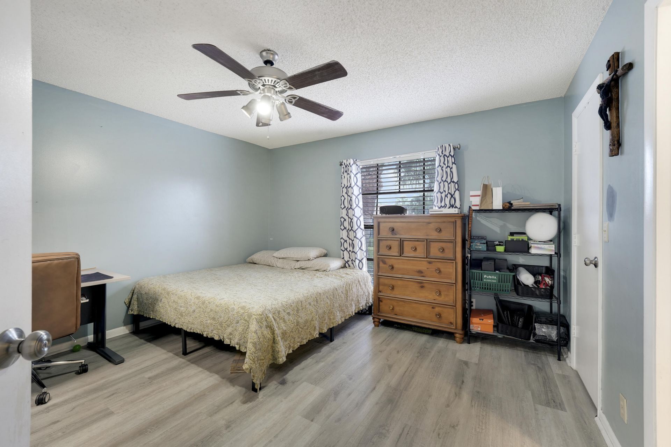
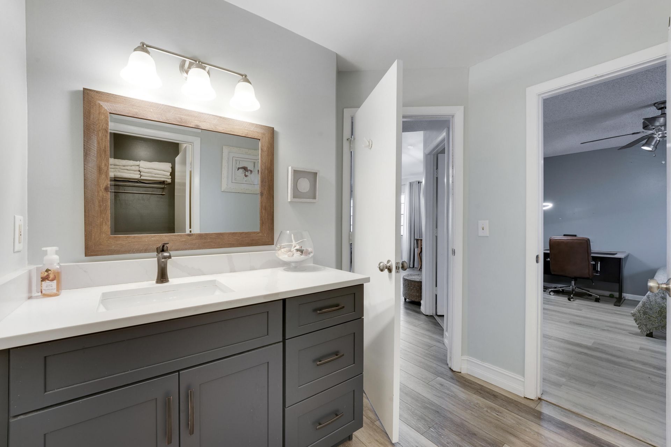
NEW A/C (2023), NEW ROOF (2024), and freshly painted building exterior (2025)-offering added peace of mind. The monthly HOA includes water, cable and internet, adding to the home's overall value and convenience. Beautifully updated 2-bedroom, 2-bath second-floor condo located in an active 55+ community. The bright, open interior features vaulted ceilings, laminate wood flooring throughout, an updated kitchen with modern cabinetry and appliances, and a spacious living area filled with natural lig...

View More

Property Summary

MLS Number: B26070977
Status: Active
Days on Market: 1
Subdivision: LUCERNE PARK
County: Palm Beach
Bedrooms: 2
Total Square Feet: 1,268
Price Per Sq. Ft.: $167
New Constuction: No
Waterfront: Yes
Property Type: Residential - Condominium
Cooling: Central Air, Ceiling Fan(s)
Heating: Central
Roof Type: Composition, Shingle
Stories: 1.0
Taxes: $1,196
Year Built: 1987
HOA Fee: $687/ Monthly

Featured Amenities

Cathedral Ceiling(s)
Vaulted Ceiling(s)
Walk-In Closet(s)
Bedroom Layout - Split
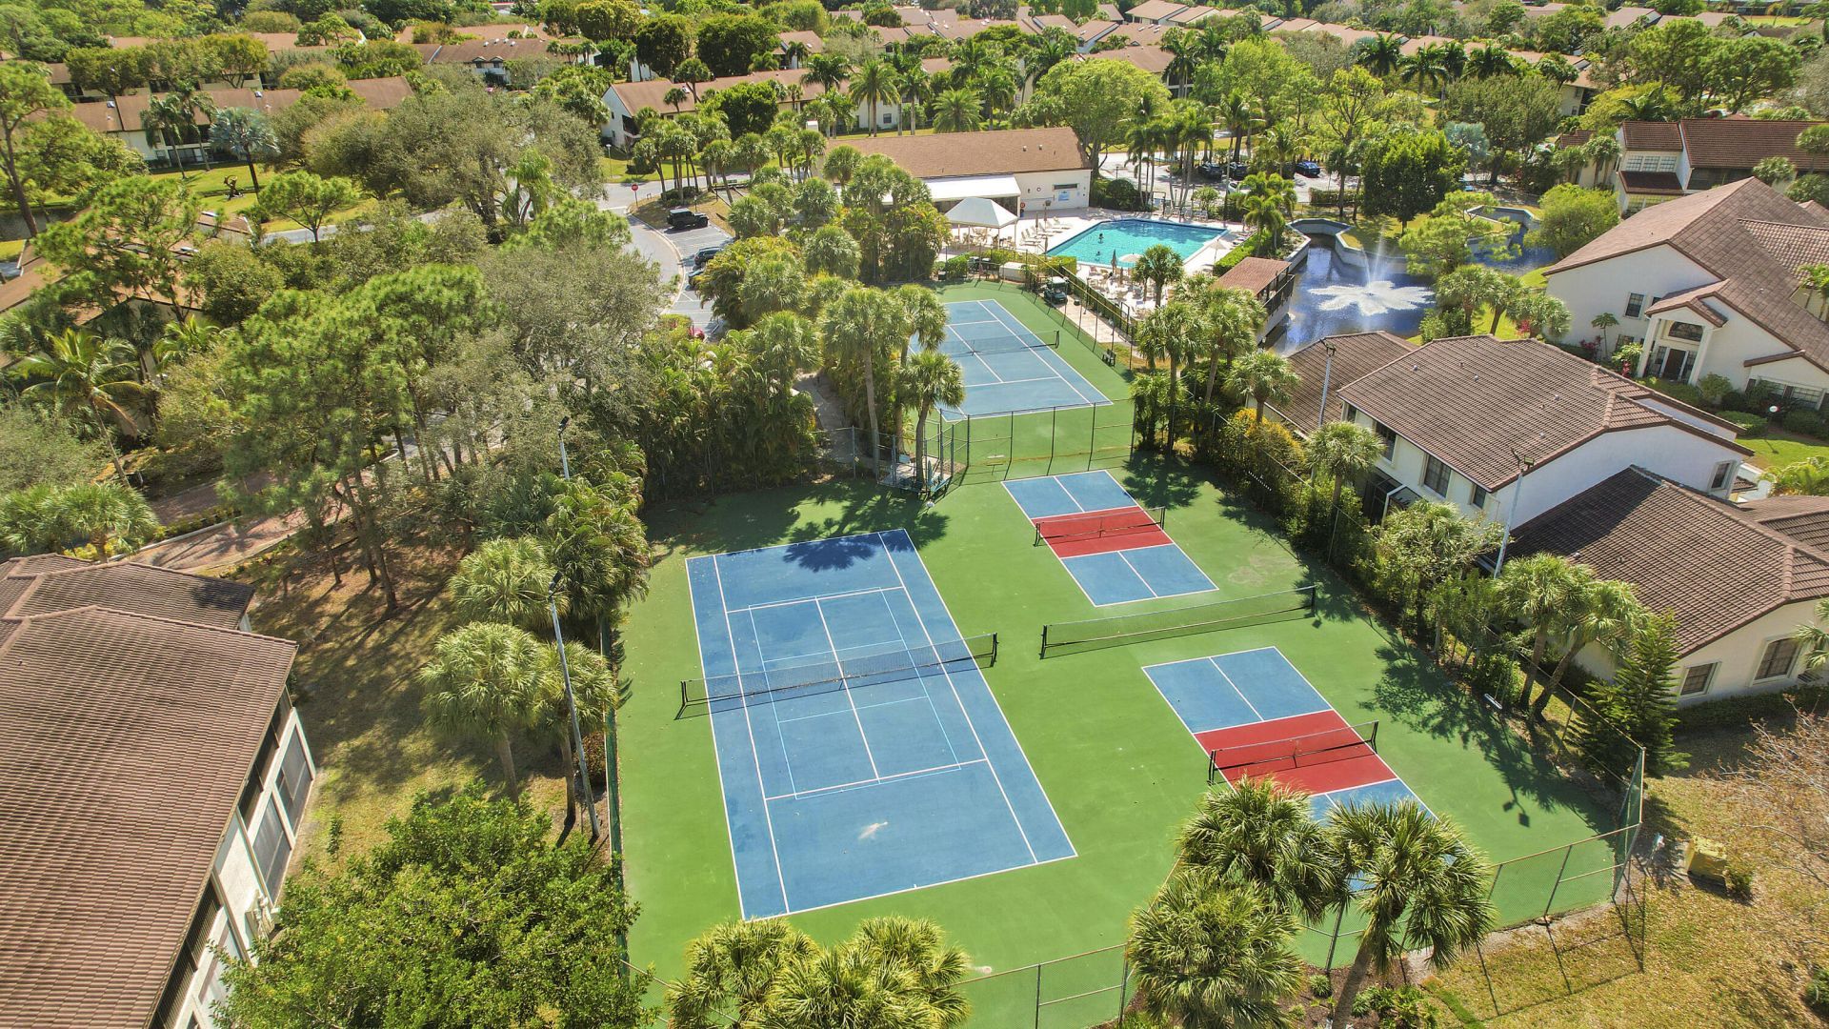
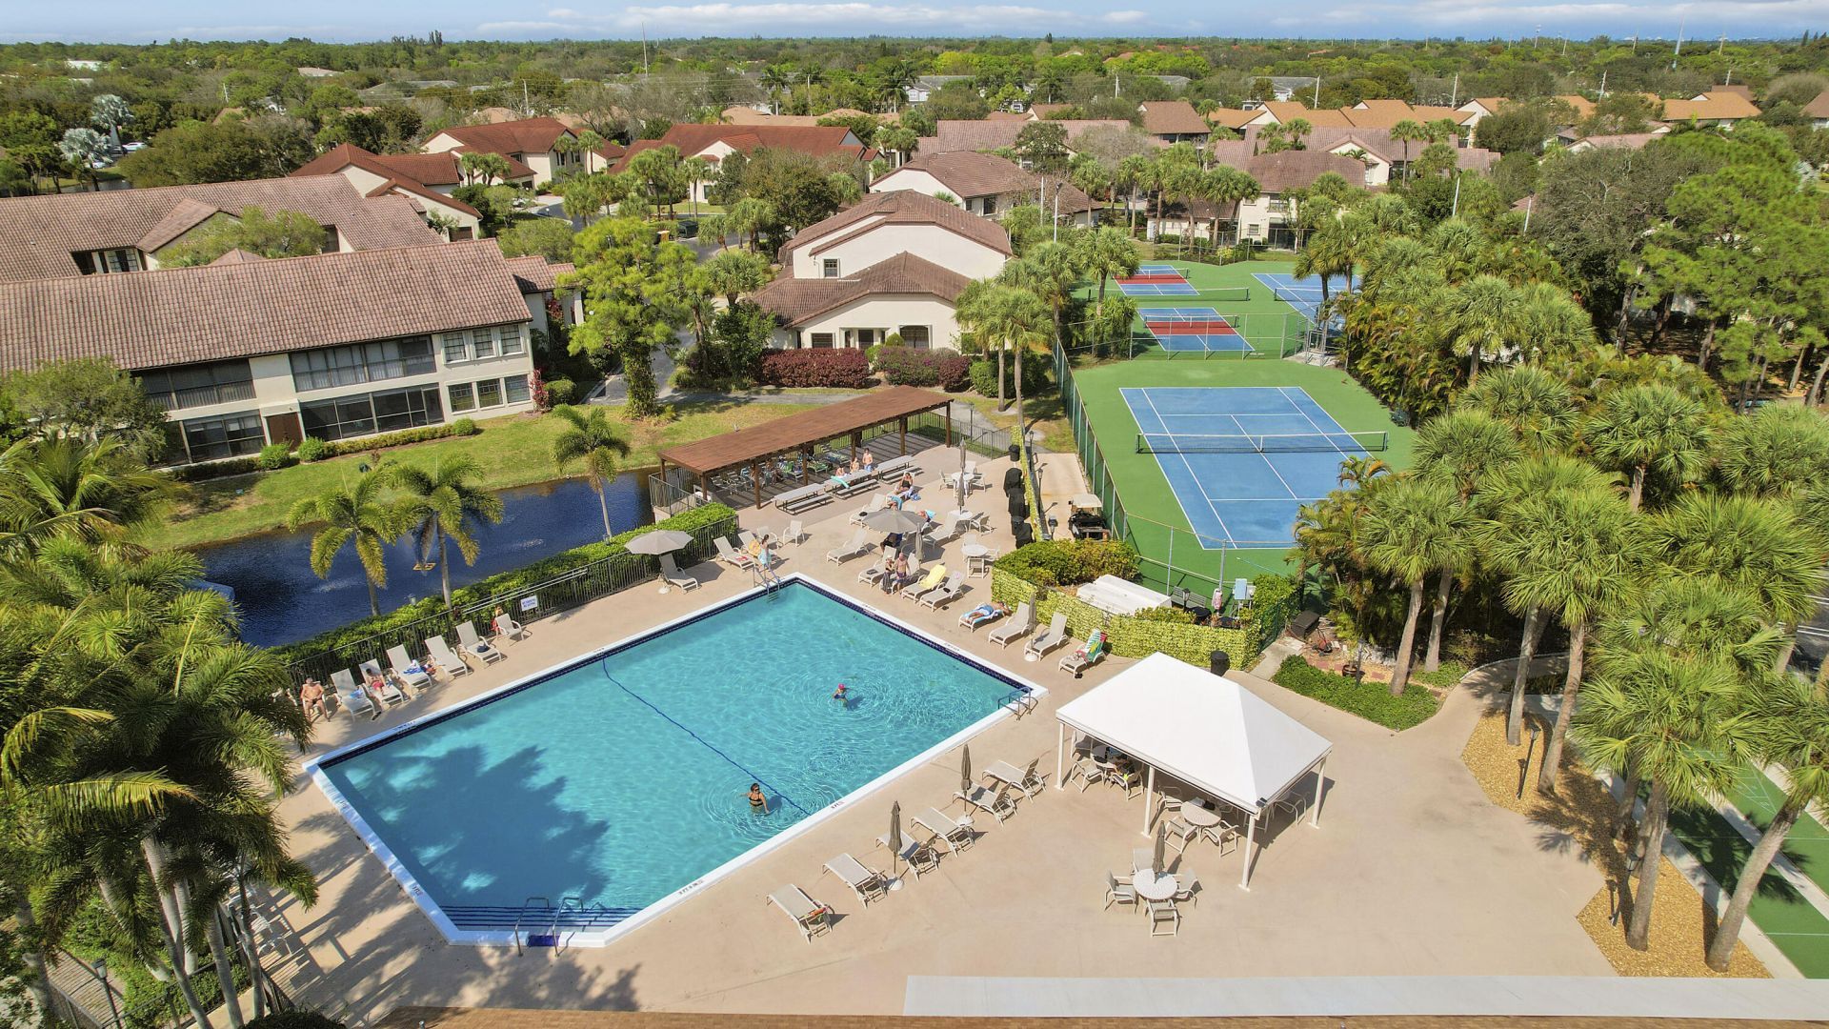
Clubhouse
Fitness Center
Jogging Path
Picnic Area
Pool
Tennis Court(s)
Internet Included
Pickleball Court(s)
Sidewalks

Property Details

Appliances: Electric Water Heater, Disposal, Dishwasher, Electric Range, Microwave, Refrigerator, Water Heater
Association: Lucerne Park #10
Association Fee Includes: Cable TV, Insurance, Maintenance Grounds, Sewer, Trash, Water, Common Areas
Days on Site: 1
Exterior: CBS
Outdoor Features: Tennis Court(s)
Fencing: None
Flooring: Laminate
Furnished: Unfurnished
Laundry: Laundry Closet, Inside, Washer Hookup
Other Equipment: None
Parcel#: 18424422270242424
Parking: Assigned
Parking Notes: Assigned
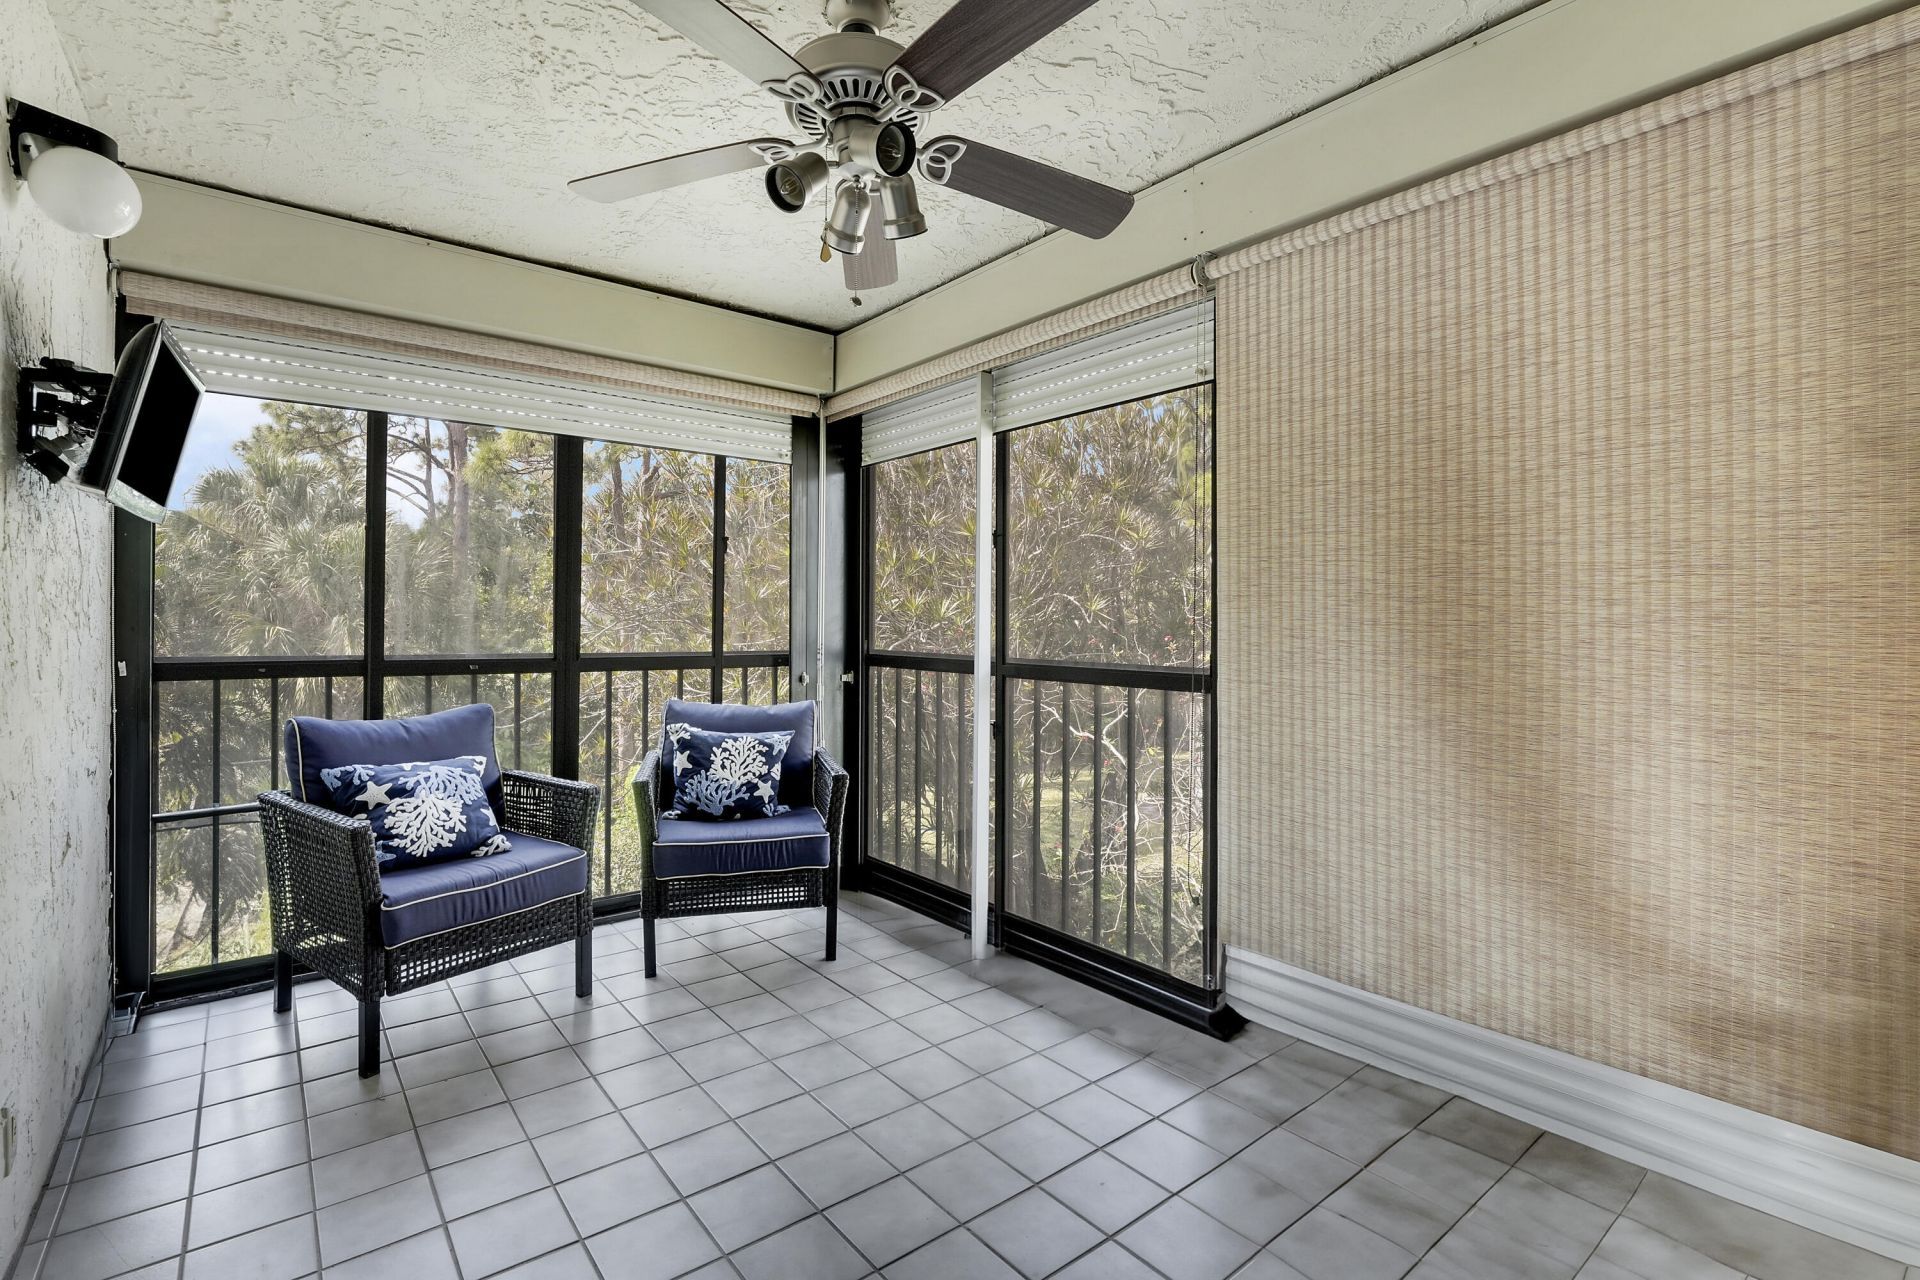
Patio/Porch: Patio - Screened, Porch - Screened, Patio, Porch
Pets Allowed: Yes, Breed Restrictions, Number Limit, Pet Restrictions Possible
Restrictions: Limited # Vehicles, Lease Restrictions
Security: None
Sewer: Public Sewer
Special View Info: Garden
SQFT Living: 1268
Structure Type: Multi Family
Total Rooms: 4
Utilities: Cable Available, Electricity Available, Sewer Available, Water Available
Water: Public
Waterfront Features: None
Windows: Blinds
Construction: CBS

Room Sizes

Living Room: 13 X 18 Level Main
Kitchen: 11 X 18 Level Main
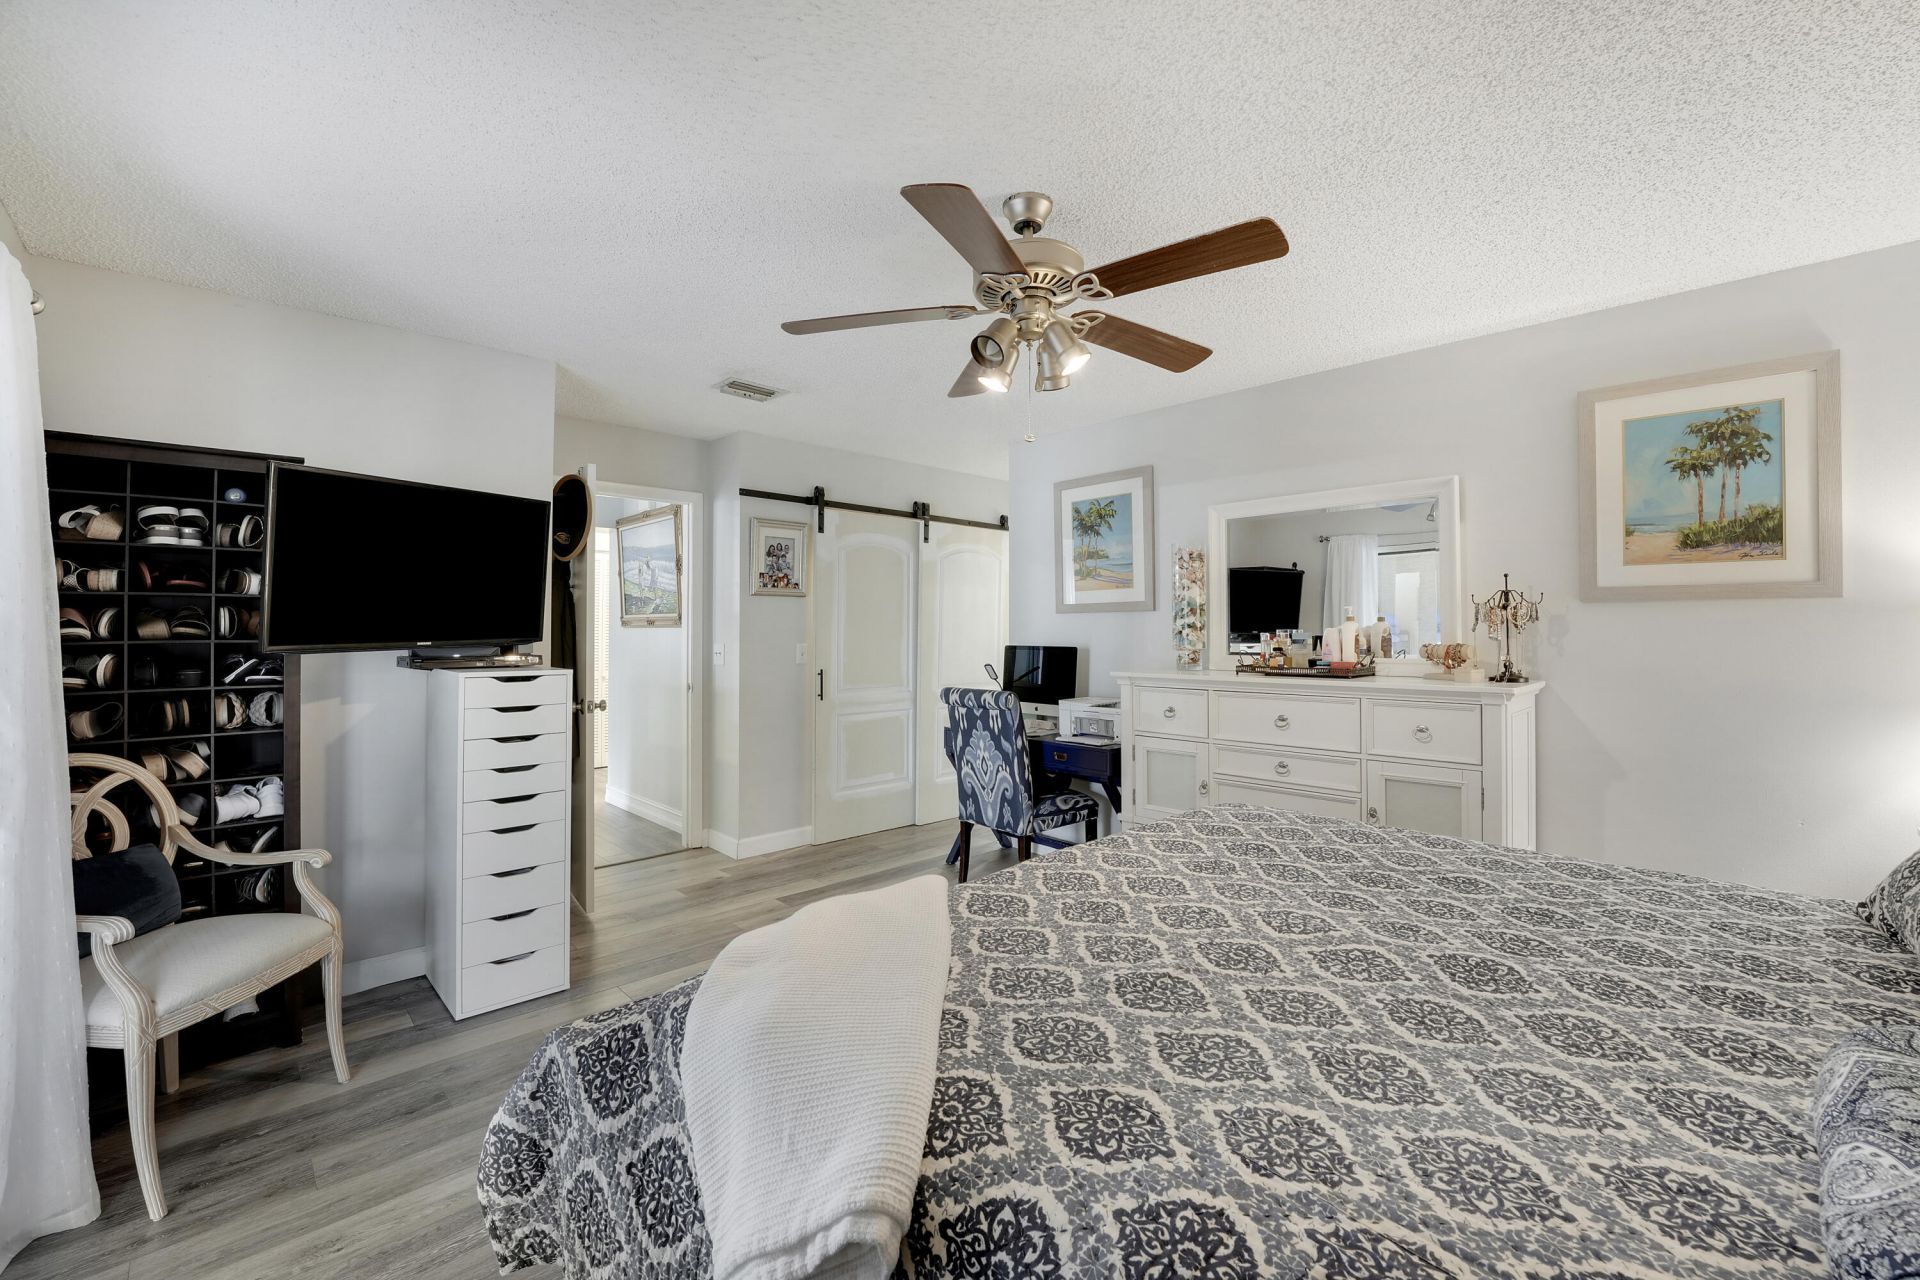
Primary Bedroom: 13 X 16 Level Main

Local Schools

High School: Dr. Joaquin Garcia
Middle School: Okeeheelee
Elementary School: Liberty Park (Palm Beach)

Neighborhood Information

Neighborhood Map

Neighborhood Hero

Neighborhood Highlights

Neighborhood Characteristics

Neighborhood Market Trend

Neighborhood Schools

Courtesy of

Agency Name: Rook Realty LLC
Agent Name: Melissa Campanile
Agency Phone: 561-699-8720

agent picture

Presented by

Agent Name: Heather Smith
Agent Phone: 561.655.8222
Agency Title: Illustrated Properties
Request Info

IDX logo

Heather Smith
ipre.com
Agent Cell:
561.313.4432
Office Phone:
561.366.1121

Mortgage Calculator

%
years/fixed
yearly
yearly (est.)

Estimated Payment

$ 1,202.45 Principal & Interest $1,040.95 Property Tax $99.67 Homeowner's Insurance $61.83
Mortgage Logo

Login to My Illustrated Account


