SIGN UP Login/Register
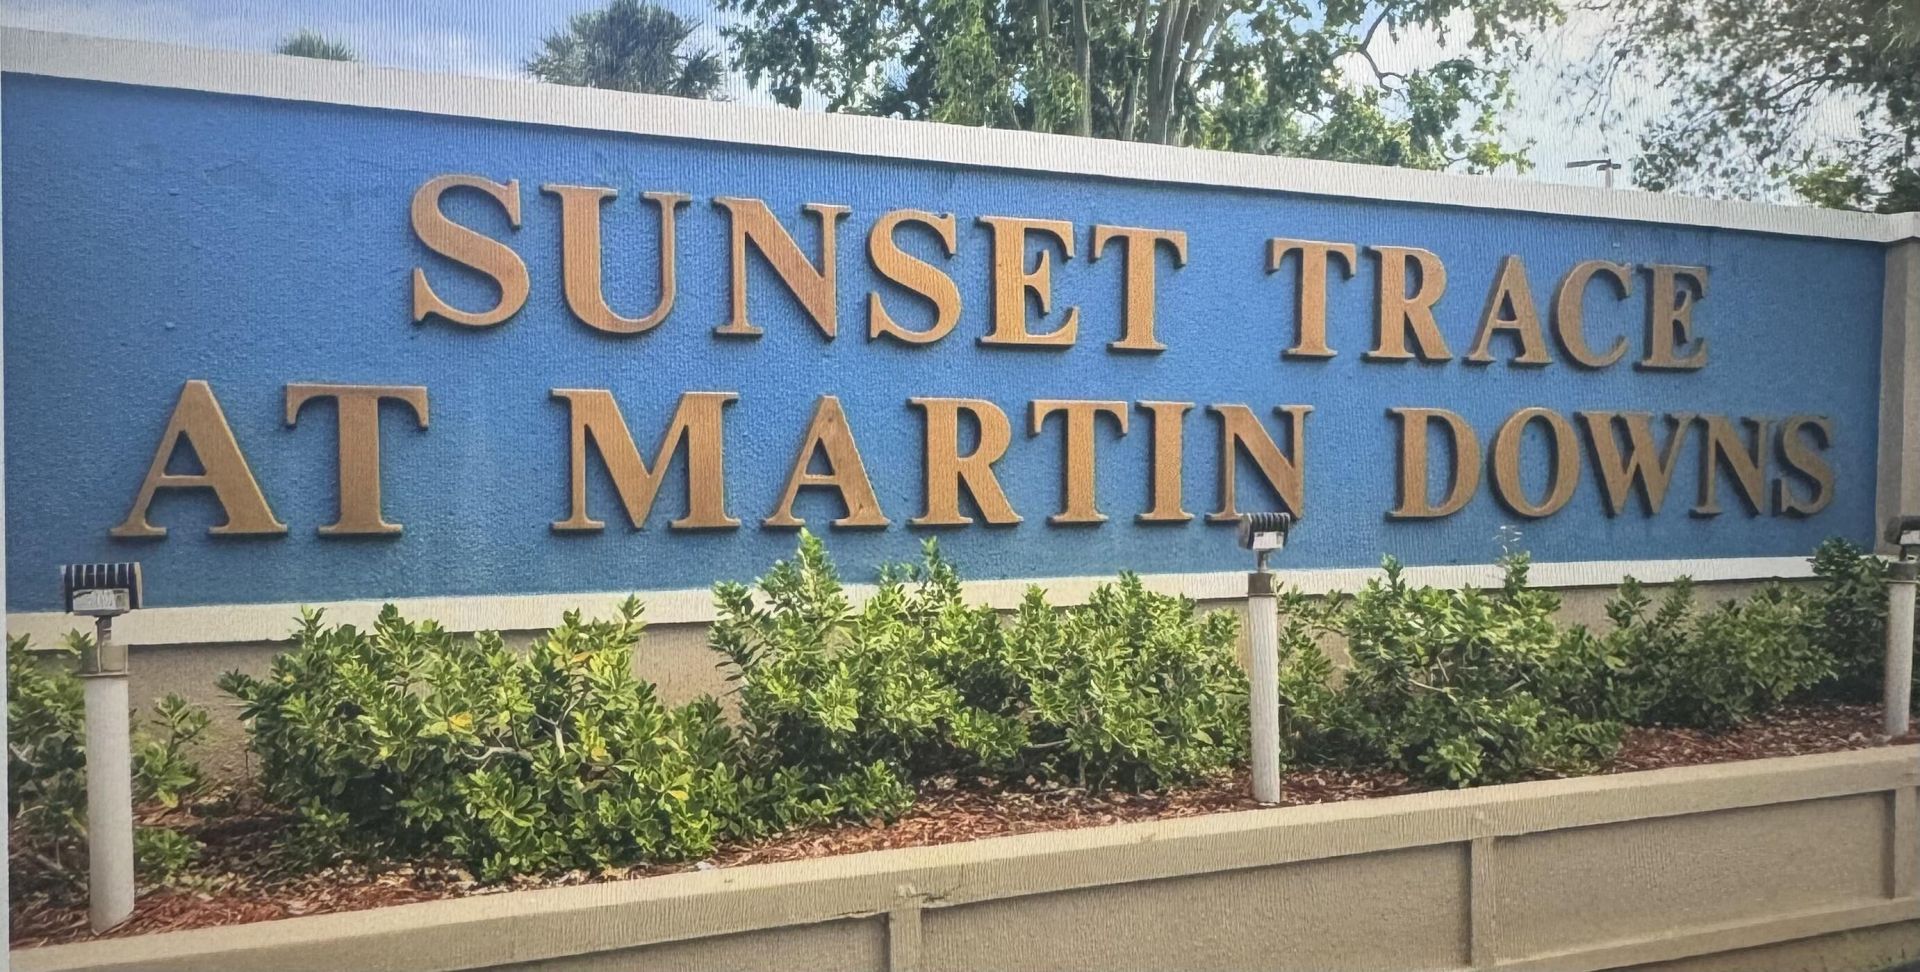
3295 SW Sunset Trace Circle, Palm City, FL 34990 Photo
New - 39 Hours Ago
3295 SW Sunset Trace Circle, Palm City, FL 34990 Photo
New - 39 Hours Ago

1 Total Photos [Click to View All]

3295 SW Sunset Trace Circle Palm City, FL 34990
$279,000
  • Beds
    2
  • Baths
    2 full 1 partial
  • Total Square Feet
    1,734
  • Lot Size
    0.03 acre(s)

Rare lakefront corner-unit townhome in the highly desirable gated community of Sunset Trace in the heart of Palm City! Enjoy stunning lake views from nearly every room, plus a huge covered and screened private courtyard/patio perfect for outdoor living and entertaining. This move-in-ready home features newer appliances, A/C, and a water heater, fresh interior paint, brand-new carpet on the stairs, and full accordion hurricane protection. Unbeatable Palm City location near the popular Mapp Road c...

View More

Property Summary

MLS Number: B26067988
Status: Active
Days on Market: 1
Subdivision: STAMFORD AT SUNSET TRACE (AKA MARTIN DOWNS PLAT 36
County: Martin
Bedrooms: 2
Total Square Feet: 1,734
Price Per Sq. Ft.: $161
New Constuction: No
Waterfront: Yes
Property Type: Residential - Townhouse
Cooling: Central Air, Ceiling Fan(s)
Fenced: Yes
Heating: Central
Lot Size: 0.03 Acres
Roof Type: Composition, Shingle
Stories: 2.0
Taxes: $4,202
Year Built: 1988
HOA Fee: $640/ Monthly

Featured Amenities

Walk-In Closet(s)
Basketball Court
Clubhouse
Management
Picnic Area
Parking
Pool
Shuffleboard Court
Spa/Hot Tub
Tennis Court(s)
Manager On Site
Sidewalks

Property Details

Appliances: Electric Water Heater, Dryer, Disposal, Dishwasher, Electric Range, Microwave, Refrigerator, Water Heater, Washer
Association Fee Includes: Cable TV, Maintenance Grounds, Security, Common Areas, Recreation Facility
Days on Site: 1
Exterior: CBS
Fencing: Fenced
Flooring: Carpet, Ceramic Tile, Laminate
Furnished: Furnished
Hot Tub: Yes
Laundry: Inside
Lot: Corner Lot
Lot: Corner Lot
Parcel#: 133840018030000300
Parking: Assigned, Guest
Parking Notes: Assigned, Guest
Patio/Porch: Patio - Covered, Patio - Screened, Porch - Screened, Patio, Porch
Pets Allowed: Yes, Pet Restrictions Possible
Restrictions: Buyer Approval Required, Parking - No Commercial Vehicles, Parking - No Motorcycle, Lease Restrictions
Security: Gated with Guard
Sewer: Public Sewer
Special View Info: Water, Lake
Sprinkler: Auto Sprinkler
SQFT Living: 1374
Structure Type: Townhouse
Total Rooms: 5
Utilities: Sewer Available, Water Available
Water: Public
Waterfront Features: Lake Front
Construction: CBS

Room Sizes

Living Room: 19 X 15 Level Main
Kitchen: 12 X 16 Level Main
Primary Bedroom: 12 X 12 Level Upper
Primary Bedroom: 14 X 12 Level Upper

Local Schools

High School: Martin County
Middle School: Hidden Oaks
Elementary School: Citrus Grove (Martin)

Neighborhood Information

Neighborhood Map

Neighborhood Hero

Neighborhood Highlights

Neighborhood Characteristics

Neighborhood Market Trend

Neighborhood Schools

Courtesy of

Agency Name: RE/MAX Gold
Agent Name: Jennifer Anne Vanbuskirk
Agency Phone: 772-607-9600

agent picture

Presented by

Agent Name: Heather Smith
Agent Phone: 561.655.8222
Agency Title: Illustrated Properties
Request Info

IDX logo

Heather Smith
ipre.com
Agent Cell:
561.313.4432
Office Phone:
561.366.1121

Mortgage Calculator

%
years/fixed
yearly
yearly (est.)

Estimated Payment

$ 1,801.47 Principal & Interest $1,369.93 Property Tax $350.17 Homeowner's Insurance $81.38
Mortgage Logo

Login to My Illustrated Account


