SIGN UP Login/Register
3950 Fooshe Avenue , Sebastian, FL 32976 Photo
New - 23 Hours Ago
3950 Fooshe Avenue , Sebastian, FL 32976 Photo
New - 23 Hours Ago
3950 Fooshe Avenue , Sebastian, FL 32976 Photo

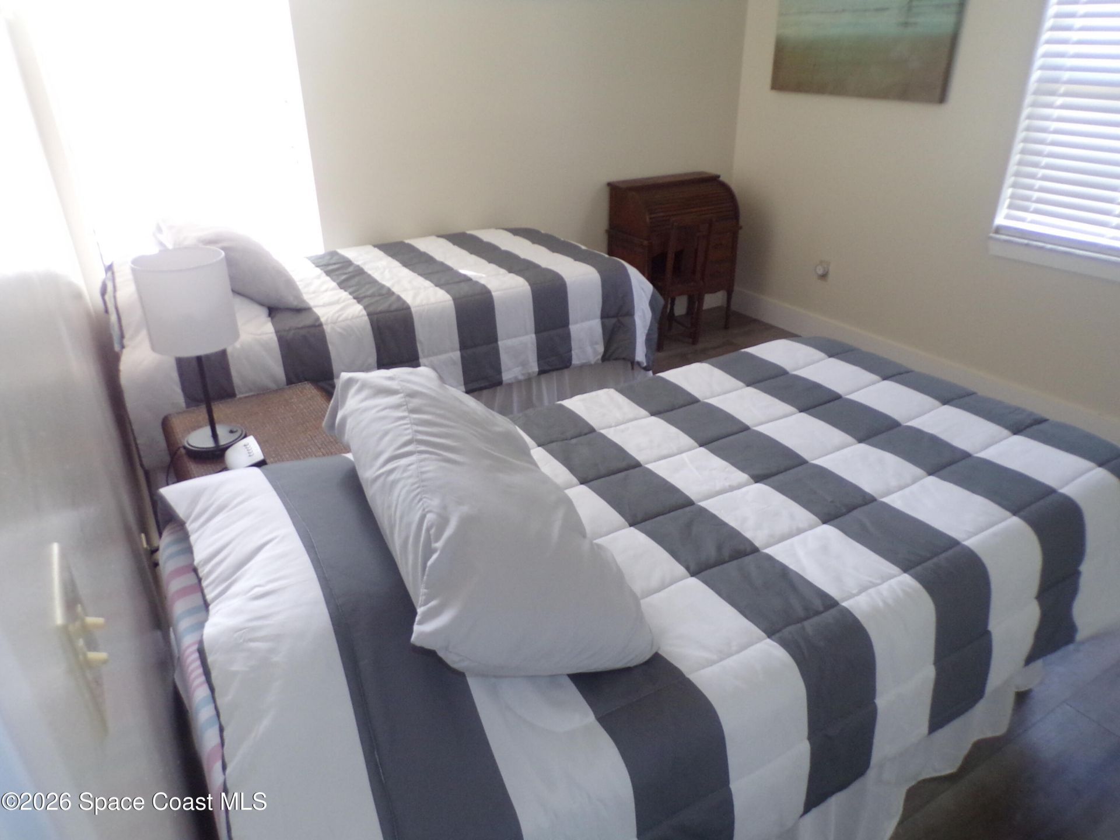
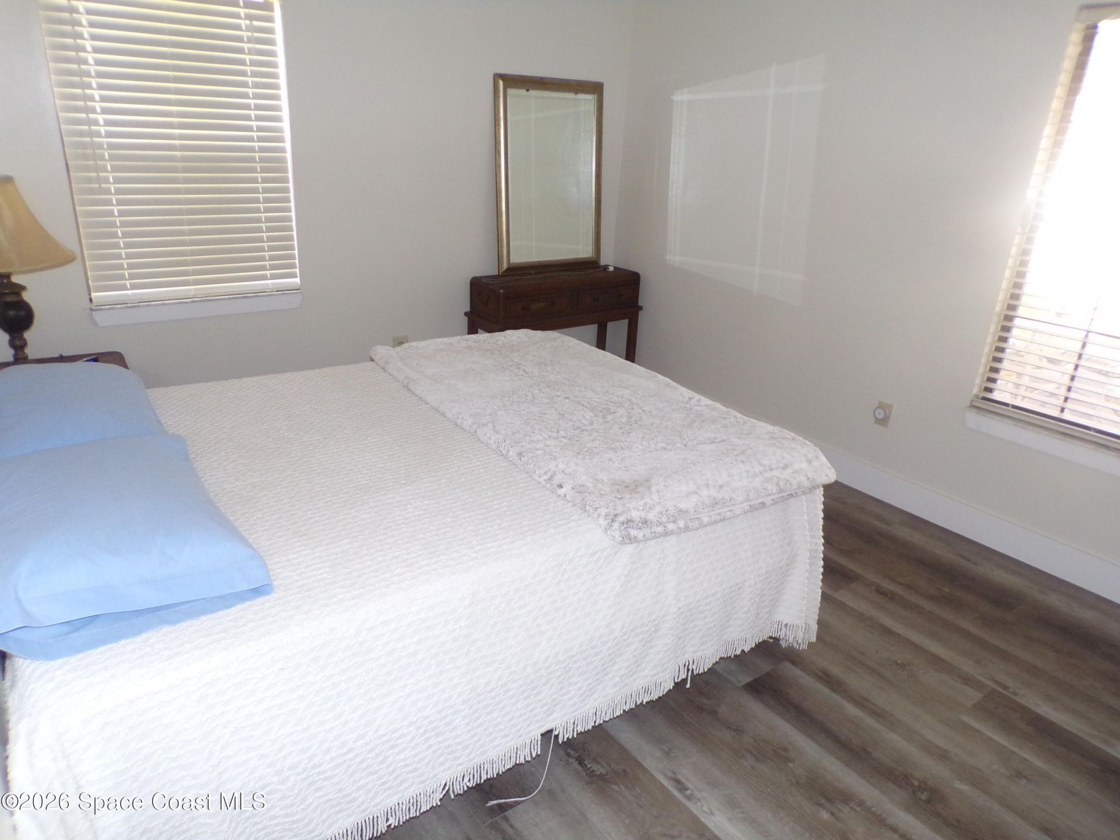
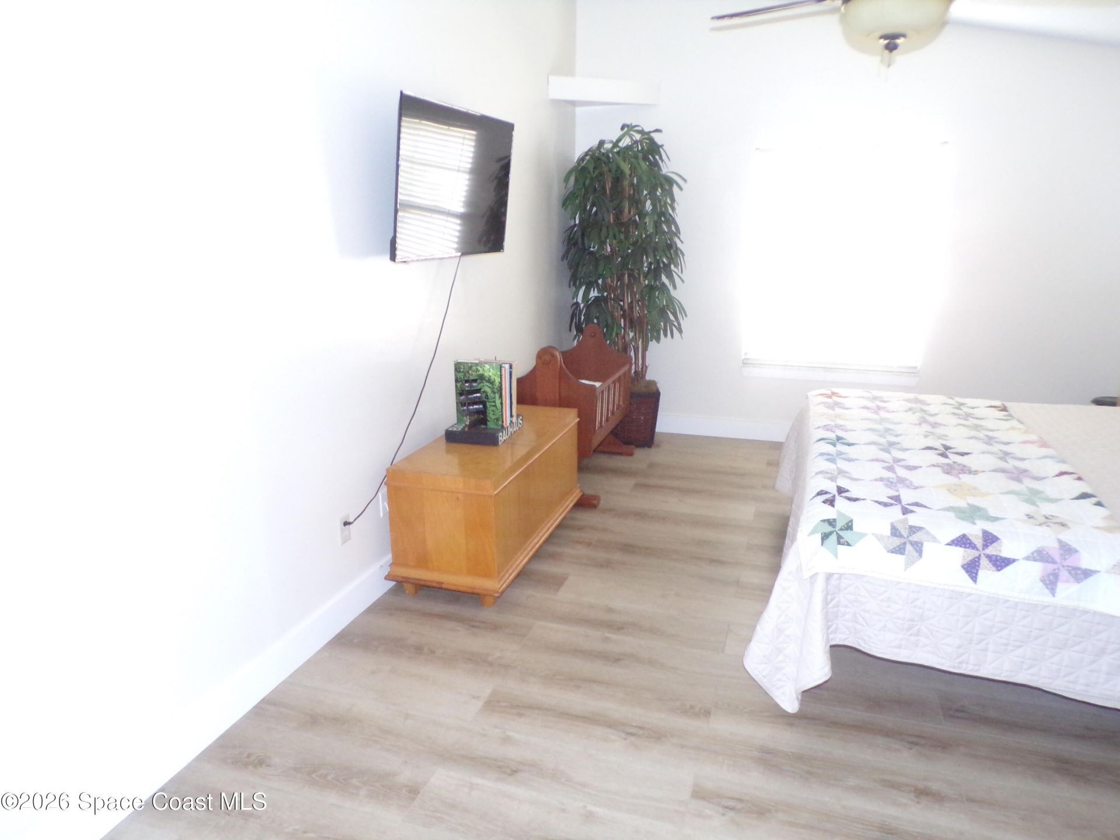
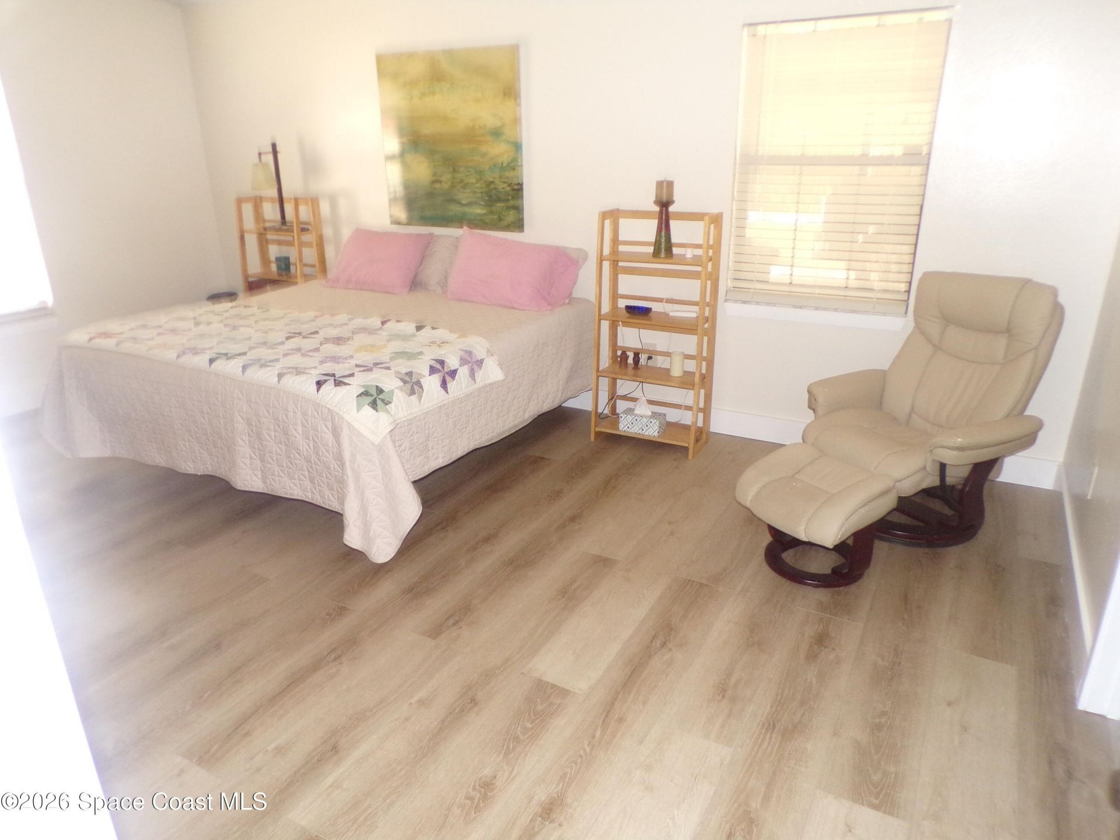
18 Total Photos [Click to View All]

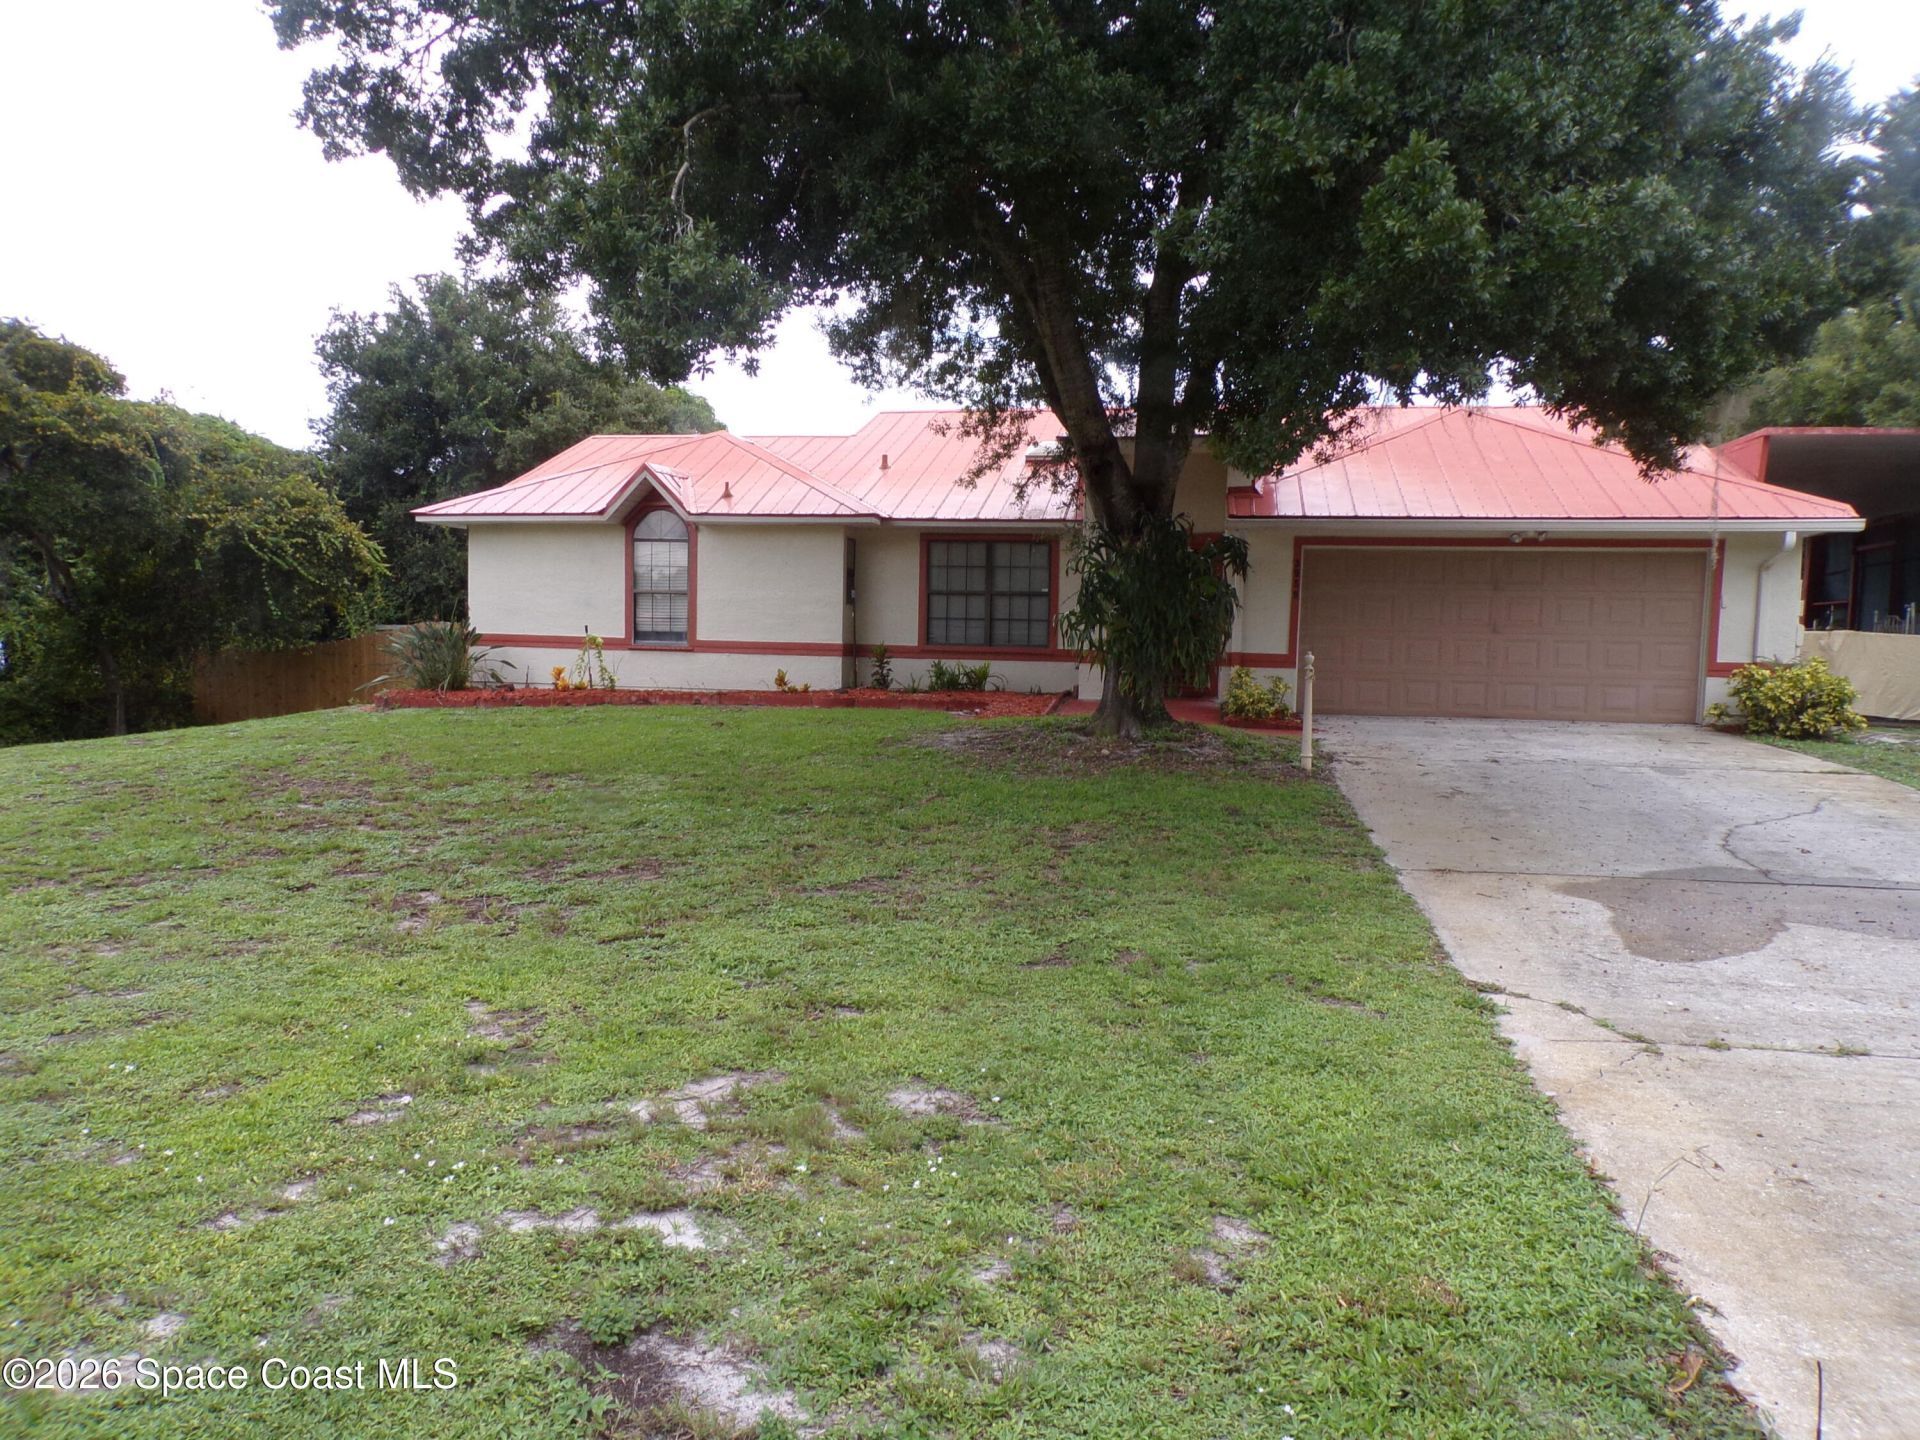
3950 Fooshe Avenue Sebastian, FL 32976
$560,000
  • Beds
    3
  • Baths
    2 full
  • Total Square Feet
    2,536
  • Lot Size
    0.47 acre(s)

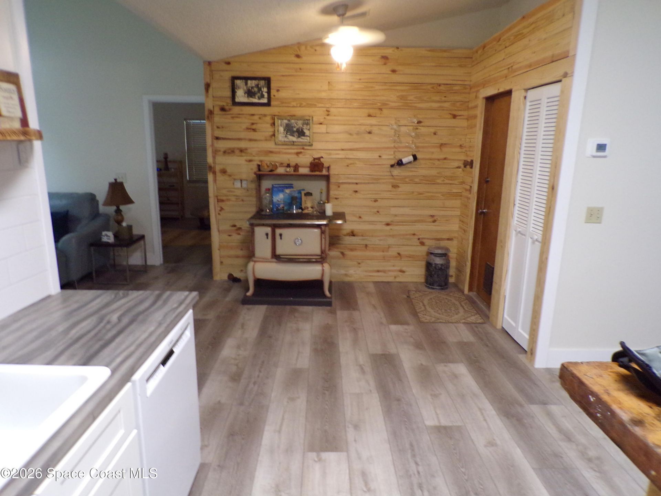
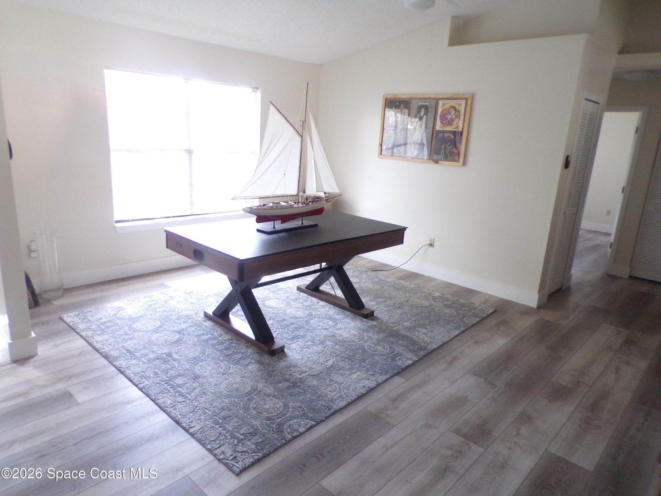
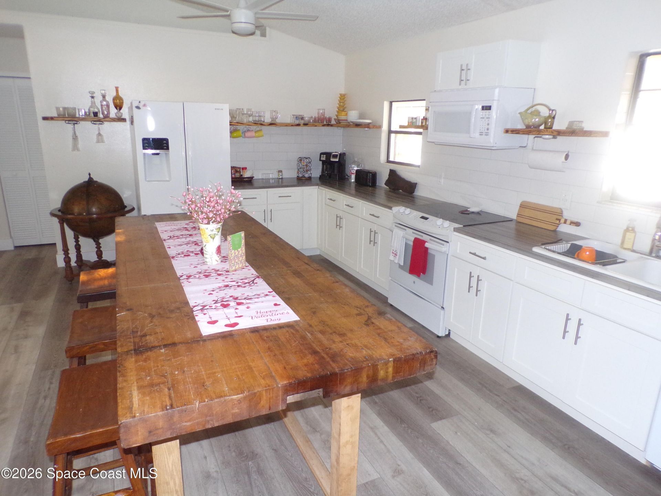
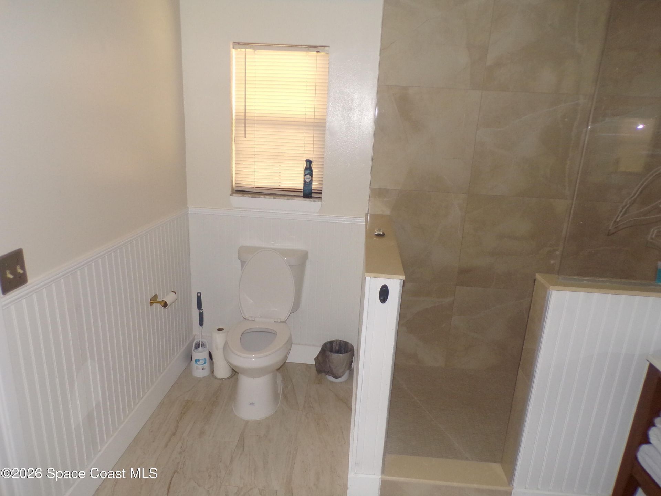
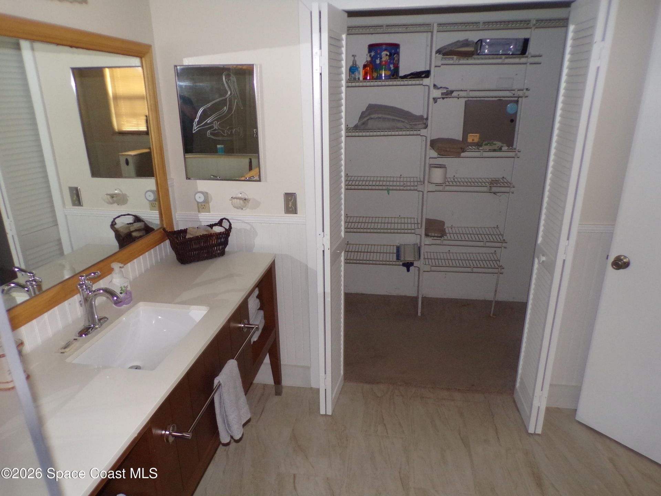
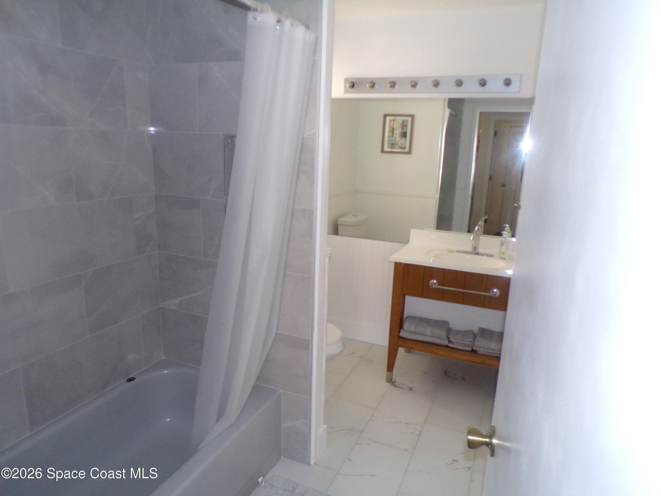
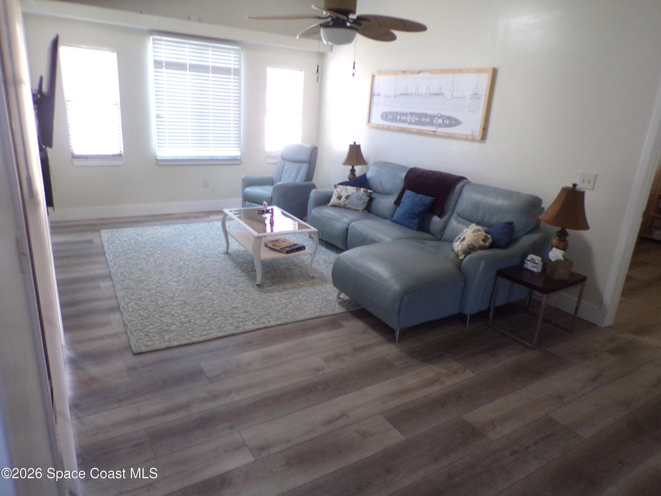
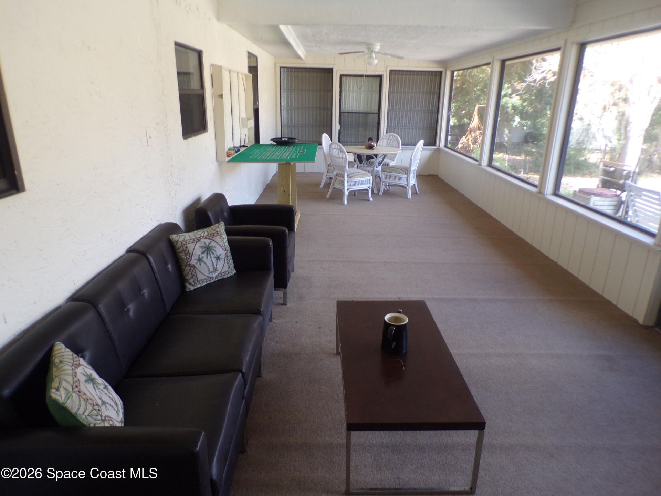
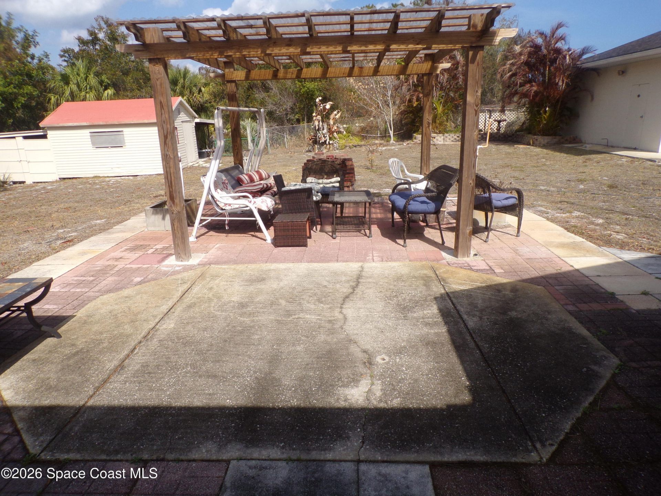
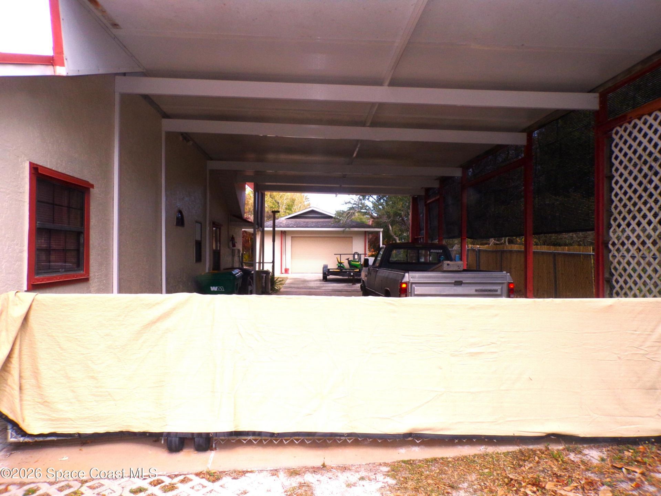
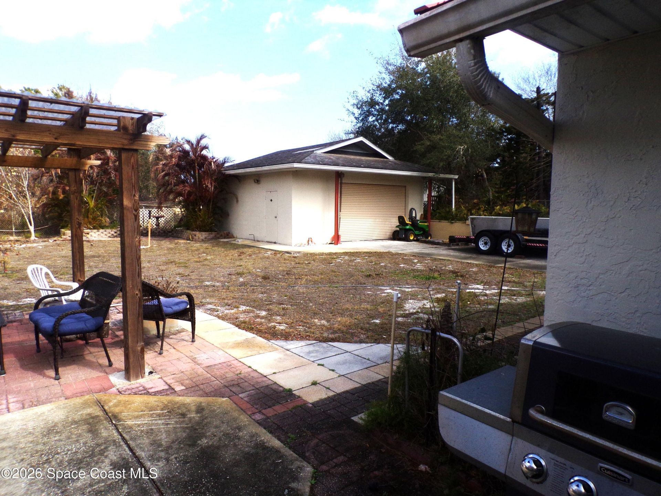
Fresh, open, and designed for florida living, this property sits on a quiet and private area of Micco with valuable upgrades throughout. The home features a open floor plan, split bedroom layout which is great for natural light and new appliances, creating a clean feel as soon as you enter.The deep well and shallow well provide reliable water access, while a propane gas generator with 30 amp hookup for the RV adds peace of mind during storms. The property is set in a versatile outdoor environmen...

View More

Property Summary

MLS Number: 1083990
Status: Active
Subdivision: Bay Crest Villa
County: Brevard
Bedrooms: 3
Total Square Feet: 2,536
Price Per Sq. Ft.: $221
Style: Ranch
New Constuction: No
Waterfront: No
Property Type: Residential - Single Family
Cooling: Central Air, Electric, Split System
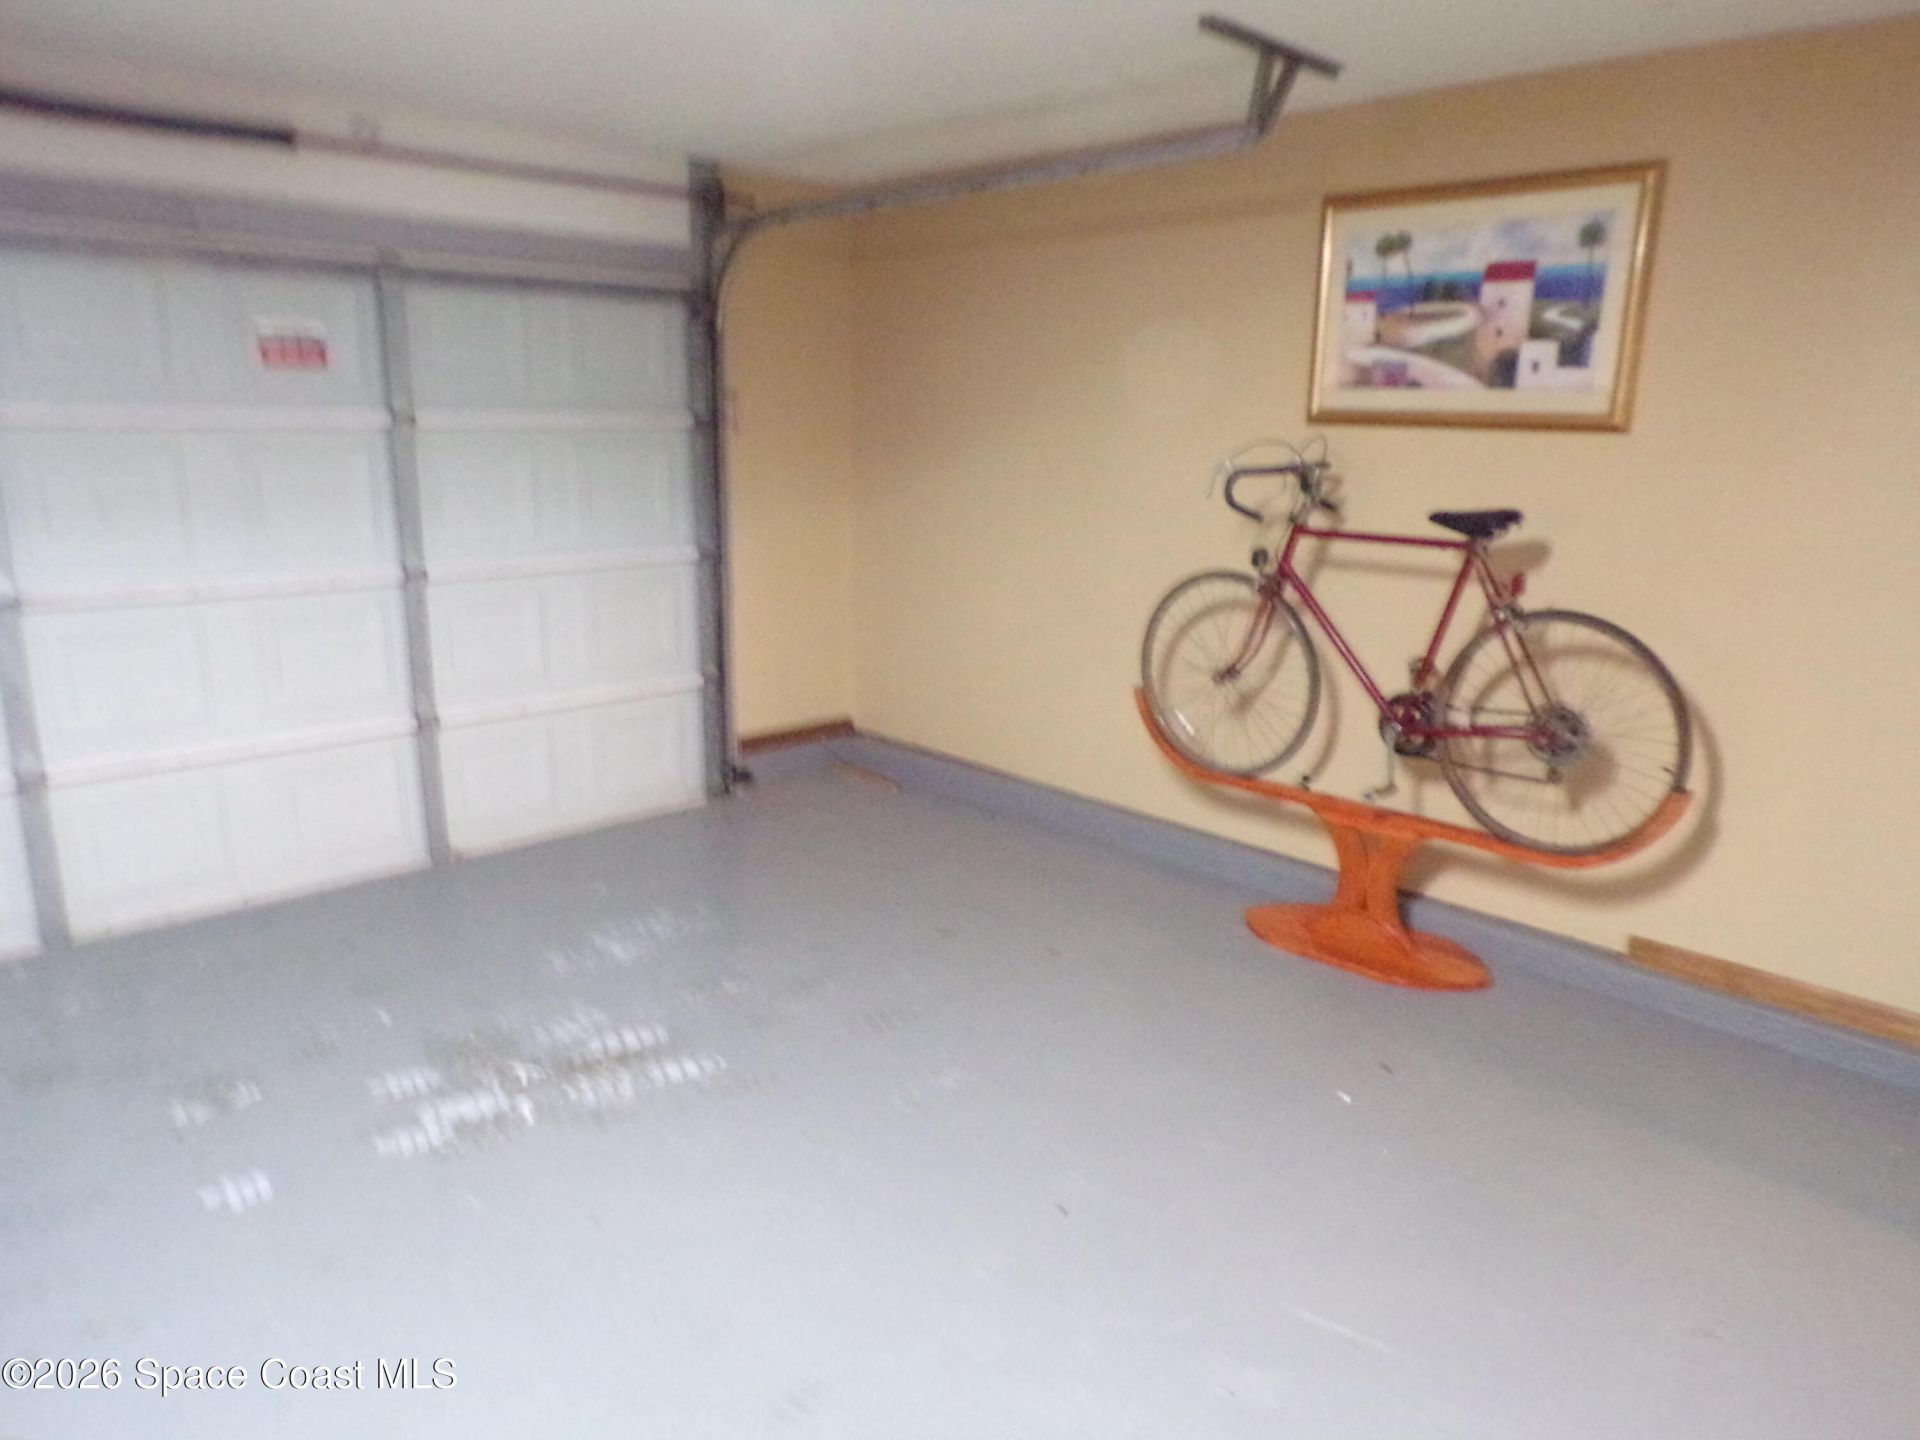
Garage: 2
Heating: Central, Electric
Lot Size: 0.47 Acres
Road Surface: Asphalt
Roof Type: Metal
Stories: 1.0
Year Built: 1989

Featured Amenities

Ceiling Fan(s)

Property Details

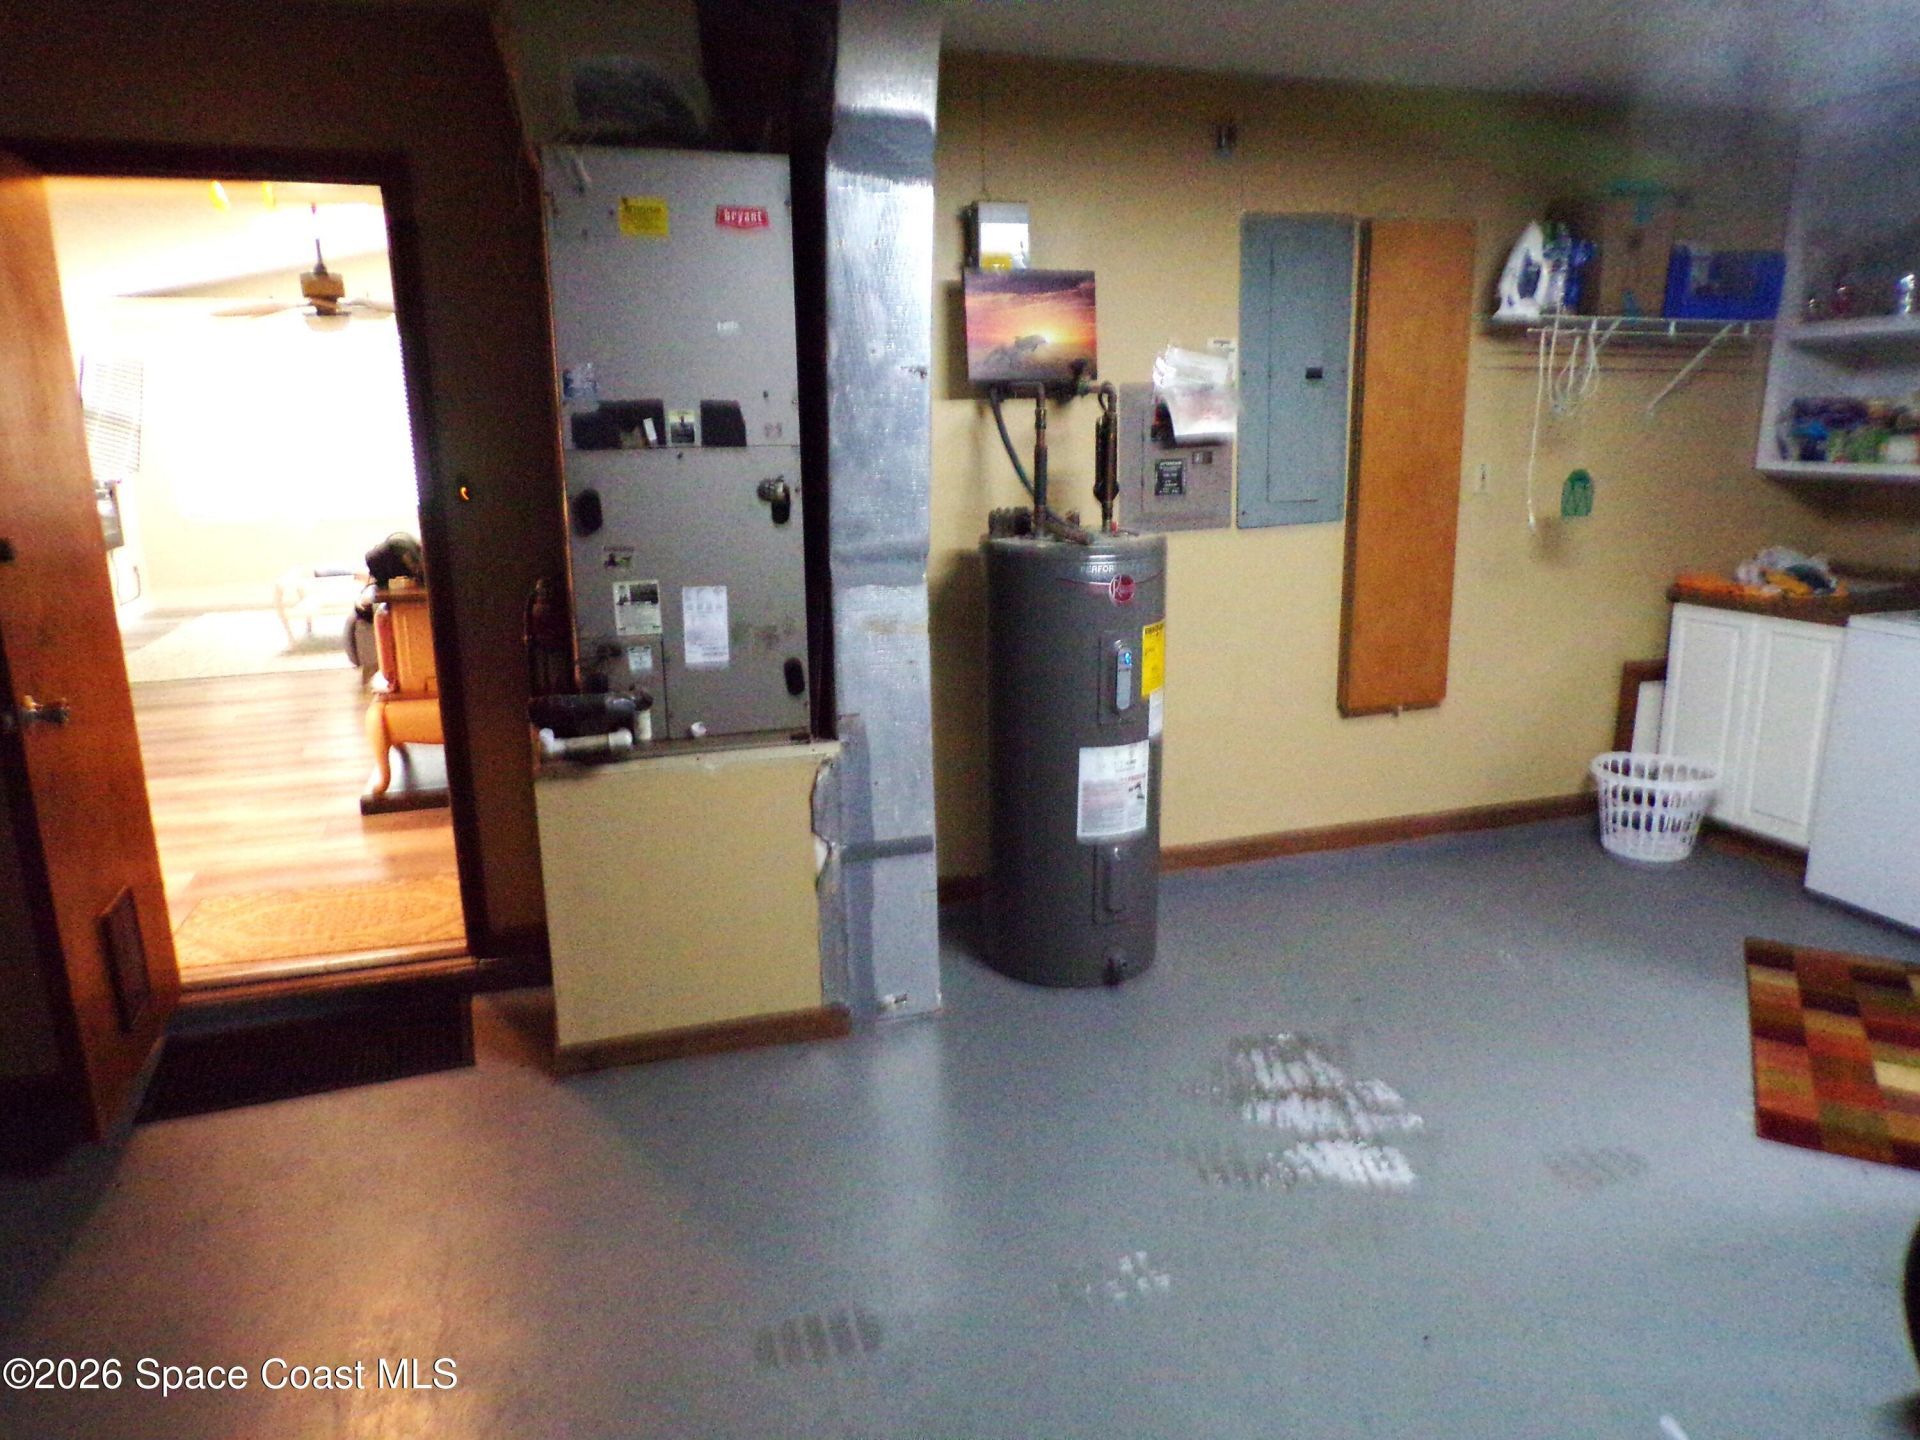
Equipment/ Appliances Features: Dishwasher, Dryer, Electric Range, Electric Water Heater, Microwave, Refrigerator, Washer, Water Softener Owned
Exterior: Frame, Stucco
Outdoor Features: Fire Pit, Storm Shutters
Flooring: Wood
Home Style: Ranch
Lot: Cleared
Parking Notes: Garage Door Opener, RV Access/Parking
Security/ Safety Features: Smoke Detector(s)
Sewer: Septic Tank
Special View Info: Other
Utility Features: Electricity Available, Electricity Connected, Sewer Not Available
Water: Private, Well, Other
Construction: Frame,Stucco

Room Sizes

Living Room: Level - First
Kitchen: Level - First
Dining Room: Level - First
Bedroom 2: Level - First
Bedroom 3: Level - First
Bedroom 1: Level - First
Bathroom 1: Level - First
Other: Level - First

Local Schools

High School: Bayside
Middle School: Southwest
Elementary School: Sunrise

Neighborhood Information

Neighborhood Map

Neighborhood Hero

Neighborhood Highlights

Neighborhood Characteristics

Neighborhood Market Trend

Neighborhood Schools

Courtesy of

Agency Name: First Choice Properties, Inc.
Agent Name: Greg Palmer
Agency Phone: 772-664-0066

agent picture

Presented by

Agent Name: Heather Smith
Agent Phone: 561.655.8222
Agency Title: Illustrated Properties
Request Info

IDX logo

Heather Smith
ipre.com
Agent Cell:
561.313.4432
Office Phone:
561.366.1121

Mortgage Calculator

%
years/fixed
yearly
yearly (est.)

Estimated Payment

$ 2,913.01 Principal & Interest $2,749.68 Property Tax (data not provided by mls) $0.00 Homeowner's Insurance $163.33
Mortgage Logo

Login to My Illustrated Account


