SIGN UP Login/Register
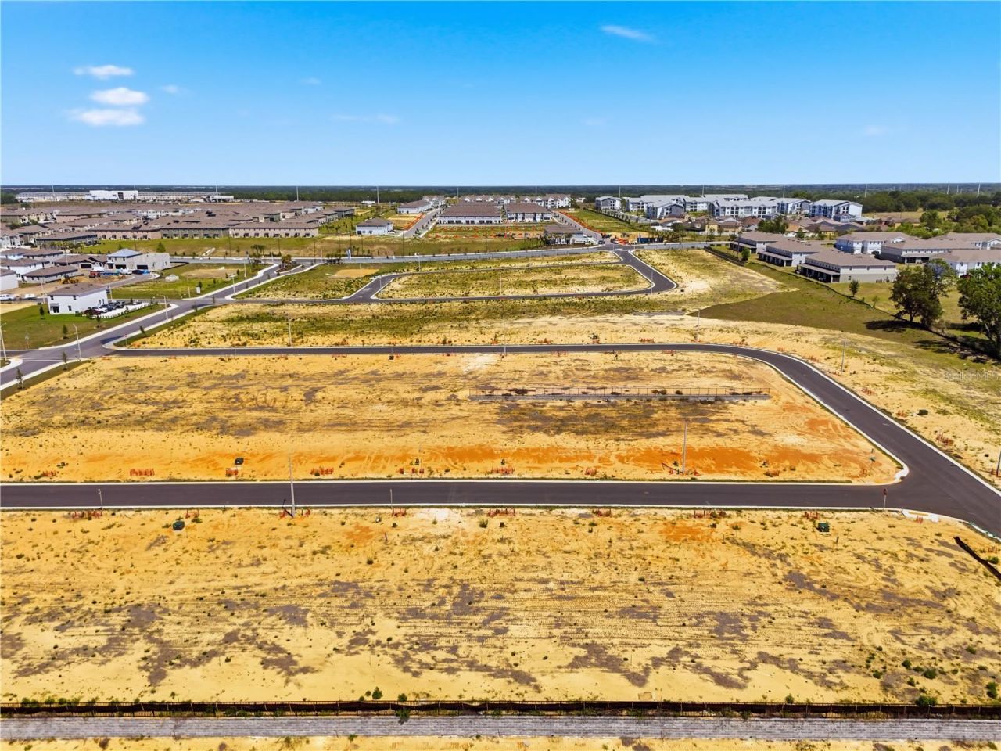
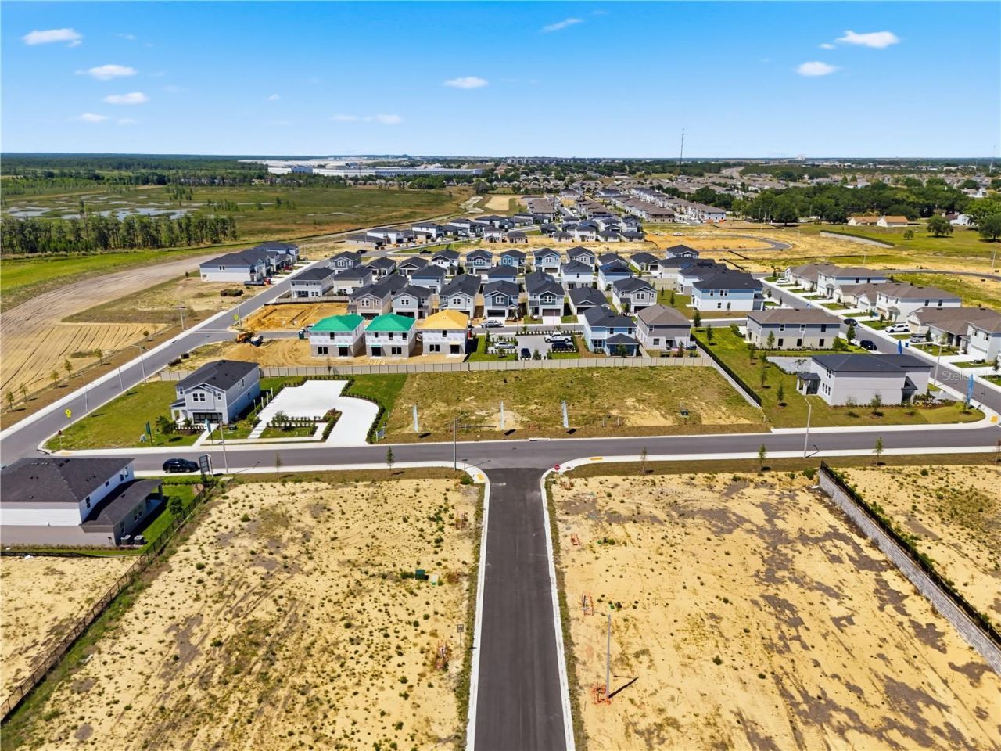
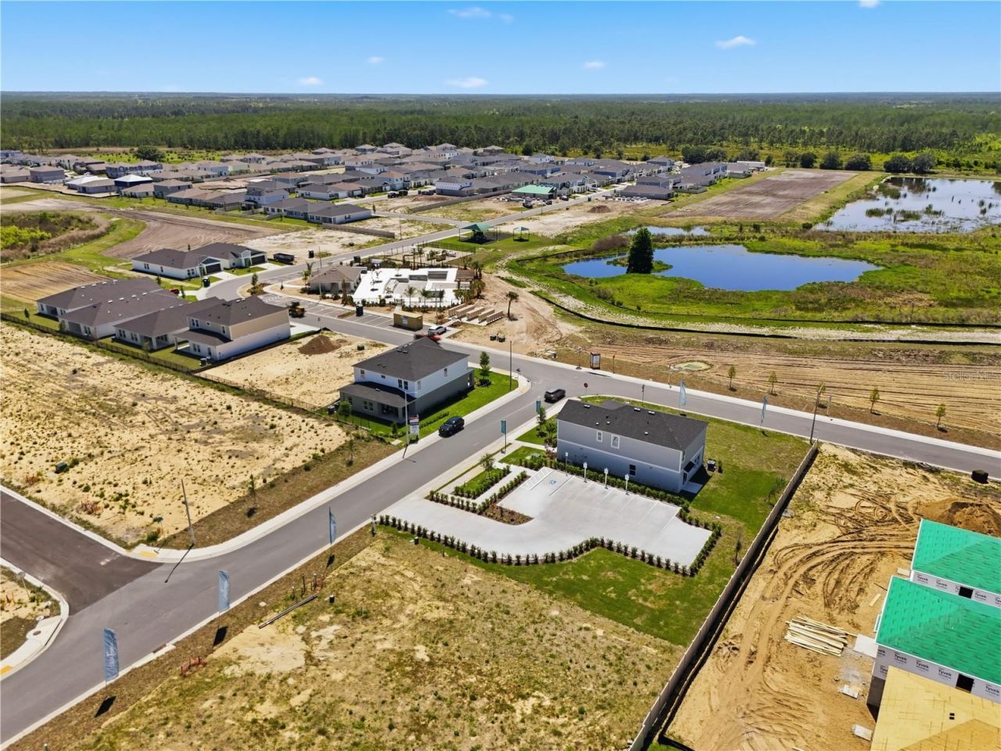
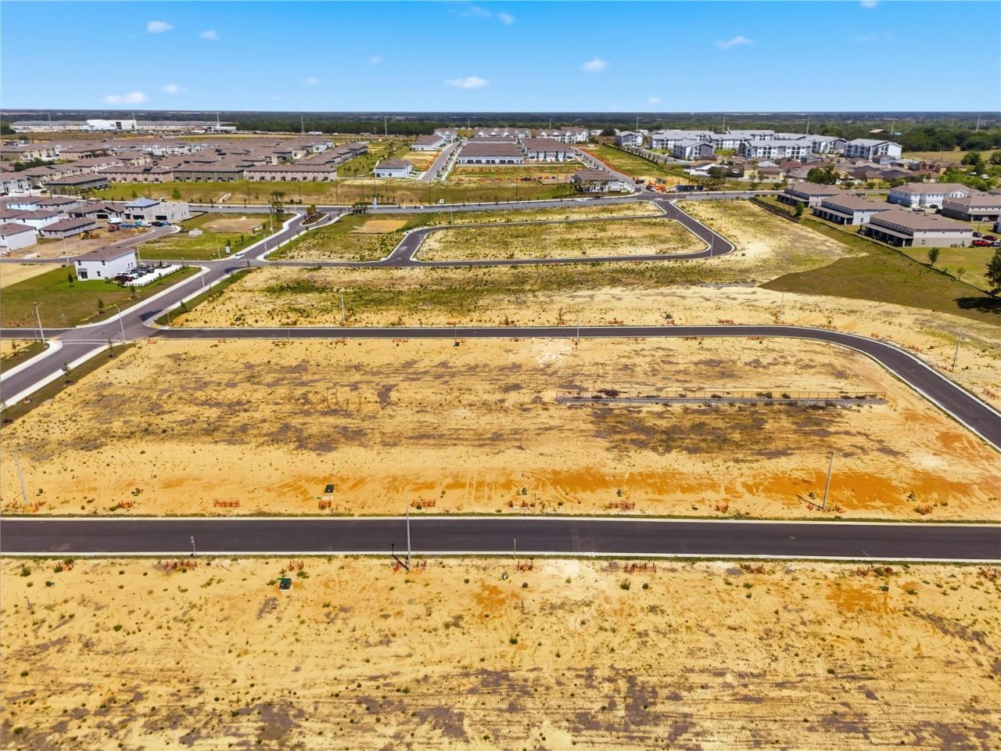
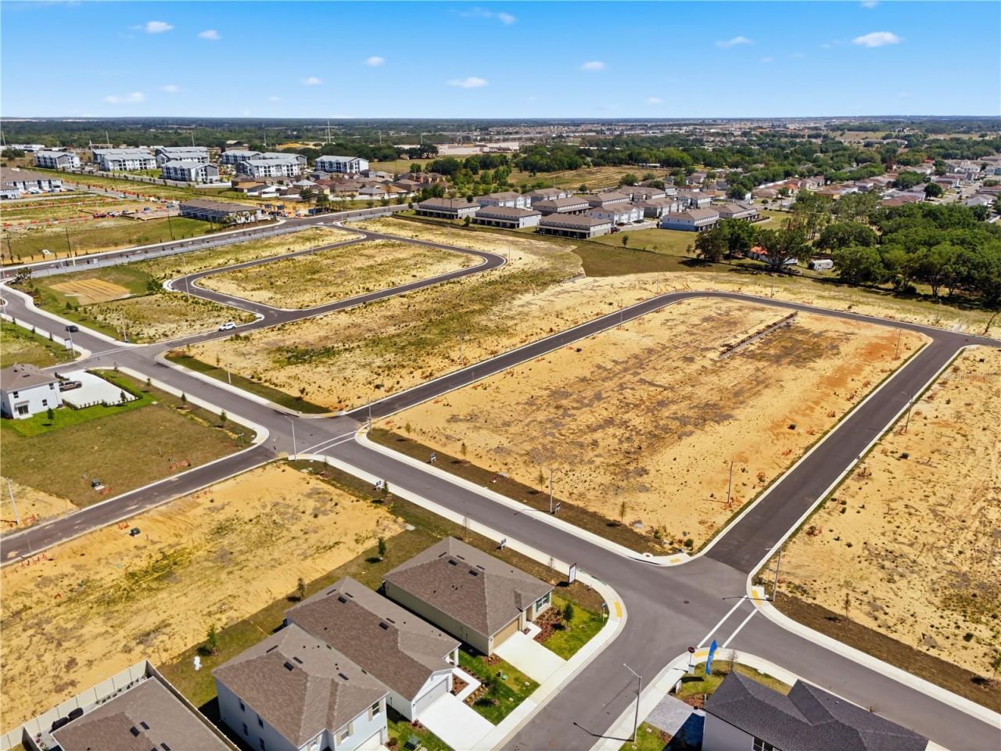
4531 Wynnstone Drive, Davenport, FL 33837 Photo

25 Total Photos [Click to View All]

4531 Wynnstone Drive Davenport, FL 33837
$364,999
  • Beds
    3
  • Baths
    2 full
  • Total Square Feet
    1,615
  • Lot Size
    0.10 acre(s)

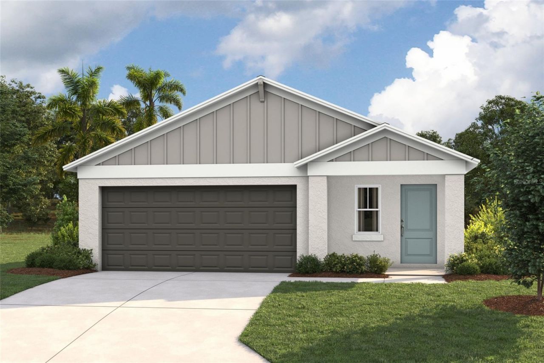
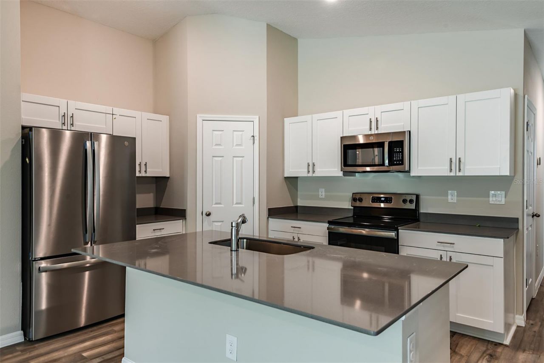
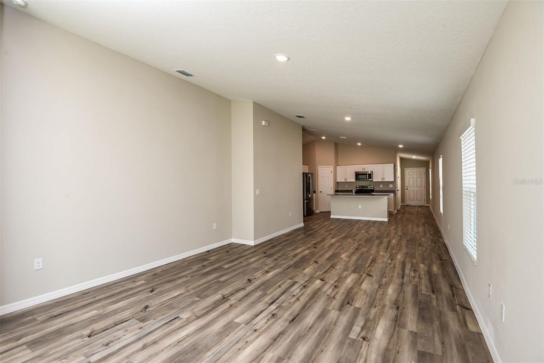
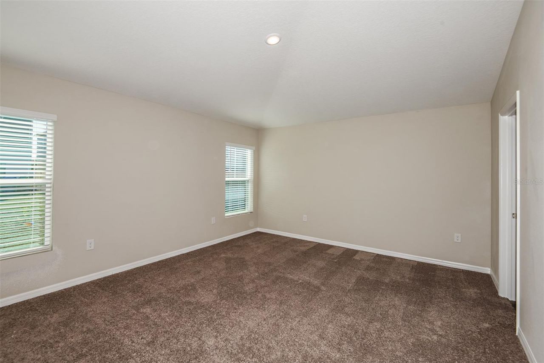
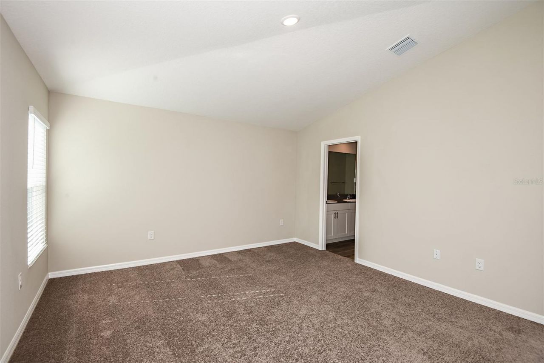
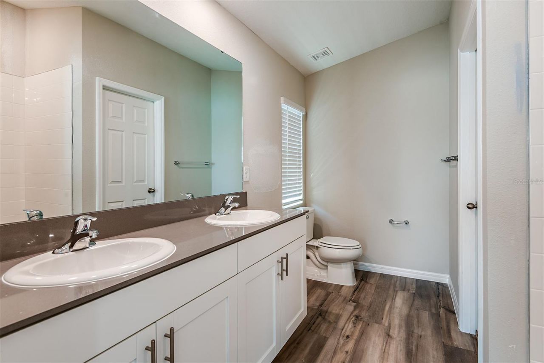
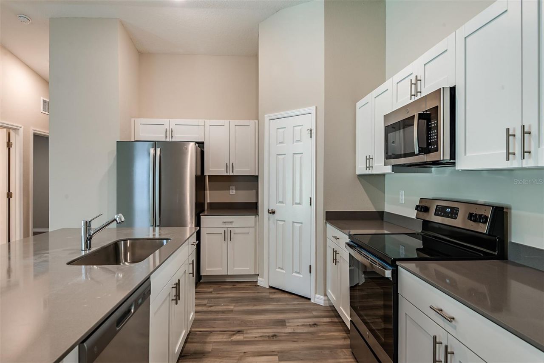
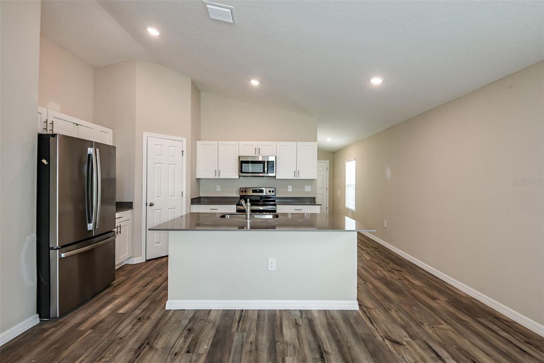
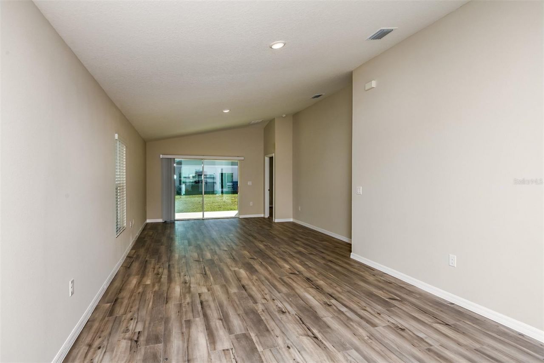
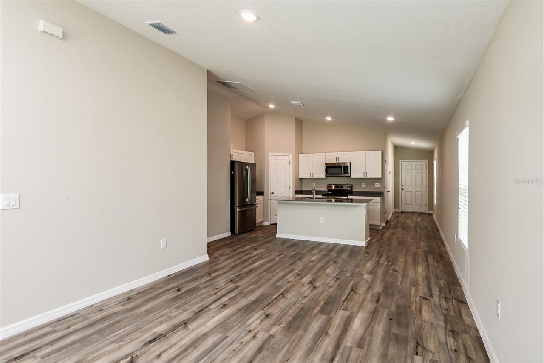
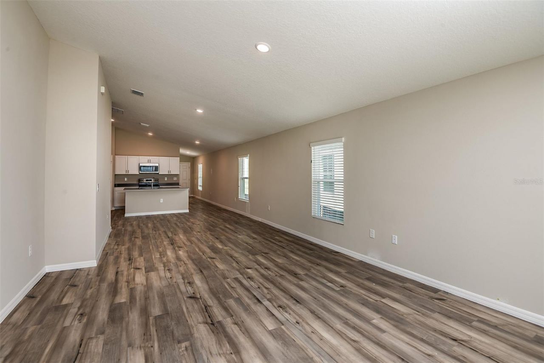
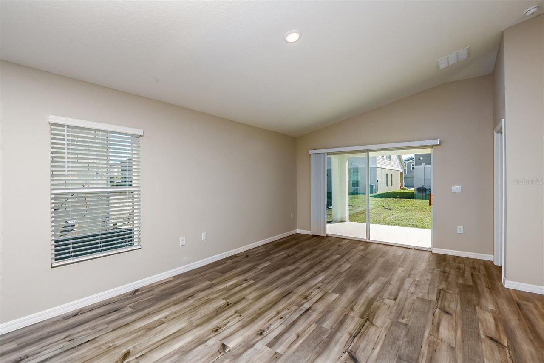
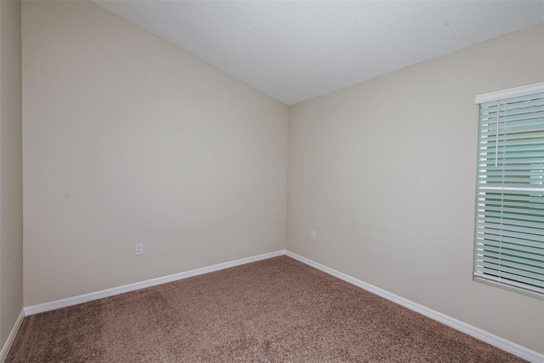
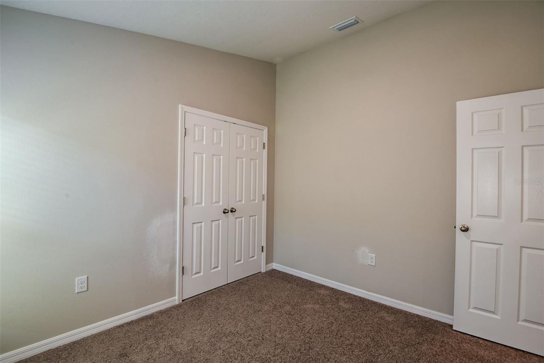
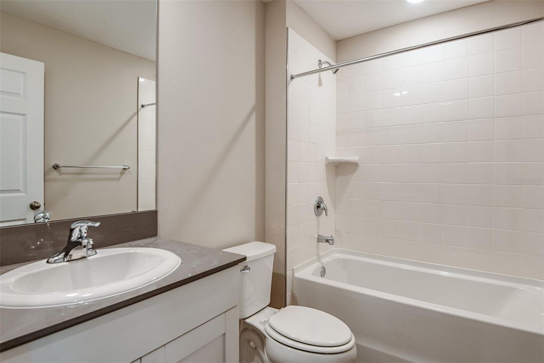
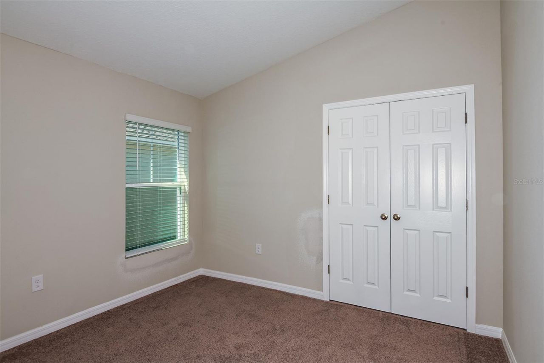
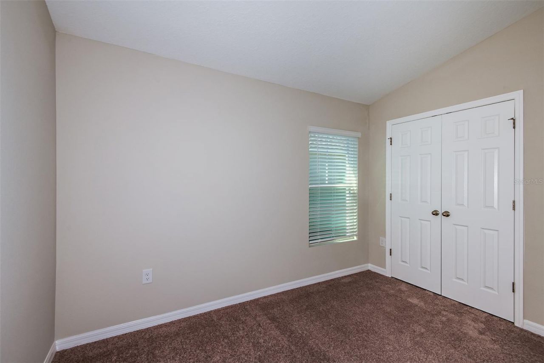
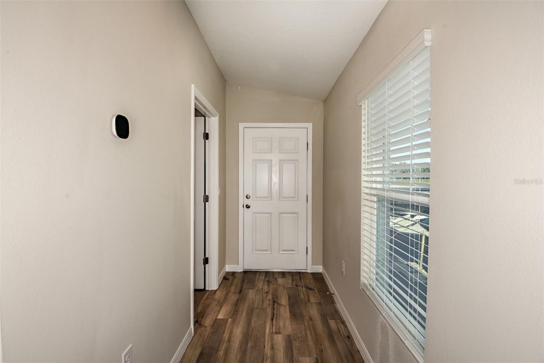
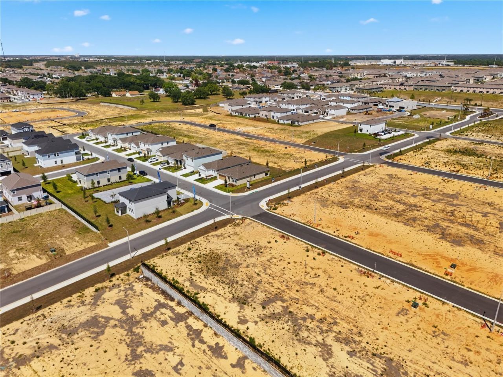
Under Construction. MagentaBELOW MARKET INTEREST RATES with use of Seller's Preferred Lender.Feel at home with the Magenta, a single-story home with 3 bedrooms, 2 bathrooms, and a 2-car garage. This layout is a true gem, seamlessly blending modern comfort with Florida charm. Open concept living dazzles with luxury vinyl plank flooring throughout the main living areas. The kitchen, featuring quartz countertops, new stainless-steel appliances and ample storage overlooks the dining and living area....

View More

Property Summary

MLS Number: TB8535251
Status: Active
Days on Market: 15
Subdivision: WYNNSTONE
County: Polk
Bedrooms: 3
Total Square Feet: 1,615
Price Per Sq. Ft.: $226
New Constuction: Yes
Waterfront: No
Property Type: Residential - Single Family
Cooling: Central Air
Garage: 2 car attached
Heating: Central
Lot Size: 0.10 Acres
Roof Type: Shingle
Stories: 1.0
Taxes: $27
Year Built: 2026
HOA Y/N: Yes

Featured Amenities

High Ceilings
In Wall Pest System
Open Floorplan
Stone Counters
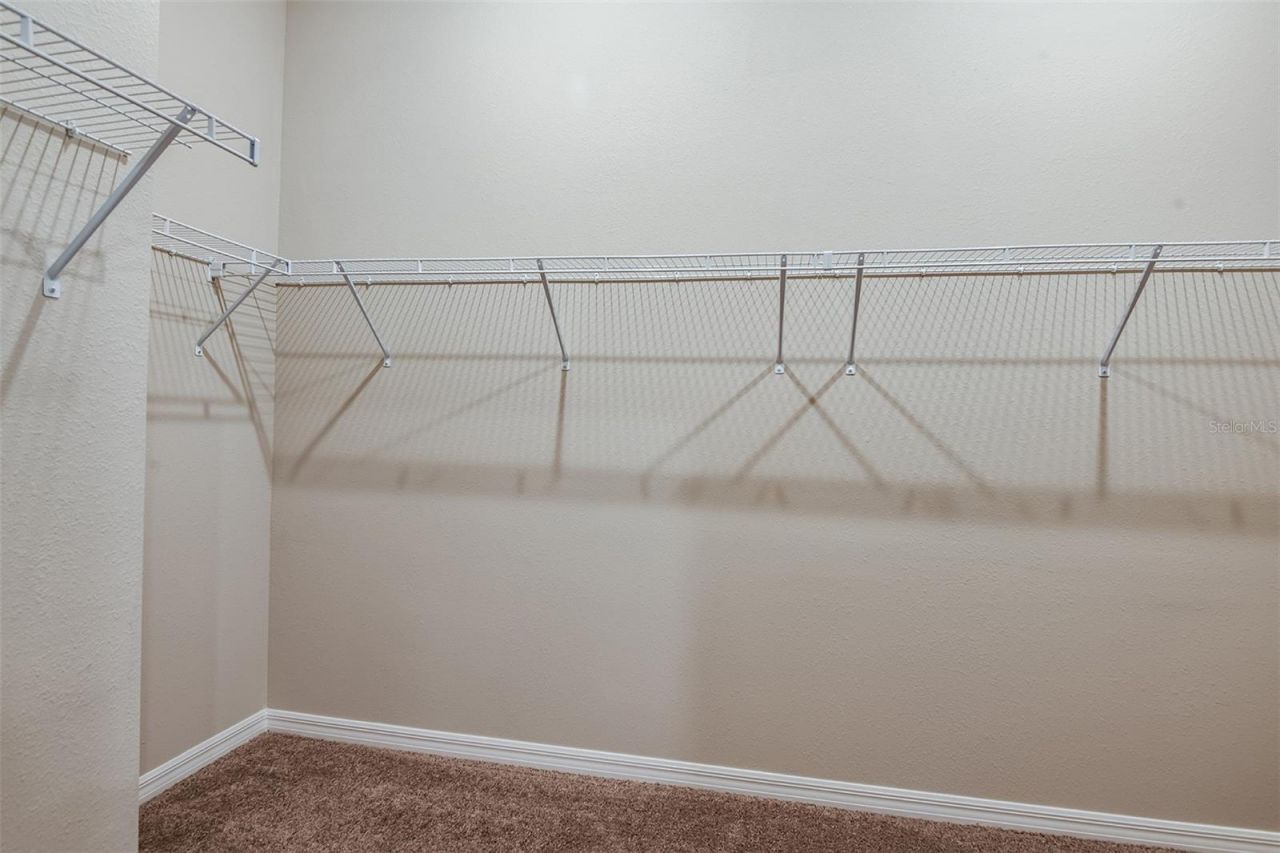
Walk-In Closet(s)

Property Details

Appliances: Dishwasher, Disposal, Dryer, Microwave, Range, Refrigerator, Washer
Builder: Casa Fresca Homes
Days on Site: 15
Directions: Our model home is located at 4507 Wynnstone Dr, Davenport, FL 33837. Take I-4 W to exit 55 for US 27-S. Continue on US 27-S then turn right onto Minute Maid Ramp Road 1. Continue straight then turn left onto FBC Grove Rd. Turn right into the community th
Exterior: Block, Stucco
Outdoor Features: Sliding Doors
Flood Zone Code: X
Flooring: Carpet, Luxury Vinyl
Foundation: Slab
Home Warranty Y/N: No
Lot Dimensions: 0.1
Model: Magenta
Ownership: Fee Simple
Pets Allowed: Yes
Pets Restrictions: See HOA ByLaws
Property Attached Y/N: No
Property Sub-Type: Single Family Residence
Sewer: Public Sewer
Showing Instructions: Call Before Showing
Special Sale Provisions: None
Utilities: Electricity Connected
Water: Public
Water Access Y/N: No
Zoning: RESI
Construction: Block,Stucco

Local Schools

High School: Ridge Community Senior High
Middle School: Boone Middle
Elementary School: Horizons Elementary

Neighborhood Information

Neighborhood Map

Neighborhood Hero

Neighborhood Highlights

Neighborhood Characteristics

Neighborhood Market Trend

Neighborhood Schools

Courtesy of

Agency Name: CASA FRESCA REALTY
Agency Contact: 813-727-4093
Agent Name: Michael Human

agent picture

Presented by

Agent Name: Heather Smith
Agent Phone: 561.655.8222
Agency Title: Illustrated Properties
Request Info

IDX logo

Heather Smith
ipre.com
Agent Cell:
561.313.4432
Office Phone:
561.366.1121

Mortgage Calculator

%
years/fixed
yearly
yearly (est.)

Estimated Payment

$ 1,900.91 Principal & Interest $1,792.20 Property Tax $2.25 Homeowner's Insurance $106.46
Mortgage Logo

Login to My Illustrated Account


