SIGN UP Login/Register
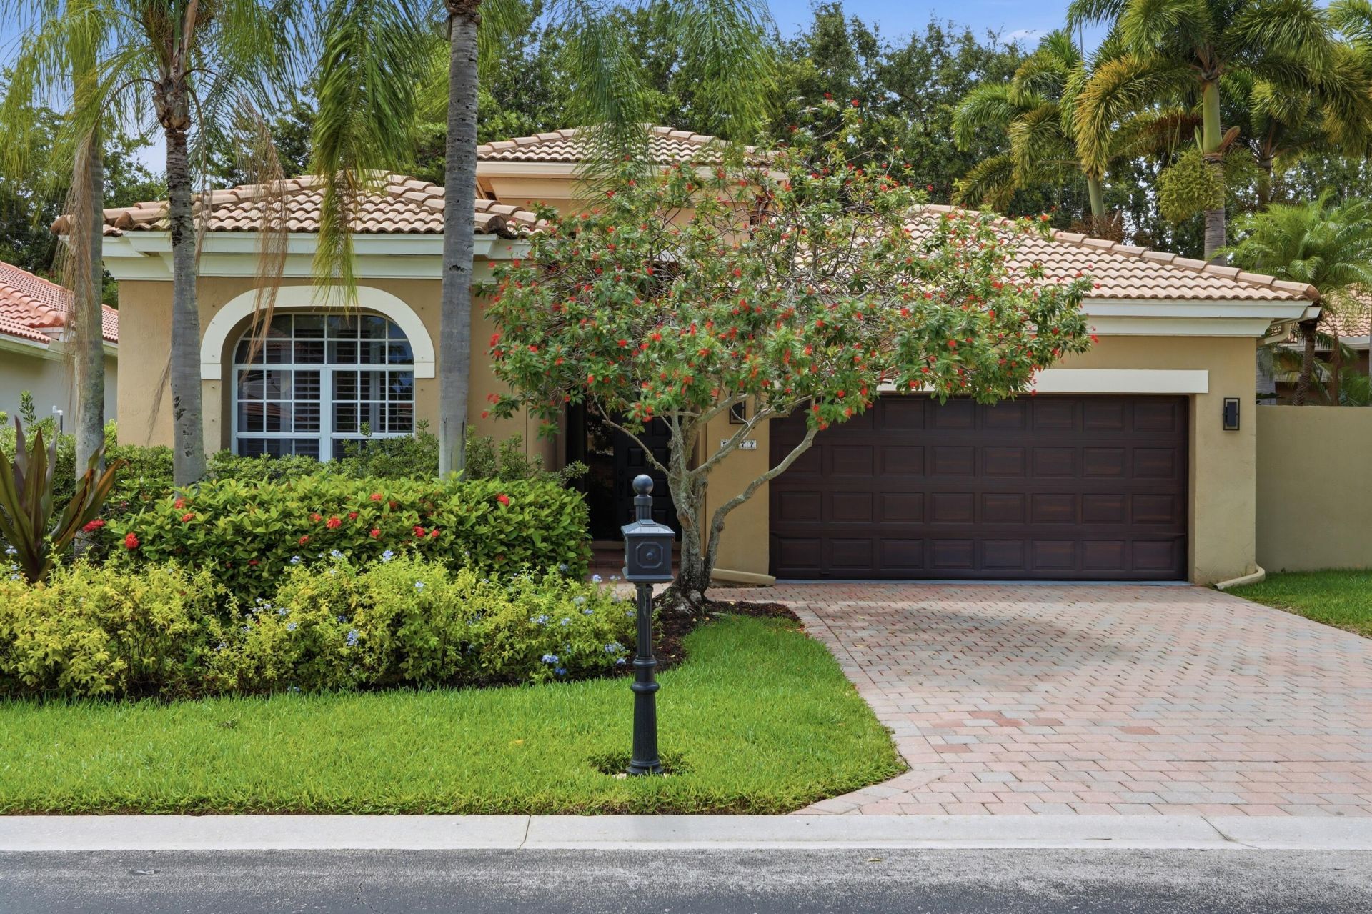
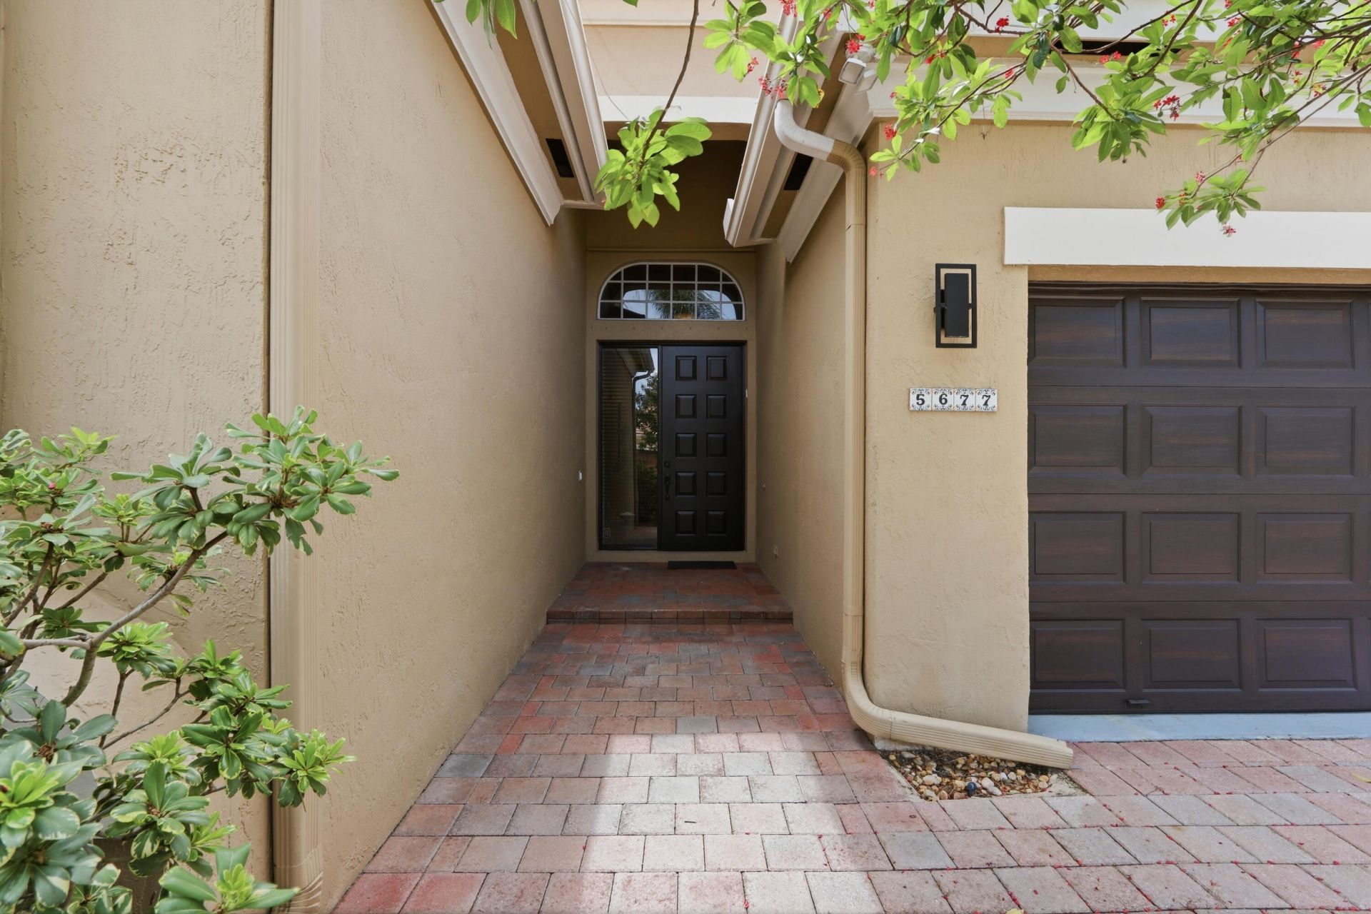
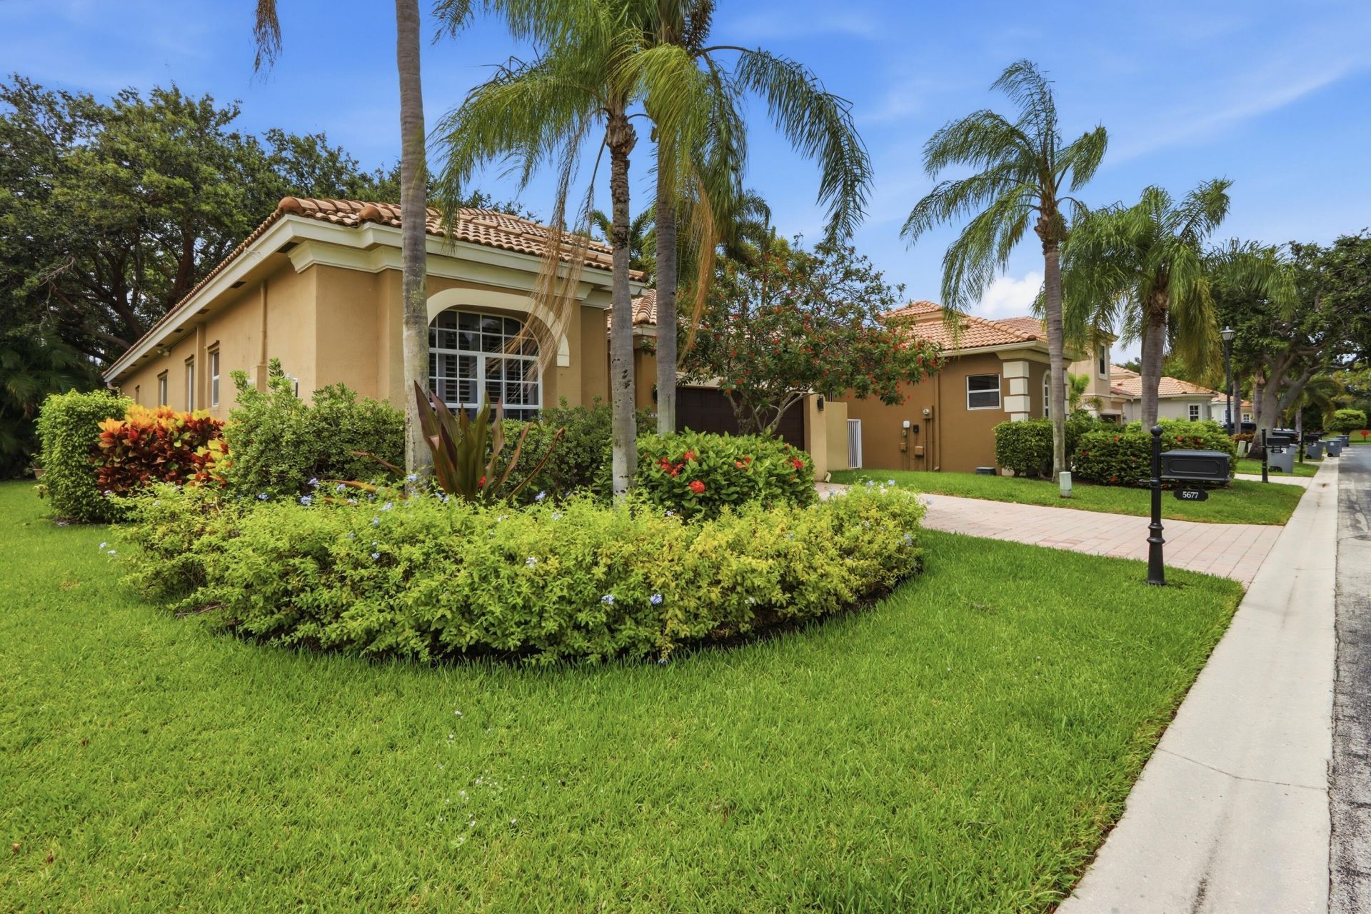
5677 Via De La Plata Circle, Delray Beach, FL 33484 Photo

23 Total Photos [Click to View All]

5677 Via De La Plata Circle Delray Beach, FL 33484
$690,300
  • Beds
    3
  • Baths
    2 full
  • Total Square Feet
    2,470
  • Lot Size
    0.13 acre(s)

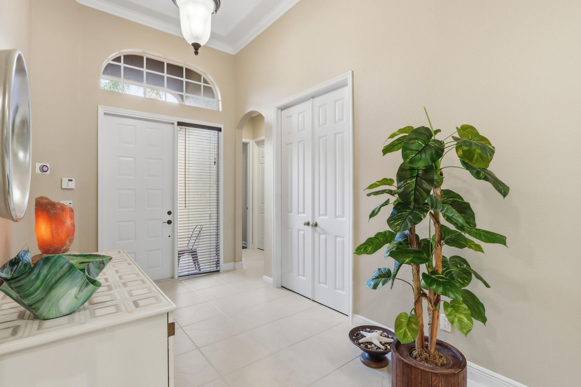
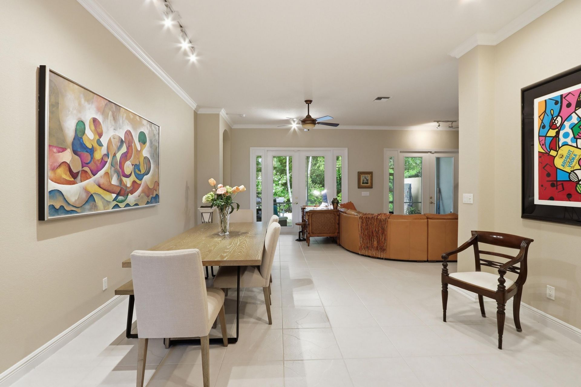
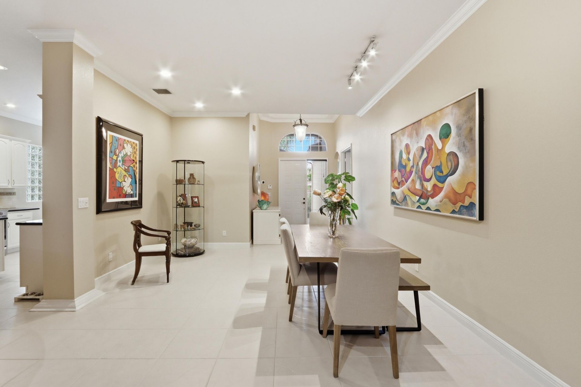
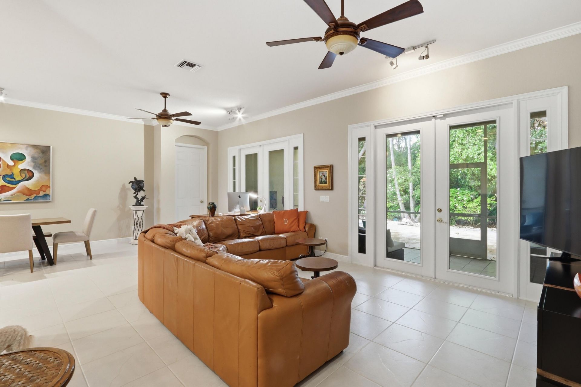
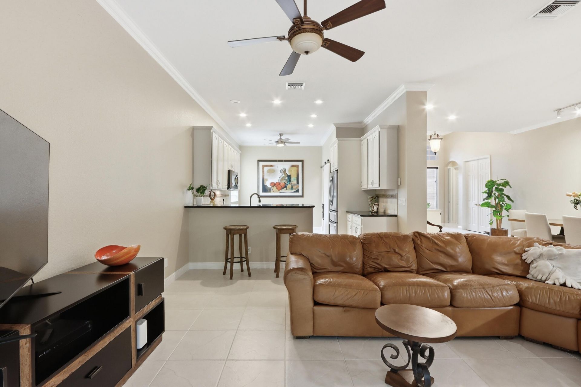
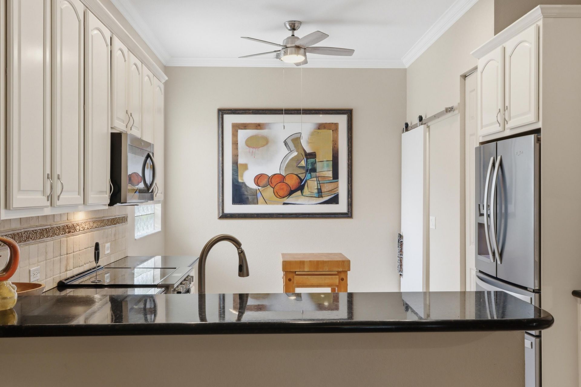
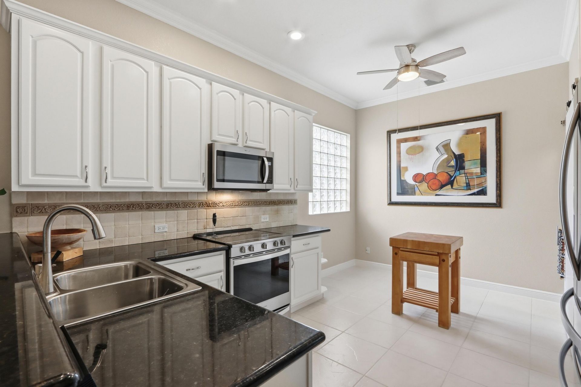
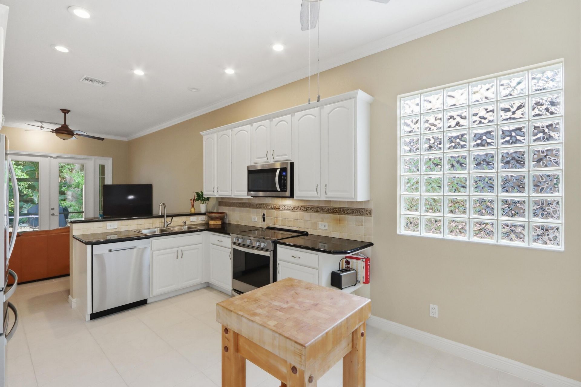
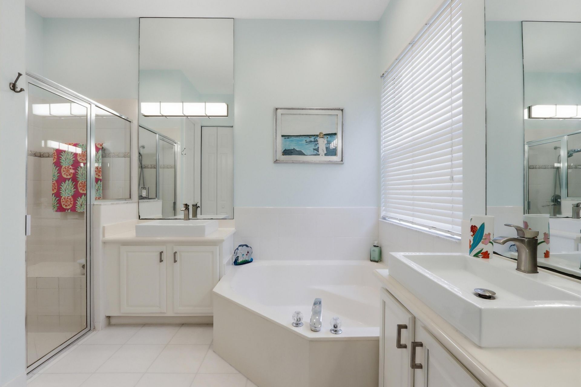
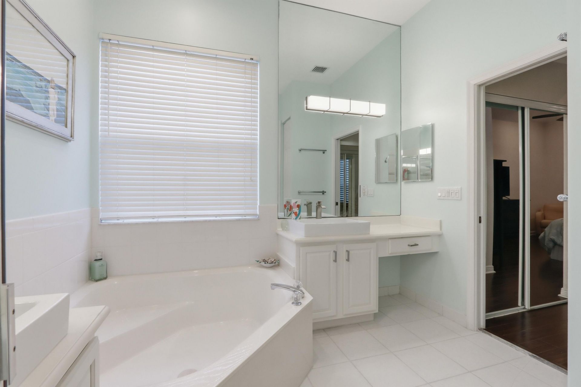
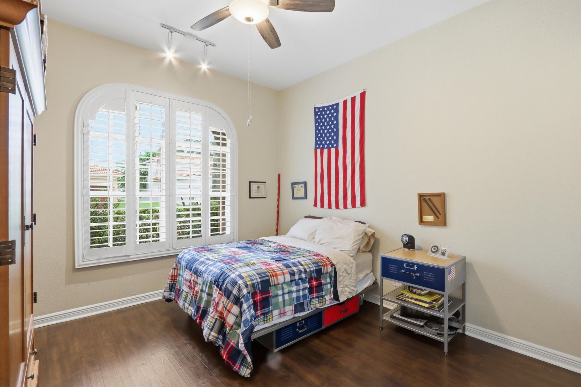
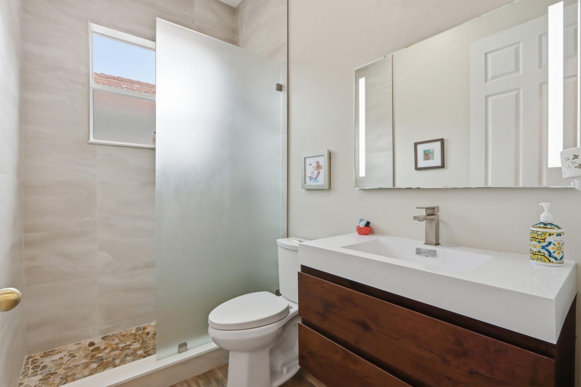
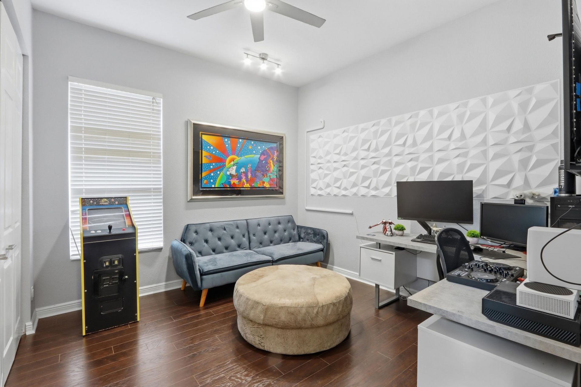
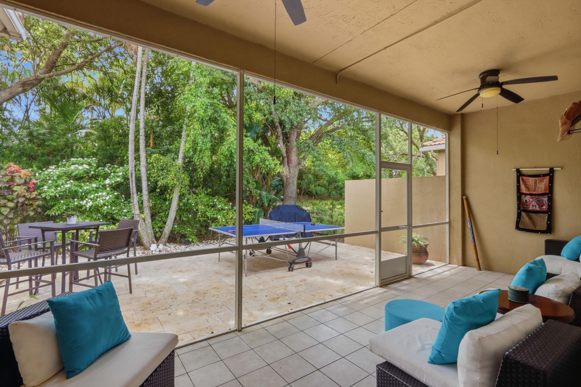
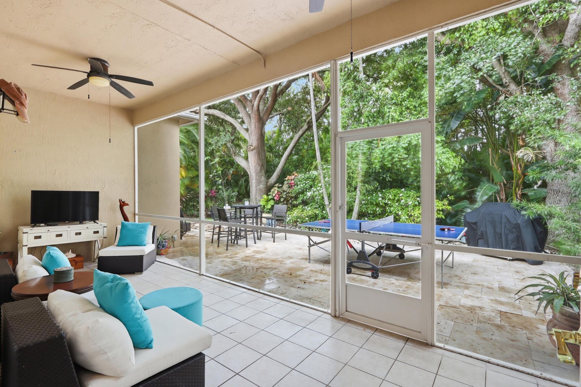
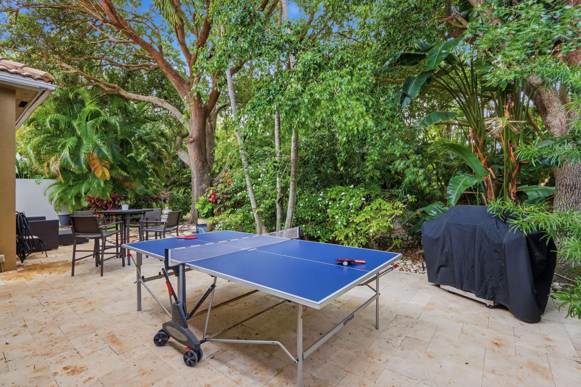
Move-in ready! This 3BR/2BA home sits on one of the quietest, most quiet private streets in highly sought-after Addison Trace. Open concept. High ceilings add to the light and bright feel throughout. The eat-in kitchen features stainless steel appliances, wood cabinetry, breakfast bar, and granite countertops. Inside laundry room w/ utility sink. No carpet...tile and wood flooring throughout. Large French doors open to the lush, secluded backyard, perfect for relaxing or entertaining. Resident...

View More

Property Summary

MLS Number: B26039677
Status: Active
Days on Market: 27
Subdivision: ADDISON TRACE
County: Palm Beach
Bedrooms: 3
Total Square Feet: 2,470
Price Per Sq. Ft.: $279
Style: Mediterranean
New Constuction: No
Waterfront: No
Property Type: Residential - Single Family
Cooling: Central Air, Ceiling Fan(s)
Garage: 2 car attached
Heating: Central, Electric
Lot Size: 0.13 Acres
Roof Type: Barrel
Stories: 1.0
Taxes: $5,588
Year Built: 2000
HOA Fee: $1575/ Quarterly

Featured Amenities

High Ceilings
Pantry
Walk-In Closet(s)
Bedroom Layout - Split
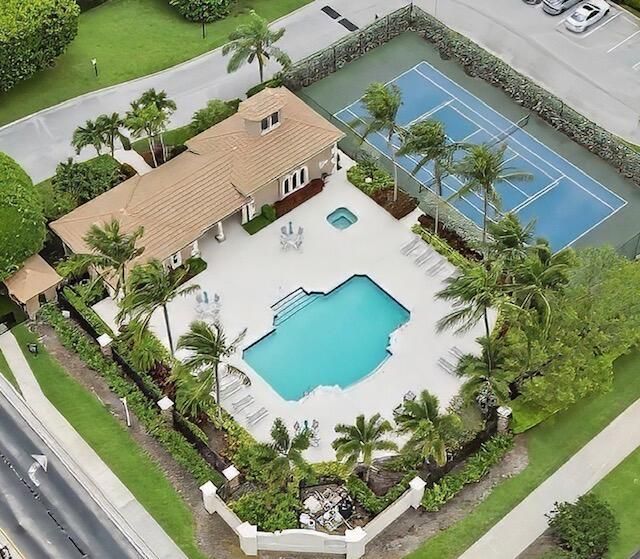
Clubhouse
Fitness Center
Parking
Pool
Spa/Hot Tub
Tennis Court(s)
Heated Pool
Internet Included
Maintained Community
Pickleball Court(s)
Gated

Property Details

Appliances: Electric Water Heater, Dryer, Disposal, Dishwasher, Electric Range, Microwave, Refrigerator, Water Heater, Washer
Association: First Service Residential
Association Fee Includes: Cable TV, Internet, Maintenance Grounds, Common Areas, Reserve Funds, Recreation Facility
Days on Site: 27
Door Features: French Doors
Exterior: Concrete Block - With Stucco
Outdoor Features: Garden
Flooring: Ceramic Tile, Wood
Home Style: Mediterranean
Hot Tub: Yes
Laundry: Inside, Laundry Room, Laundry Tub
Lot: Interior Lot
Lot: Interior Lot
Parcel#: 00424626400000210
Parking: Driveway, Garage, Attached Garage
Parking Notes: Driveway, Garage, Attached Garage
Patio/Porch: Patio - Screened, Patio
Pets Allowed: Yes, Breed Restrictions, Number Limit
Restrictions: Buyer Approval Required, Other Restrictions, Parking - No Boat, Parking - No Commercial Vehicles, Parkin
Security: Gated - No Guard
Sewer: Public Sewer
Special View Info: Garden
Sprinkler: Auto Sprinkler
SQFT Living: 1794
Structure Type: House
Total Rooms: 3
Utilities: Cable Available, Electricity Connected, Phone Connected, Sewer Connected, Underground Utilities, Water Co
Water: Public
Windows: Blinds
Construction: Concrete Block - With Stucco

Room Sizes

Kitchen: 12 X 17 Level Main
Living Room: 15 X 26 Level Main
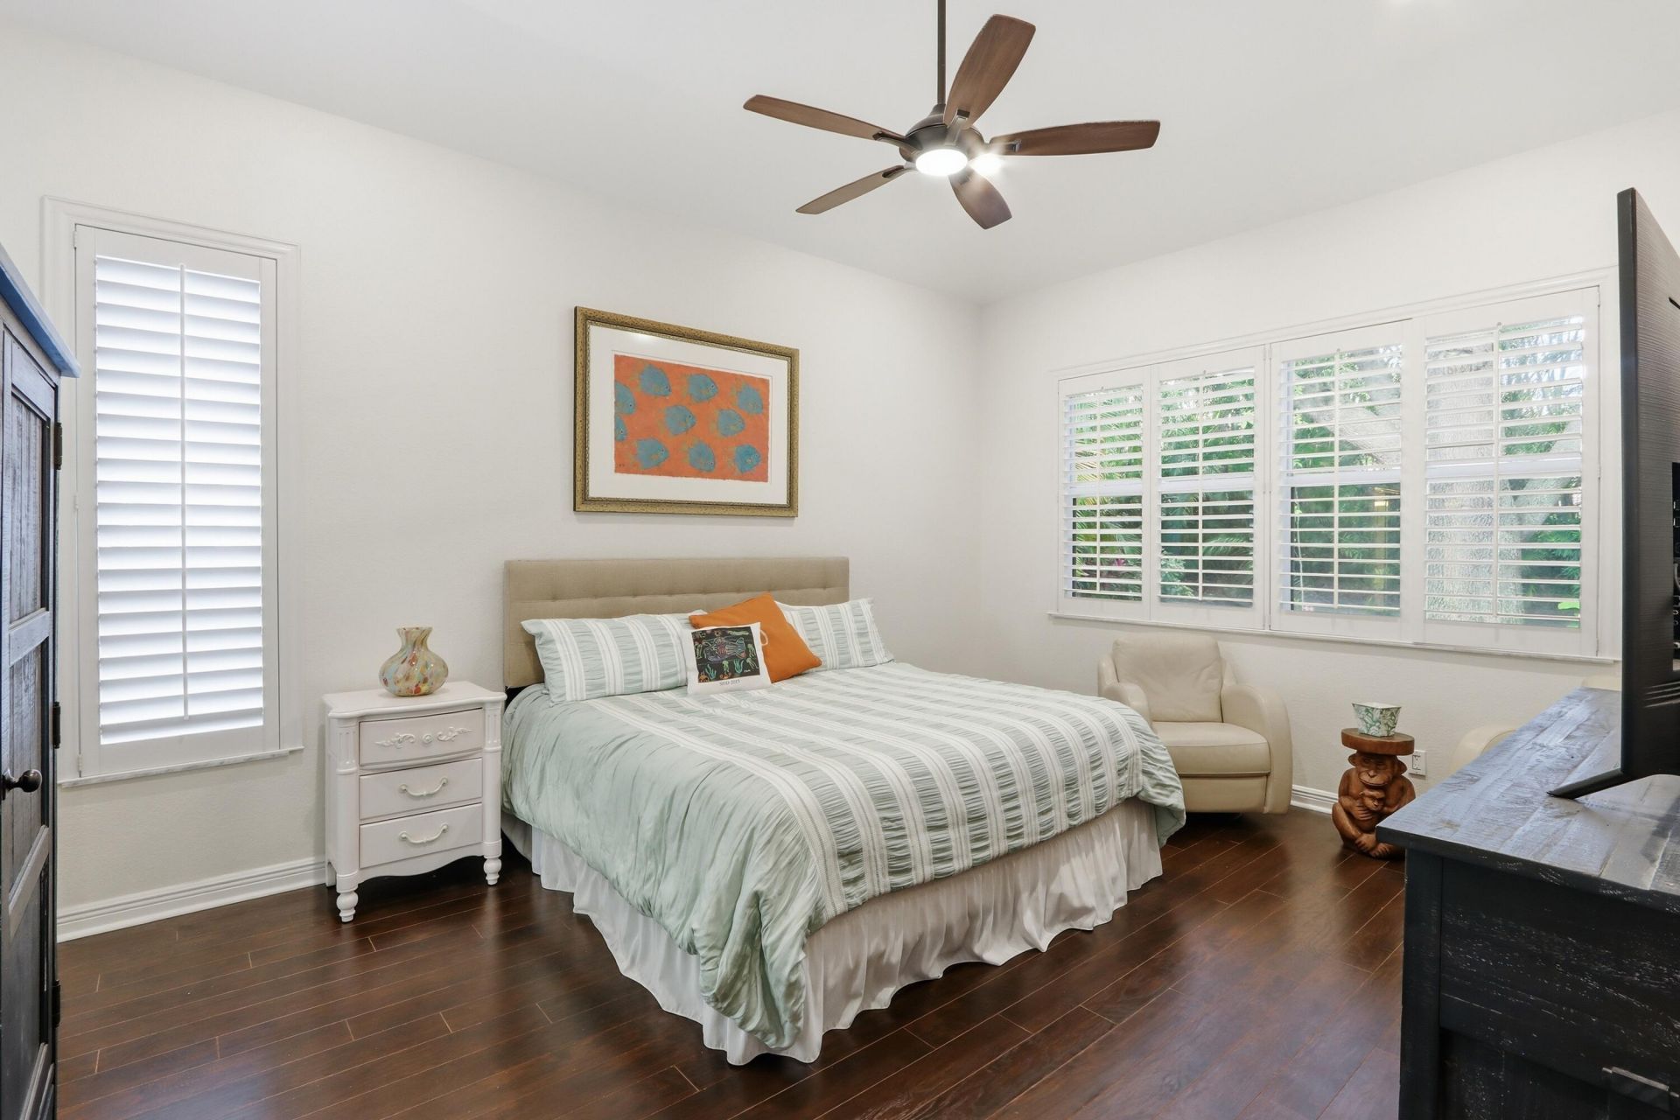
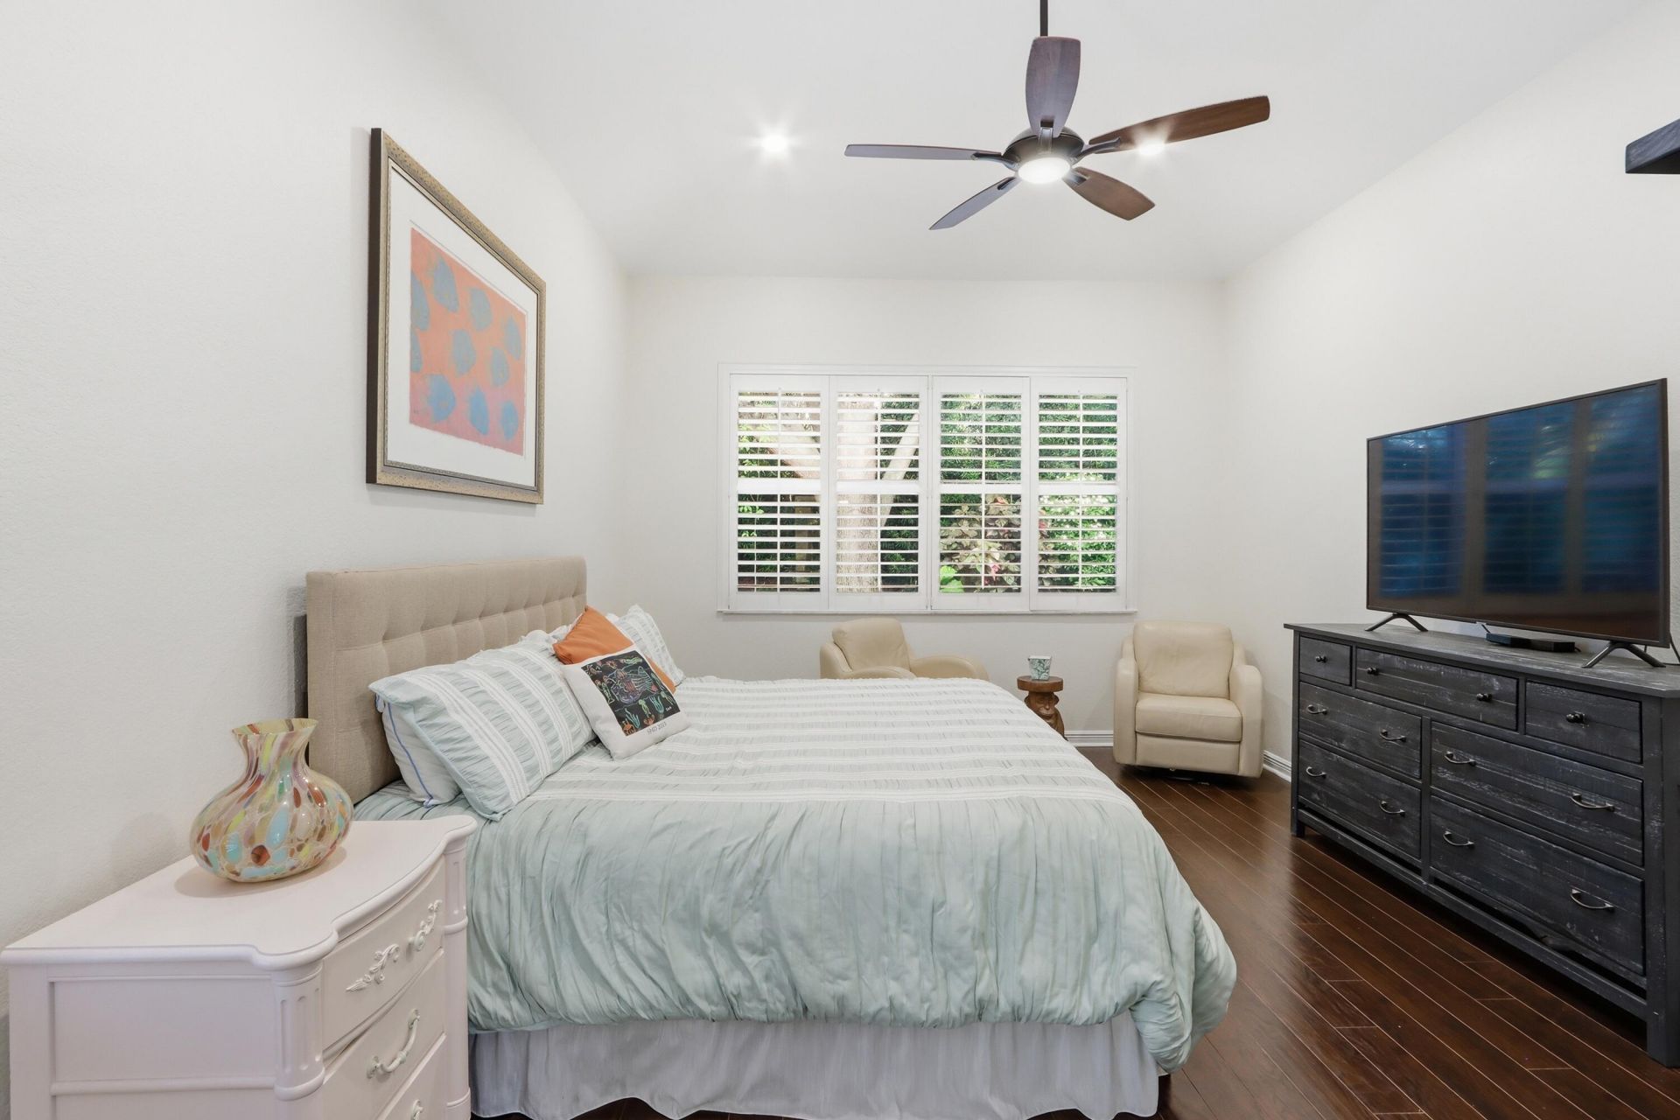
Primary Bedroom: 13 X 18 Level Main

Local Schools

High School: Spanish River
Middle School: Omni
Elementary School: Orchard View

Neighborhood Information

Neighborhood Map

Neighborhood Hero

Neighborhood Highlights

Neighborhood Characteristics

Neighborhood Market Trend

Neighborhood Schools

Courtesy of

Agency Name: Broder Realty
Agent Name: Elizabeth Dubman Zadoff
Agency Phone: 561-752-0220

agent picture

Presented by

Agent Name: Heather Smith
Agent Phone: 561.655.8222
Agency Title: Illustrated Properties
Request Info

IDX logo

Heather Smith
ipre.com
Agent Cell:
561.313.4432
Office Phone:
561.366.1121

Mortgage Calculator

%
years/fixed
yearly
yearly (est.)

Estimated Payment

$ 4,056.47 Principal & Interest $3,389.47 Property Tax $465.67 Homeowner's Insurance $201.34
Mortgage Logo

Login to My Illustrated Account

Pixel


