SIGN UP Login/Register
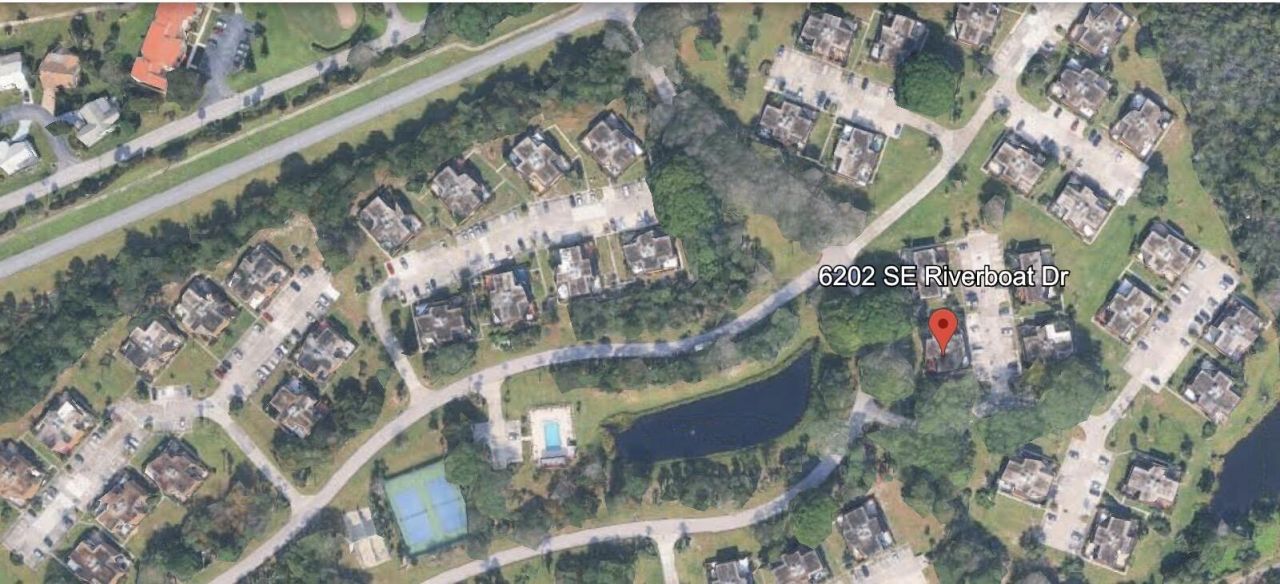
6202 SE Riverboat Drive, Unit 941, Stuart, FL 34997 Photo
New - 5 Hours Ago
6202 SE Riverboat Drive, Unit 941, Stuart, FL 34997 Photo
New - 5 Hours Ago

1 Total Photos [Click to View All]

6202 SE Riverboat Drive, 941 Stuart, FL 34997
$235,000
  • Beds
    2
  • Baths
    2 full 1 partial
  • Total Square Feet
    1,288
  • Lot Size
    0.03 acre(s)

Located in the hidden community of River Pines, this unit is close to everything. Both bedrooms have balcony's with a view of the pond. Back end unit with privacy.

Property Summary

MLS Number: B26034843
Status: Active
Subdivision: RIVER PINES
County: Martin
Bedrooms: 2
Total Square Feet: 1,288
Price Per Sq. Ft.: $182
Style: Quad
New Constuction: No
Waterfront: No
Property Type: Residential - Townhouse
Cooling: Central Air, Electric
Heating: Central, Electric
Lot Size: 0.03 Acres
Roof Type: Flat, Mansard
Stories: 2.0
Taxes: $3,153
Year Built: 1981
HOA Fee: $417/ Monthly

Featured Amenities

Pantry
Bedroom Layout - Stacked
Management
Pool
Tennis Court(s)
Trail(s)
Manager On Site
Community Room
Internet Included
Pickleball Court(s)
Sidewalks
Street Lights
Recreation Facilities

Property Details

Appliances: Electric Water Heater, Dryer, Dishwasher, Electric Range, Microwave, Oven, Refrigerator, Water Heater, Washer
Association Fee Includes: Cable TV, Internet, Maintenance Grounds, Common Areas, Legal/Accounting, Reserve Funds, Recreation Facilit
Exterior: Wood Frame
Outdoor Features: Courtyard
Fencing: Perimeter, Wood
Flooring: Carpet, Laminate
Furnished: Furnished
Guest House Y/N: No
Home Style: Quad
Laundry: Laundry Closet, Electric Dryer Hookup, Inside, Lower Level, Main Level, In Unit, Washer Hookup
Lot: Sidewalks
Lot: Sidewalks
Other Equipment: None
Parcel#: 303842006009094109
Parking: Assigned, Guest
Parking Notes: Assigned, Guest
Pets Allowed: Yes, Breed Restrictions, Number Limit
Restrictions: Limited # Vehicles, Parking - No Boat, Parking - No Commercial Vehicles, Parking - No Motorcycle, Parkin
Security: None
Sewer: Public Sewer
Special View Info: Water, Pond
Sprinkler: None
SQFT Living: 1288
Structure Type: Townhouse
Total Rooms: 3
Utilities: Cable Available, Electricity Connected, Phone Available, Sewer Connected, Water Connected
Water: Public
Waterfront Features: None
Windows: Single Hung Metal
Construction: Wood Frame

Room Sizes

Kitchen: 10 X 12
Living Room: 13 X 21
Primary Bedroom: 13 X 15

Local Schools

High School: South Fork
Middle School: Murray
Elementary School: Port Salerno

Neighborhood Information

Neighborhood Map

Neighborhood Hero

Neighborhood Highlights

Neighborhood Characteristics

Neighborhood Market Trend

Neighborhood Schools

Courtesy of

Agency Name: Atlantic Shores ERA Powered
Agent Name: Michelle Martin
Agency Phone: 772-228-2111

agent picture

Presented by

Agent Name: Heather Smith
Agent Phone: 561.655.8222
Agency Title: Illustrated Properties
Request Info

IDX logo

Heather Smith
ipre.com
Agent Cell:
561.313.4432
Office Phone:
561.366.1121

Mortgage Calculator

%
years/fixed
yearly
yearly (est.)

Estimated Payment

$ 1,485.17 Principal & Interest $1,153.88 Property Tax $262.75 Homeowner's Insurance $68.54
Mortgage Logo

Login to My Illustrated Account

Pixel


