SIGN UP Login/Register
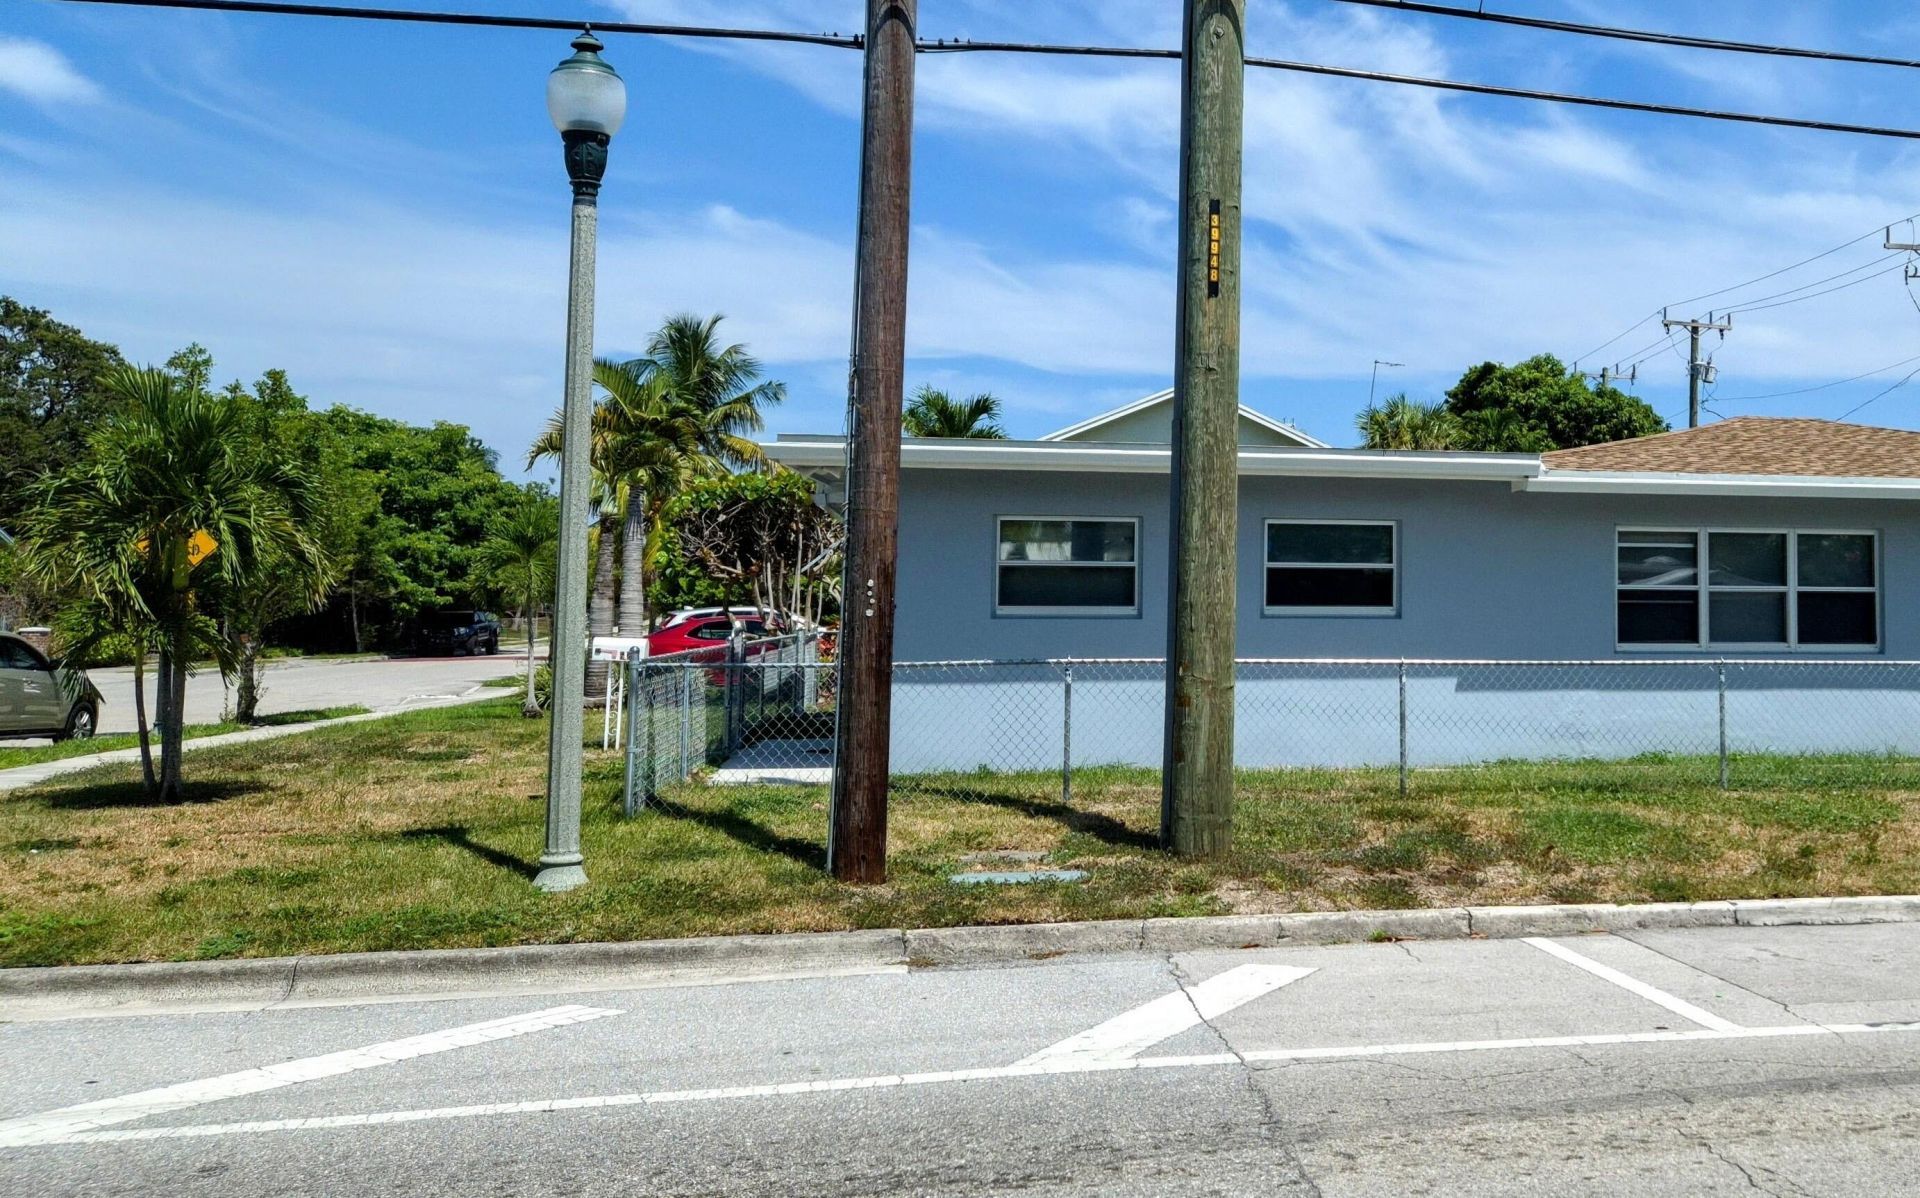
628 Monroe Drive, Unit Front, West Palm Beach, FL 33405 Photo
New
628 Monroe Drive, Unit Front, West Palm Beach, FL 33405 Photo
New
628 Monroe Drive, Unit Front, West Palm Beach, FL 33405 Photo

25 Total Photos [Click to View All]

628 Monroe Drive, Front West Palm Beach, FL 33405
$2,000.00 / Annual (1 Year or More)
  • Beds
    1
  • Baths
    1 full
  • Total Square Feet
    500

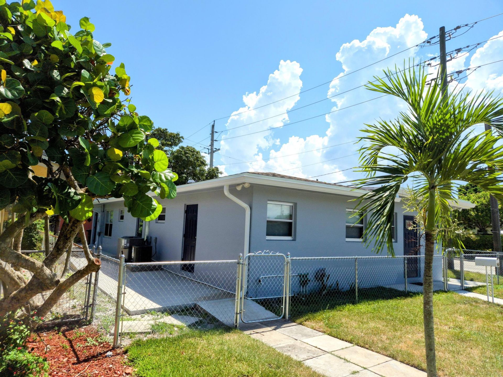
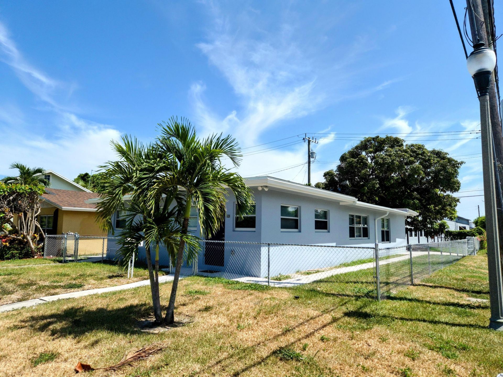
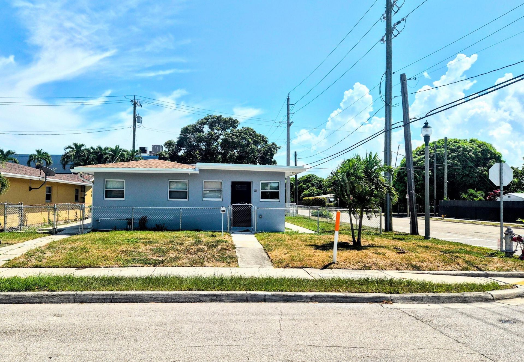
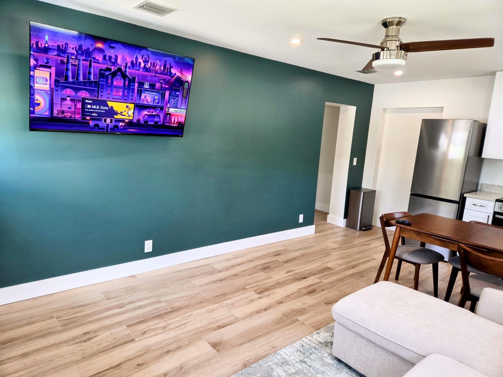
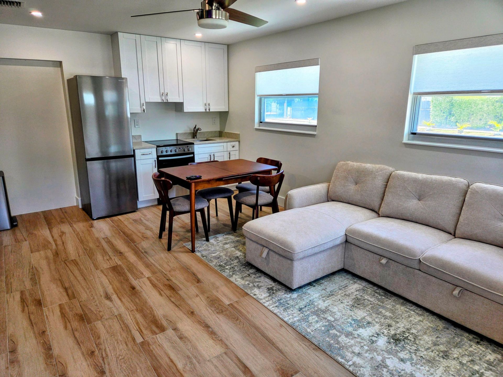
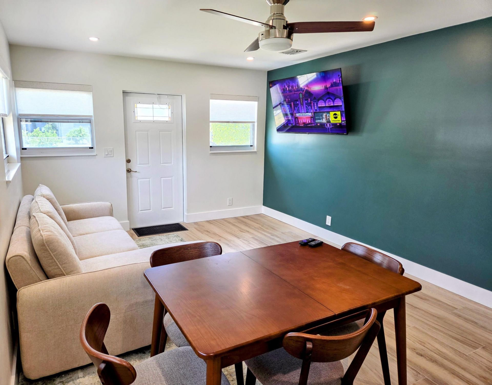
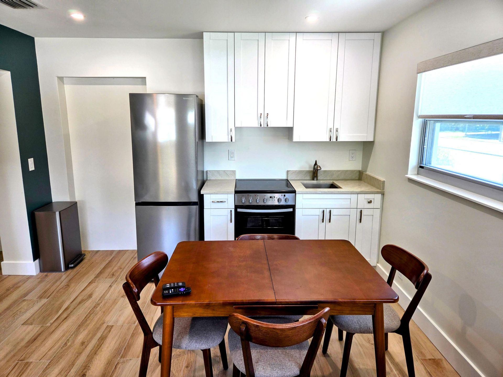
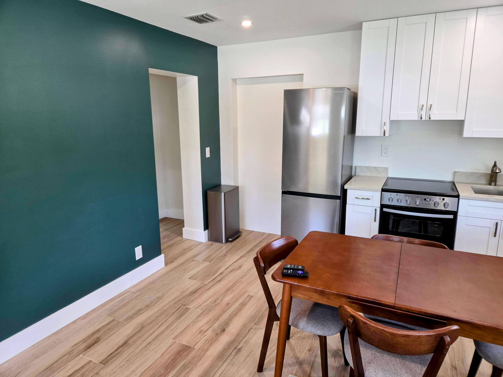
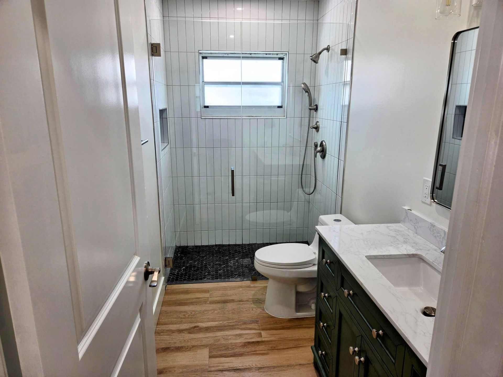
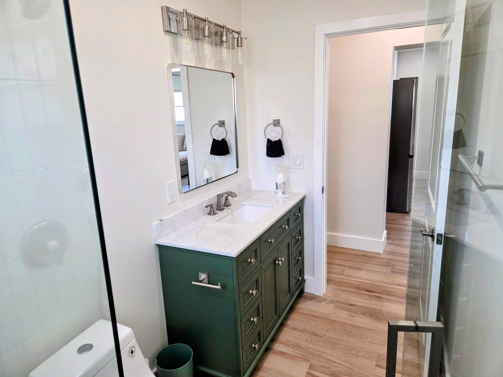
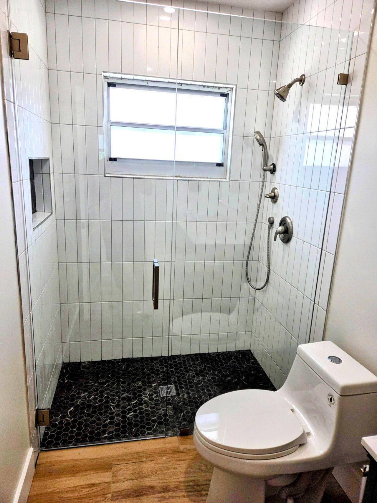
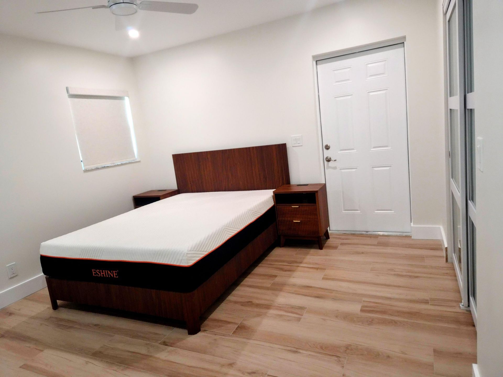
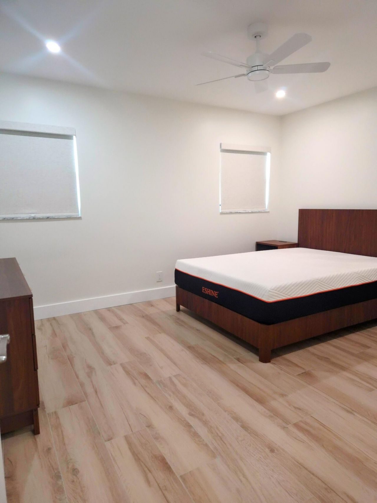
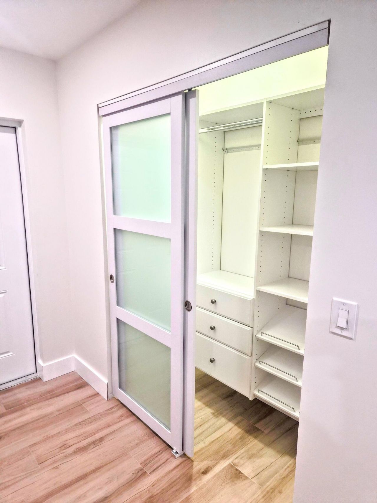
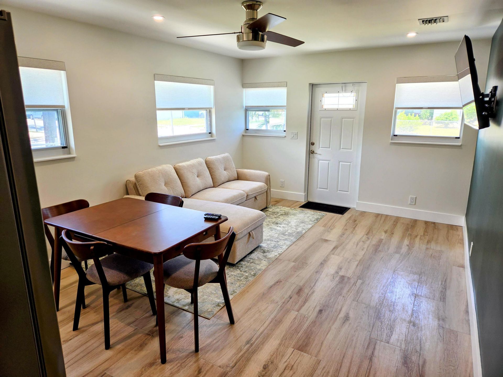
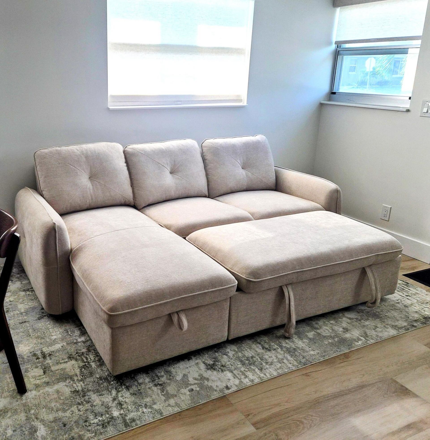
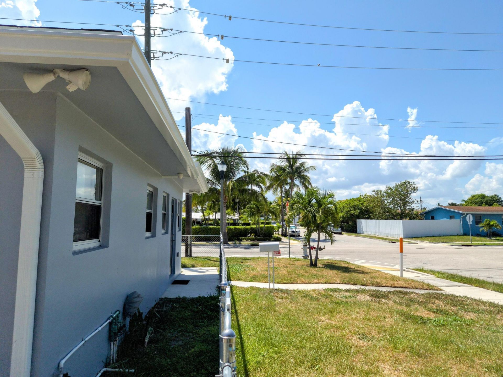
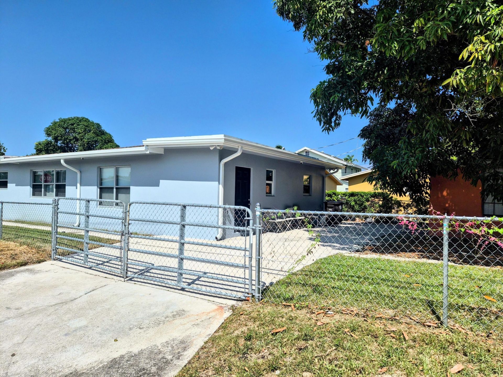
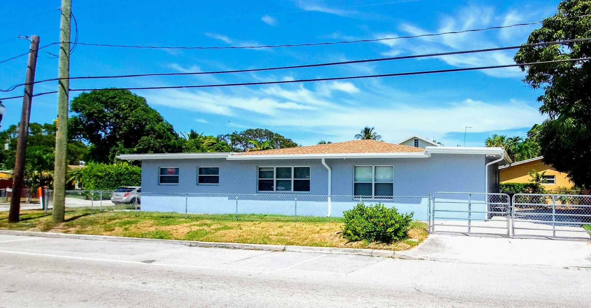
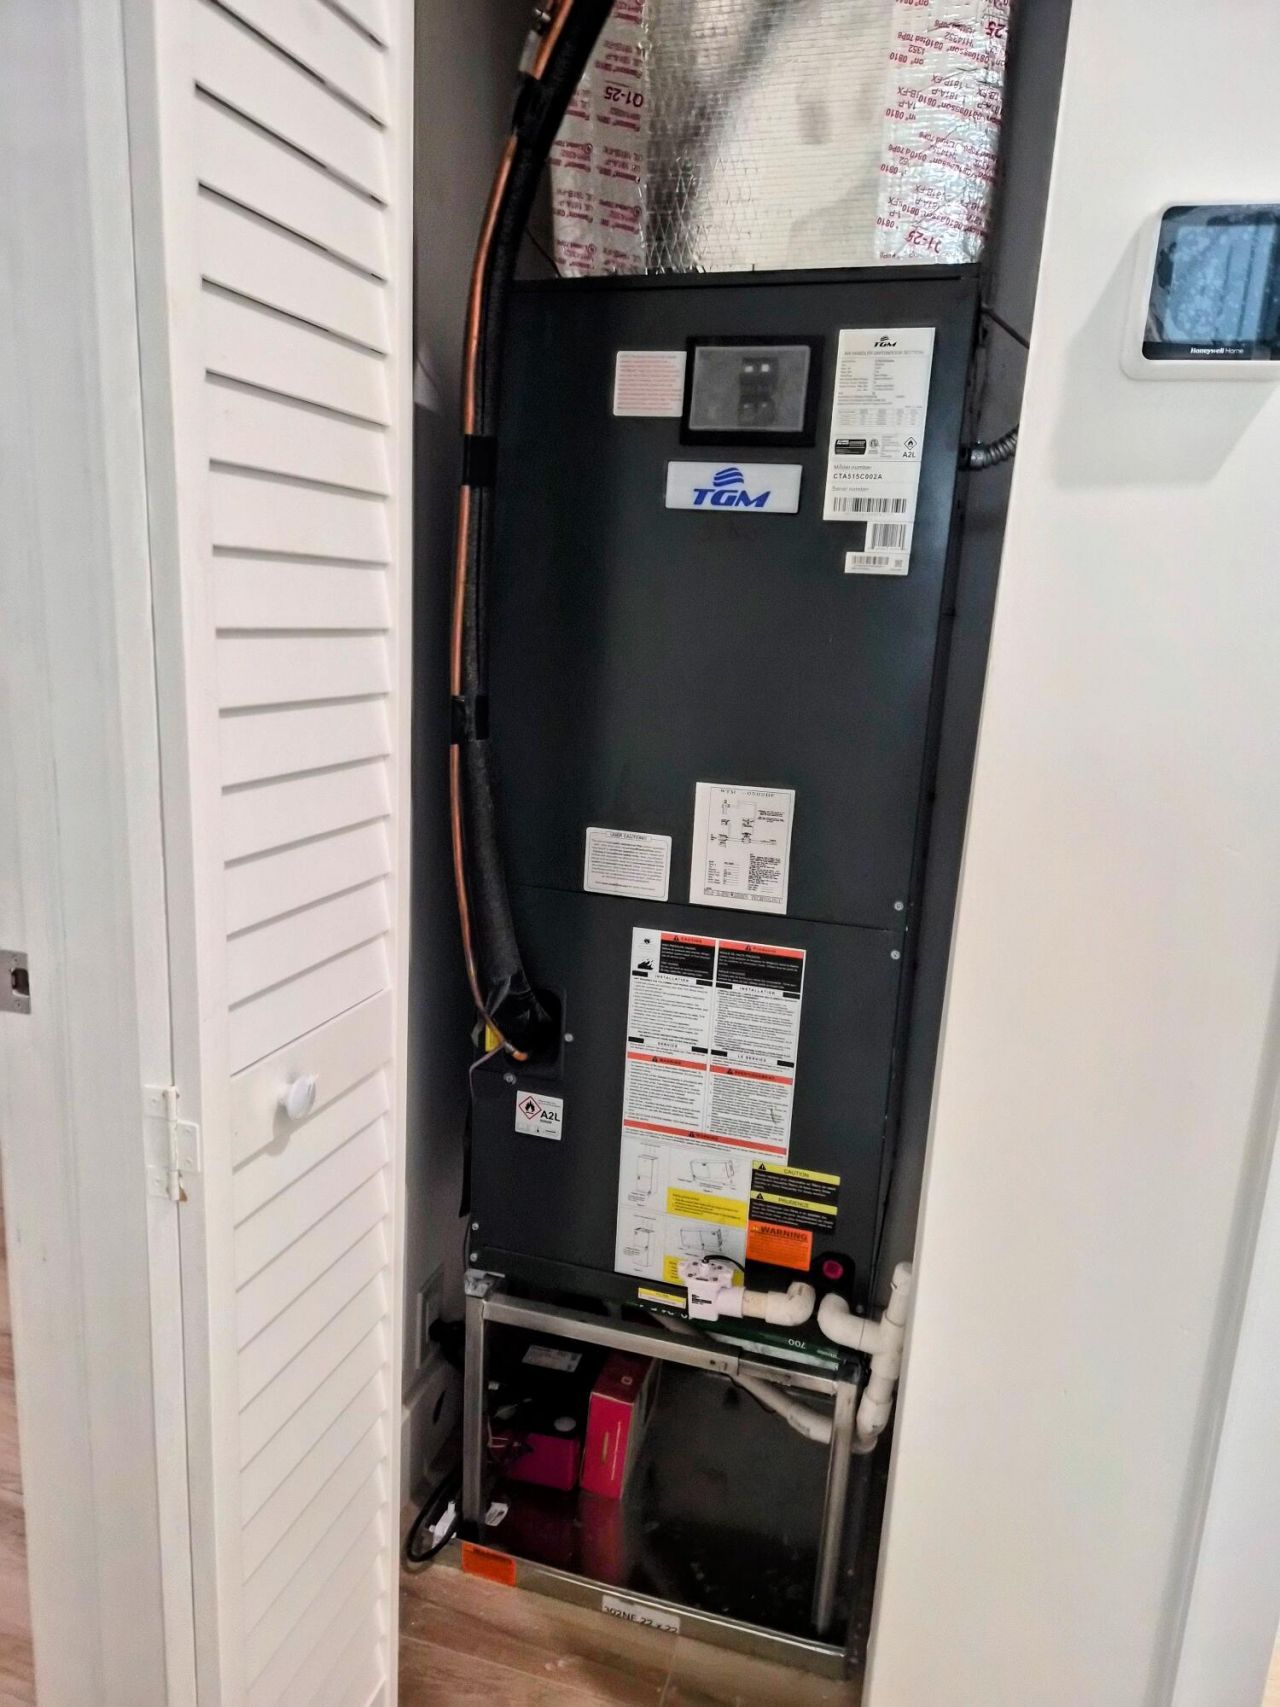
Charming, move-in-ready, fully furnished 1-Bed/1-Bath 500'+/- SF apartment situated in a newly renovated CBS building with a new roof and impact hurricane windows throughout. This unit features extensive upgrades including new A/C system, WH, upgraded electrical, and stylish plank-tile flooring. Interior shines with a new bathroom complete with a glass-enclosed stand-up shower, plus new kitchenette with new fridge, stove, new cabinets & countertops. Thoughtfully furnished with 2 new flat-screen ...

View More

Property Summary

MLS Number: B26067987
Status: Active
Days on Market: 6
Subdivision: DELLAWANA PLACE
County: Palm Beach
Bedrooms: 1
Total Square Feet: 500
New Constuction: No
Waterfront: No
Property Type: Rental - Multiple
Cooling: Central Air, Ceiling Fan(s), Electric, Central Indivi
Fenced: Yes
Heating: Central, Electric, Central Individual
Roof Type: Fiberglass, Shingle
Stories: 1.0
Year Built: 1955

Featured Amenities

Closet Cabinetry
Sidewalks
Street Lights

Property Details

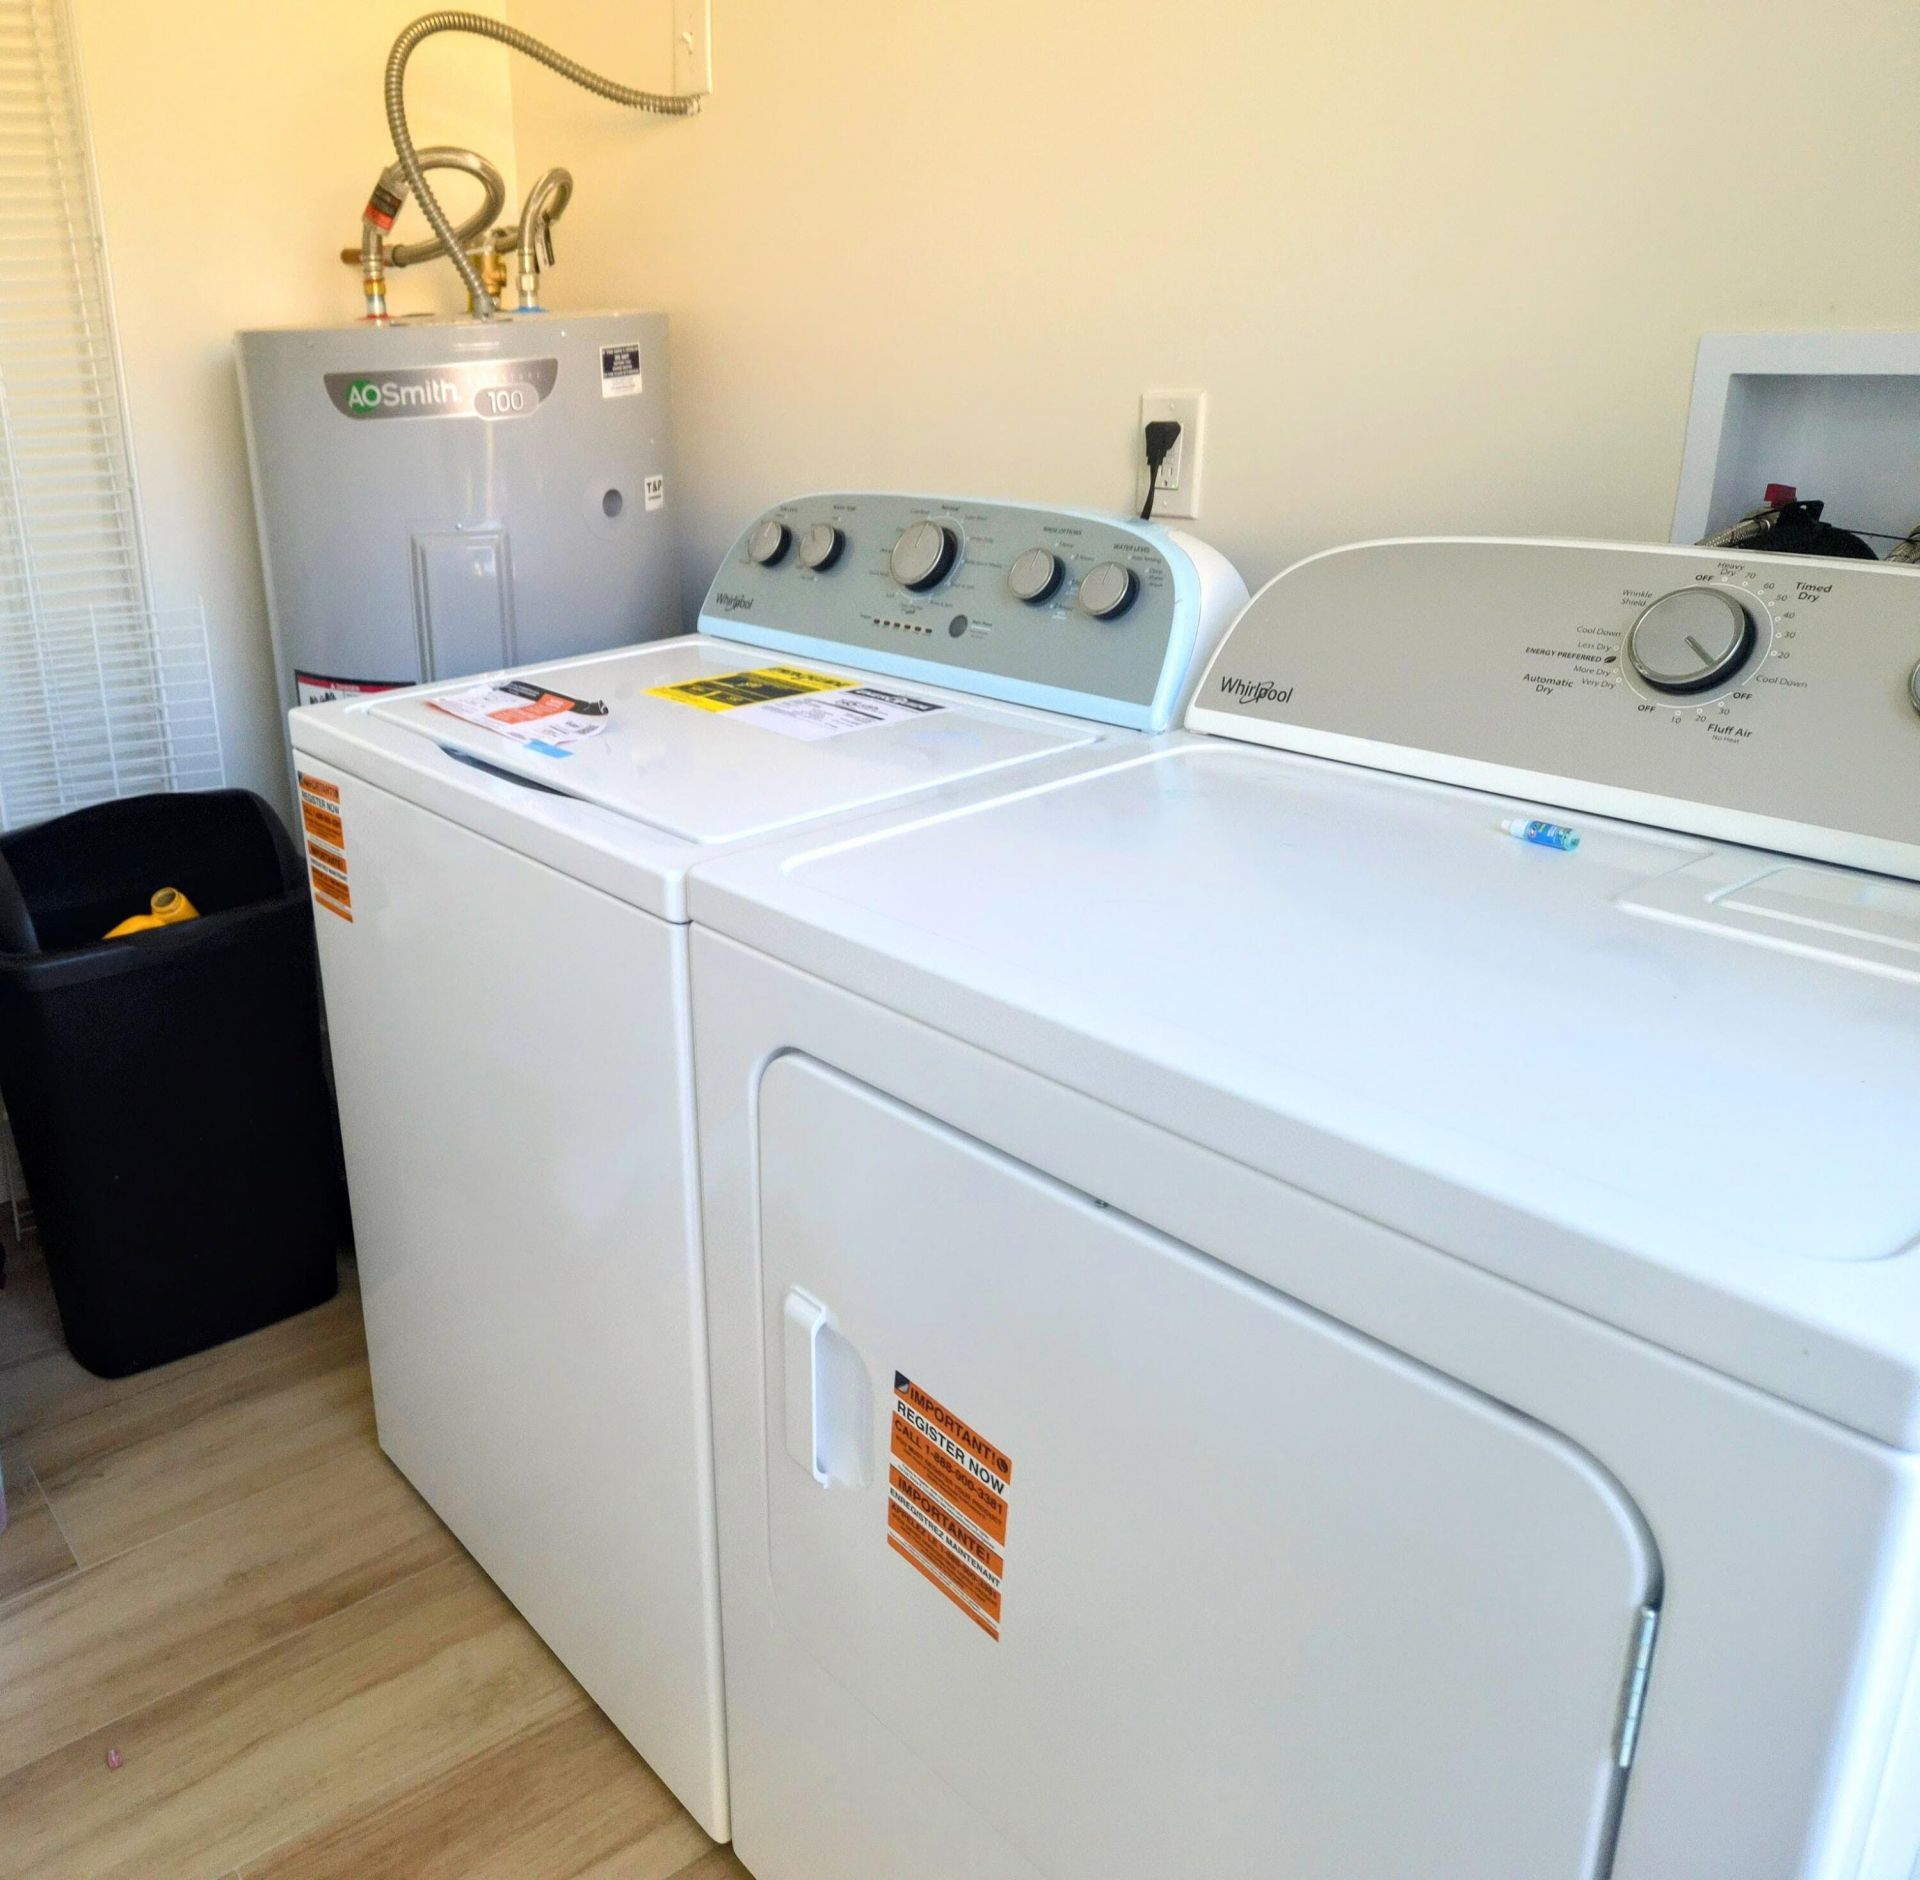
Appliances: Electric Water Heater, Electric Cooktop, Cooktop, Dryer, Electric Range, Microwave, Oven, Refrigerator, Water Heater, Washer, Range
Days on Site: 6
Deposit Information: First Month, Last (Negotiable) & Security deposit
Exterior: Stucco, CBS, Concrete Block - With Stucco
Outdoor Features: None
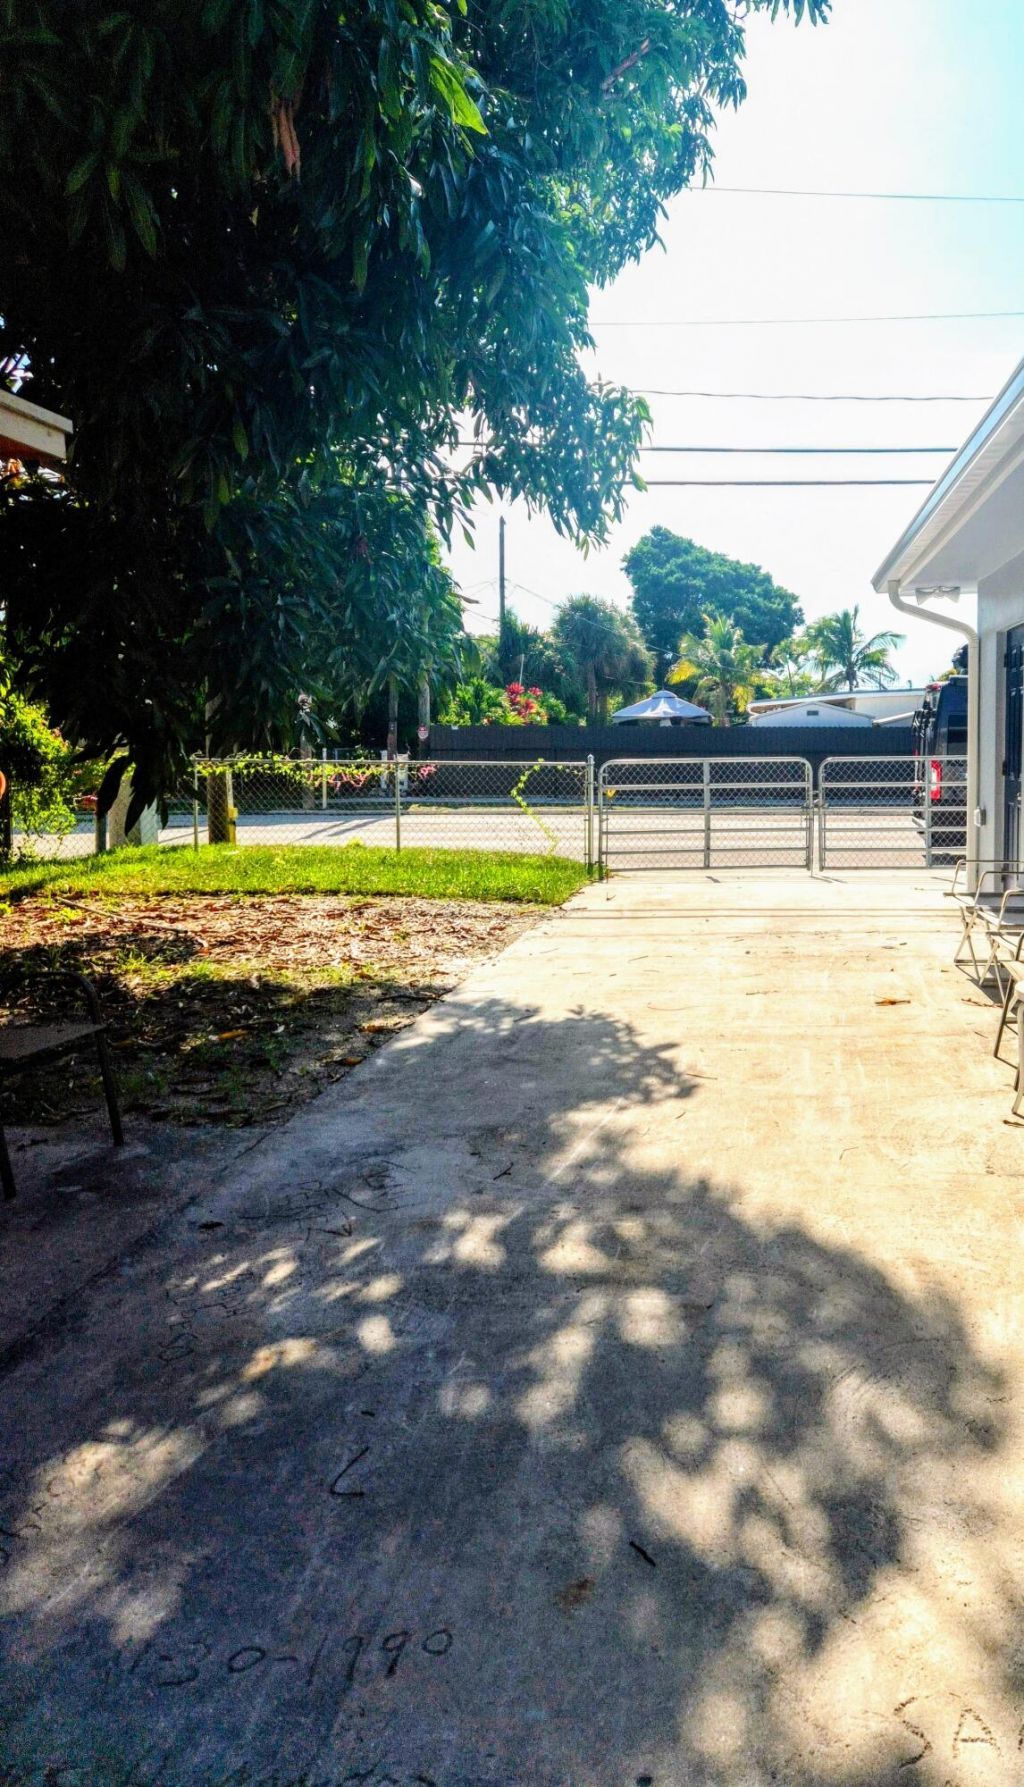
Fencing: Chain Link, Fenced, Full, Front Yard, Gate, Perimeter
Flooring: Ceramic Tile, Tile
Furnished: Furnished
Laundry: Common Area, Inside, Laundry Room, Outside, Other
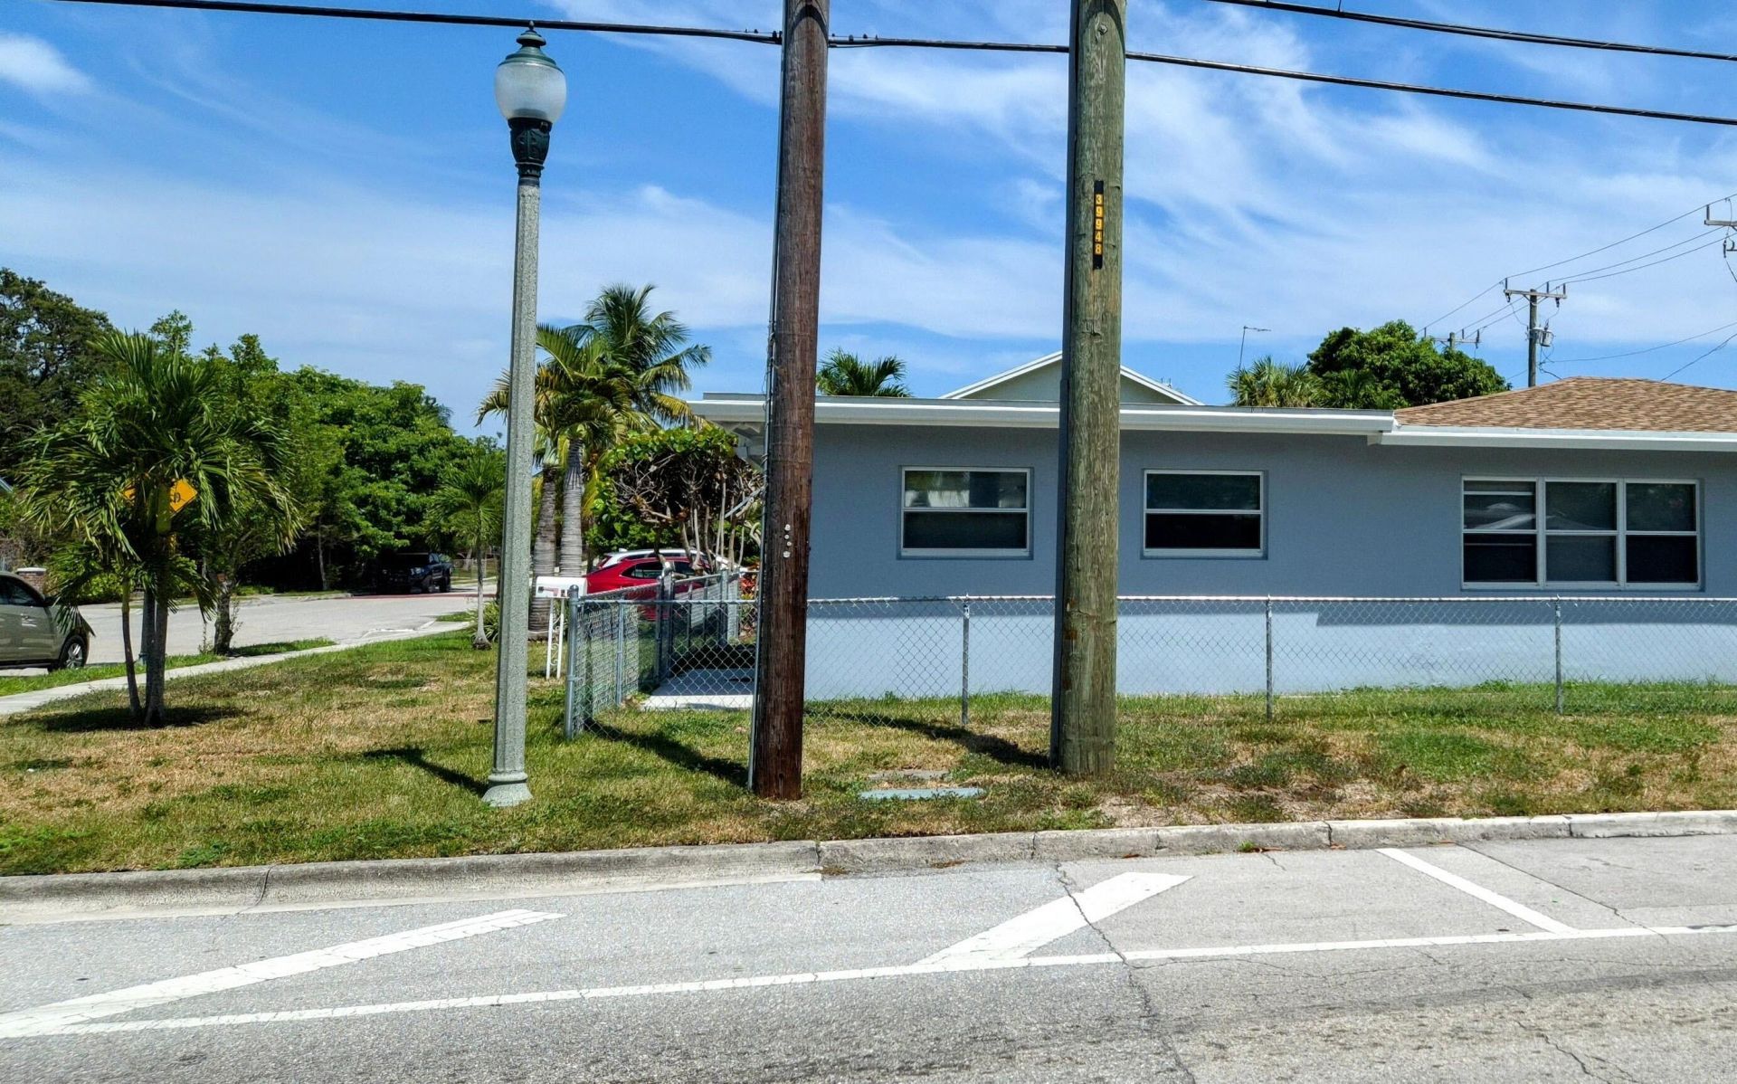
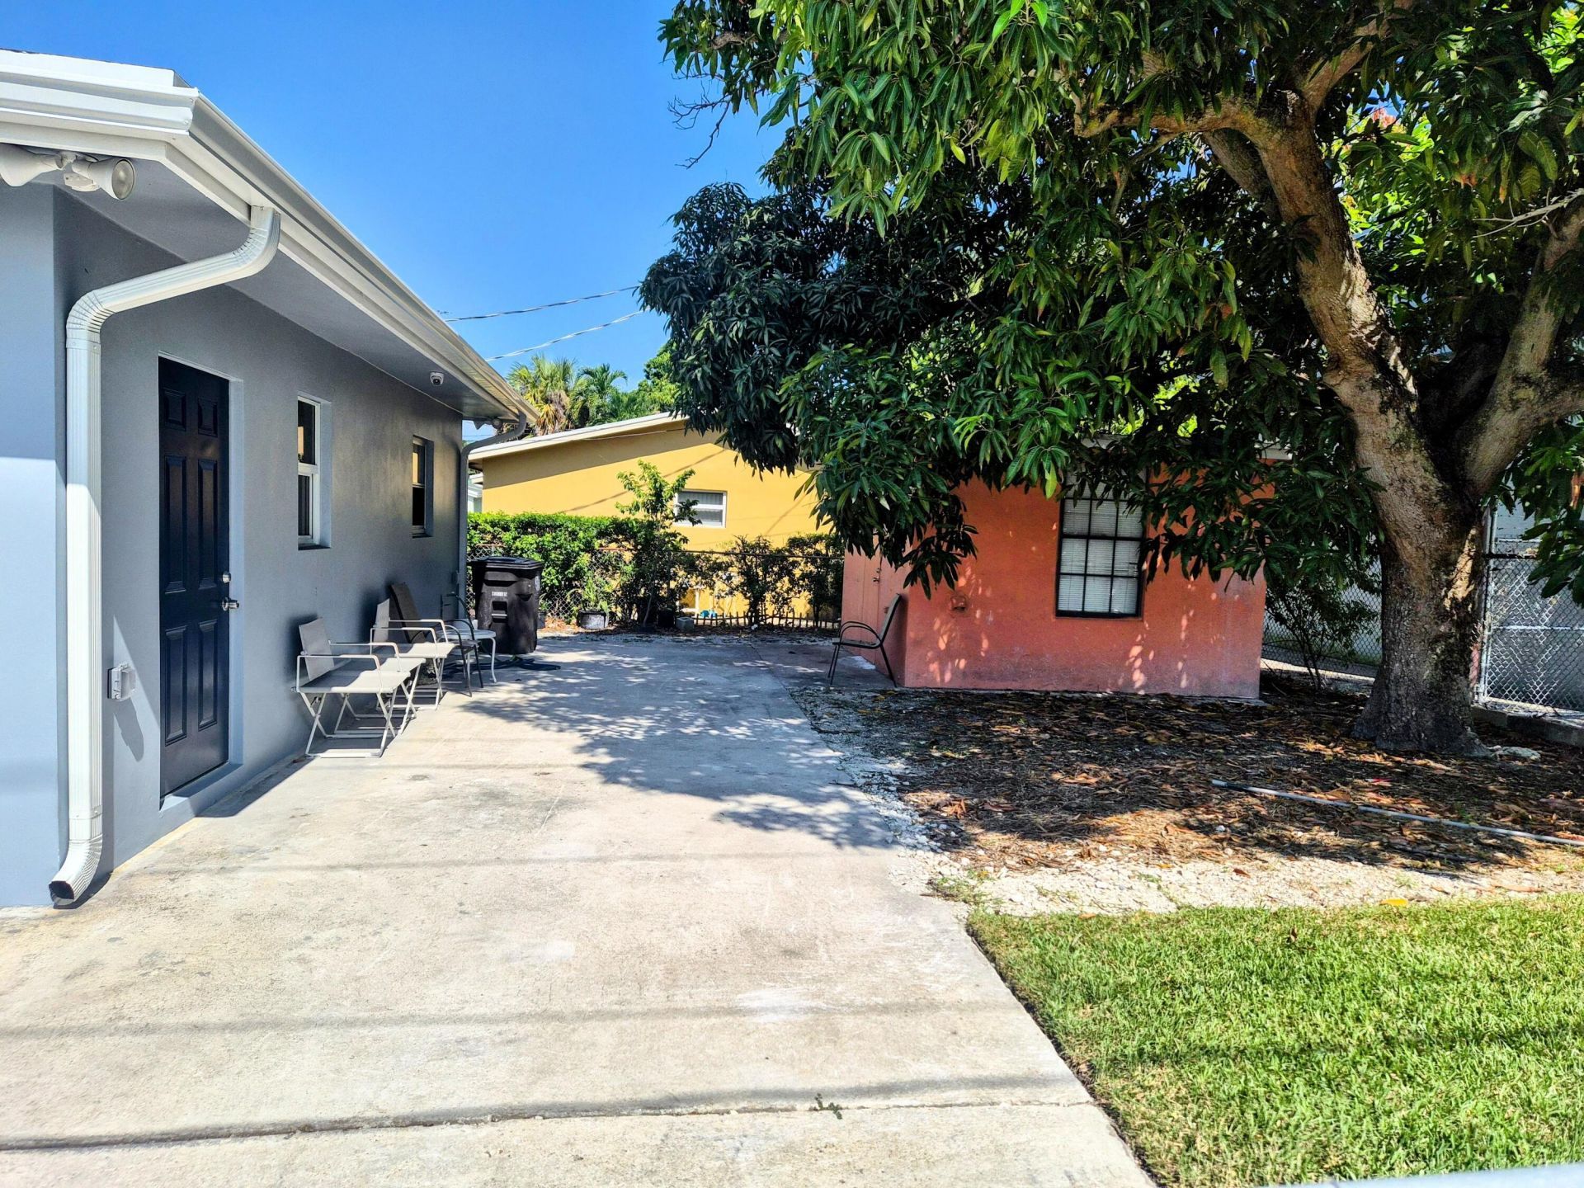
Lot: Corner Lot, Fruit Tree(s), Sidewalks, Landscaped
Other Equipment: None
Parcel#: 74434333280020250
Parking: Asphalt, Concrete, Driveway, Open, On Street, Shared Driveway
Parking Notes: Asphalt, Concrete, Driveway, Open, On Street, Shared Dr
Patio/Porch: Patio - Open, Patio
Pet Fee: 250
Pets Allowed: Yes, Breed Restrictions, Number Limit, Size Limit, Pet Restrictions Possible
Rental Term: Annual (1 Year or More)
Restrictions: Limited # Vehicles, No Restrictions, No Smoking, Parking - No RV, See Remarks
Security: yes
Security: Smoke Detector(s), Security System, Motion Detector(s)
Sewer: Public Sewer
Special View Info: City, Other
Sprinkler: Auto Sprinkler, City Sprinkler System
SQFT Living: 500
Tenant Pays: None
Total Rooms: 3
Utilities: Cable Connected, Electricity Connected, Sewer Connected, Water Connected
Waterfront Features: None
Windows: Blinds, Storm Window(s), Single Hung Metal
Construction: Stucco,CBS,Concrete Block - With Stucco

Room Sizes

Living Room: 13 X 15 Level Main
Primary Bedroom: 14 X 14 Level Main
Laundry: 6 X 10 Level Main

Local Schools

High School: Forest Hill
Middle School: Conniston Community
Elementary School: Belvedere

Neighborhood Information

Neighborhood Map

Neighborhood Hero

Neighborhood Highlights

Neighborhood Characteristics

Neighborhood Market Trend

Neighborhood Schools

Courtesy of

Agency Name: Realty ONE Group Innovation
Agent Name: John J. Conley
Agency Phone: 561-501-0055

agent picture

Presented by

Agent Name: Heather Smith
Agent Phone: 561.655.8222
Agency Title: Illustrated Properties
Request Info

IDX logo

Heather Smith
ipre.com
Agent Cell:
561.313.4432
Office Phone:
561.366.1121

Login to My Illustrated Account


