SIGN UP Login/Register
749 Monaco P, Delray Beach, FL 33446 Photo
New - 4 Hours Ago
749 Monaco P, Delray Beach, FL 33446 Photo
New - 4 Hours Ago
749 Monaco P, Delray Beach, FL 33446 Photo

11 Total Photos [Click to View All]

749 Monaco P Delray Beach, FL 33446
$138,800
  • Beds
    2
  • Baths
    2 full
  • Total Square Feet
    988

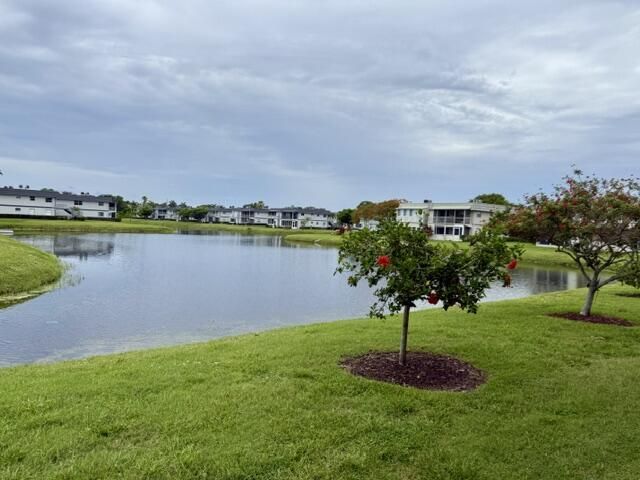
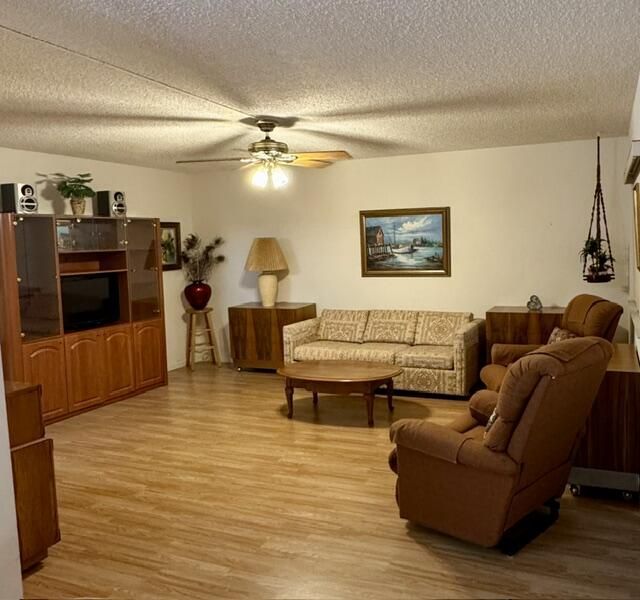
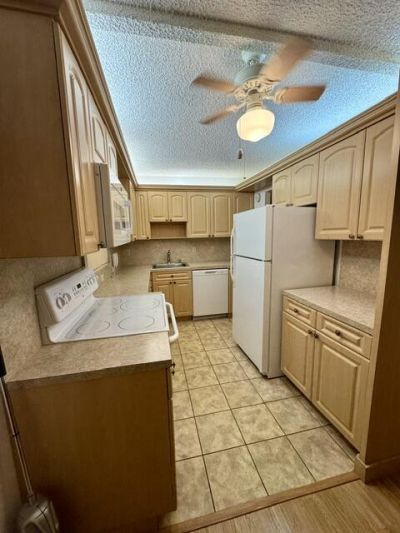
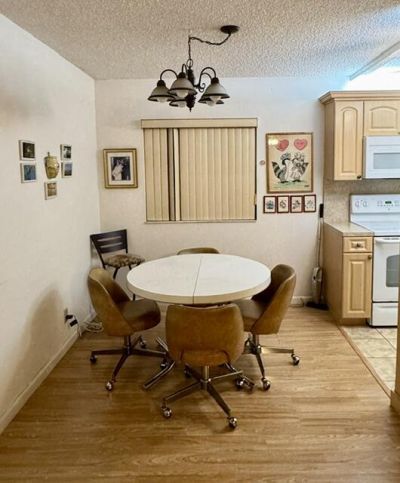
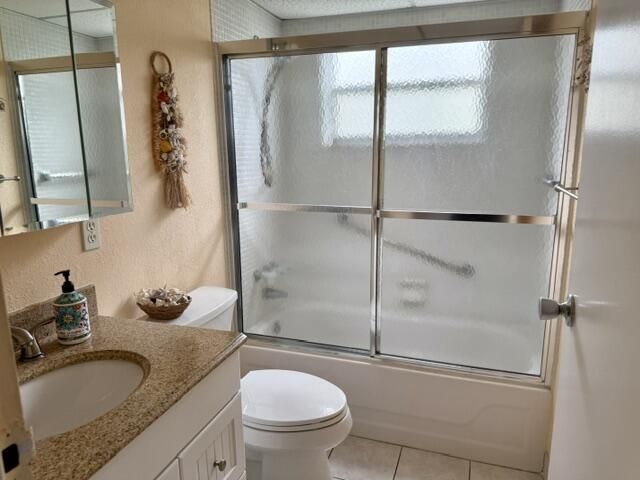
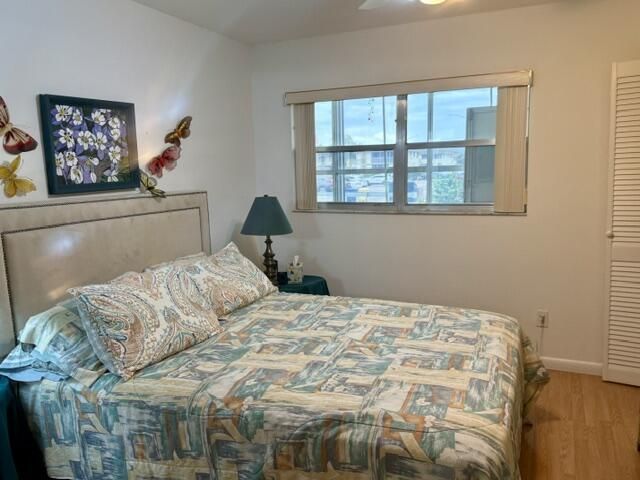
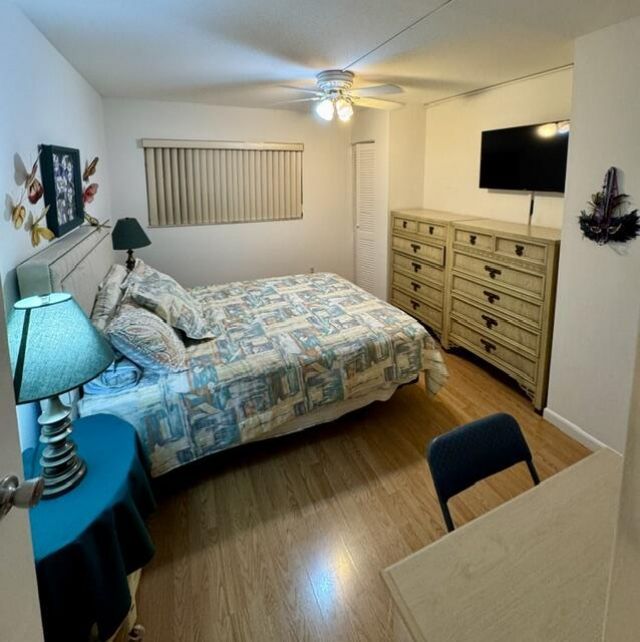
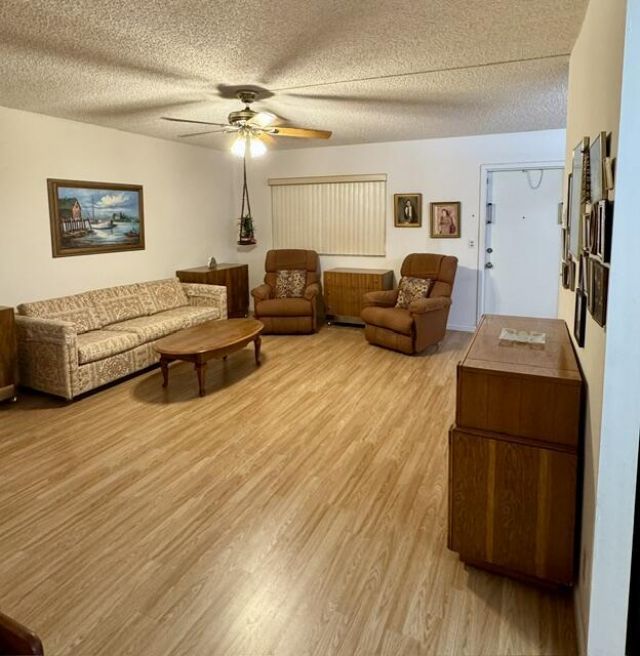
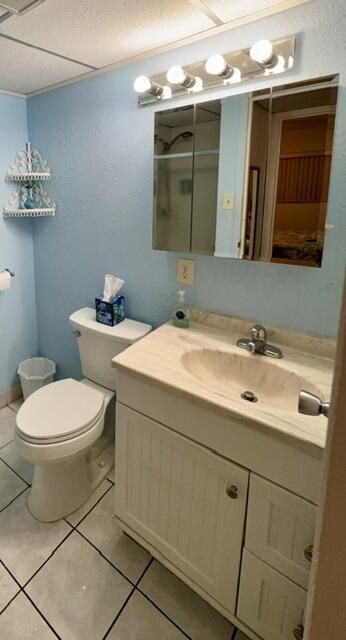
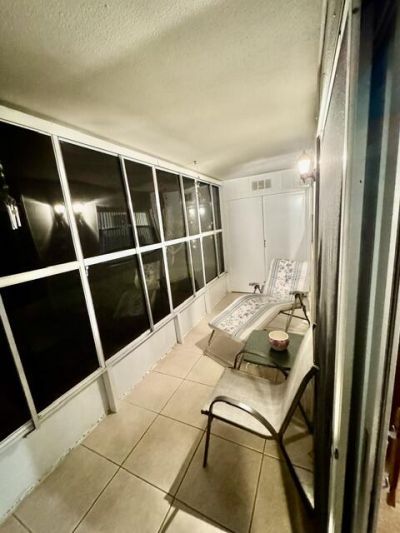
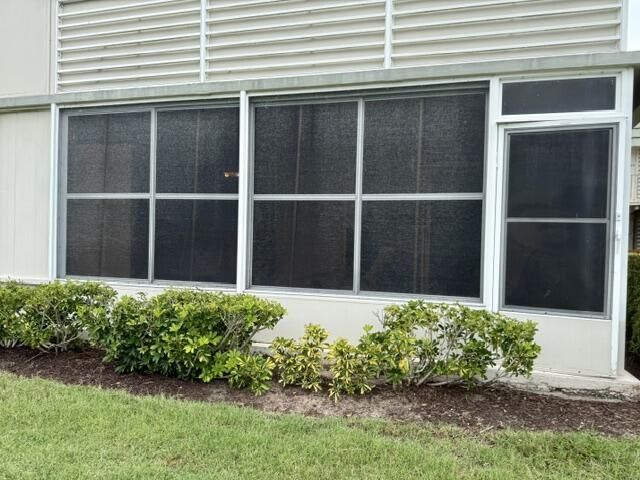
Private Lakefront Beauty-This One Won't Last This beautifully kept 2 bed, 2 bath corner unit in Kings Point offers rare privacy with no neighbors directly connected on either side and serene lakefront views right outside your back patio. Enjoy updated flooring, a modern kitchen, and refreshed bathrooms in the heart of Delray's vibrant 55+ community with amenities galore. The home is move in ready and sold fully furnished, including small kitchen appliances, plates, glasses, pots, pans, and cutl...

View More

Property Summary

MLS Number: B26034860
Status: Active
Subdivision: KINGS POINT MONACO CONDOS
County: Palm Beach
Bedrooms: 2
Total Square Feet: 988
Price Per Sq. Ft.: $140
New Constuction: No
Waterfront: Yes
Property Type: Residential - Condominium
Cooling: Central Air, Ceiling Fan(s), Electric
Heating: Central
Roof Type: Other
Stories: 1.0
Taxes: $264
Year Built: 1974
HOA Fee: $847/ Monthly

Featured Amenities

Walk-In Closet(s)
Clubhouse
Fitness Center
Golf Course
Parking
Pool
Tennis Court(s)
Cafe/Restaurant
Courtesy Bus
Internet Included
Pickleball Court(s)
Street Lights
Gated
Security
Maintenance
Recreation Facilities

Property Details

Accessibility: Grip-Accessible Features
Appliances: Electric Water Heater, Dryer, Disposal, Dishwasher, Electric Range, Microwave, Refrigerator, Water Heater, Washer
Association: Monaco Condominium Association
Association Fee Includes: Cable TV, Internet, Maintenance Grounds, Pest Control, Security, Sewer, Trash, Common Areas, Common Real Est
Exterior: CBS
Flooring: Laminate, Tile
Laundry: Outside
Parcel#: 00424622080167490
Parking: Assigned, Guest
Parking Notes: Assigned, Guest
Patio/Porch: Patio - Screened, Patio
Pets Allowed: No
Restrictions: Buyer Approval Required, Other Restrictions, Parking - No Commercial Vehicles, See Remarks, Lease Restri
Security: Gated with Guard, Security Guard, Smoke Detector(s), Security Patrol, Security Gate
Sewer: Public Sewer
Special View Info: Water, Lake
SQFT Living: 880
Structure Type: Multi Family
Total Rooms: 4
Utilities: Cable Available, Electricity Connected, Phone Connected, Sewer Connected, Water Connected
Water: Public
Waterfront Features: None, Lake Front
Windows: Other, Sliding
Construction: CBS

Room Sizes

Kitchen: 7 X 10 Level Main
Living Room: 14 X 17 Level Main
Primary Bedroom: 10 X 13 Level Main
Bedroom 2: 12 X 11 Level Main

Local Schools

High School: Spanish River
Middle School: Carver Community
Elementary School: Orchard View

Neighborhood Information

Neighborhood Map

Neighborhood Hero

Neighborhood Highlights

Neighborhood Characteristics

Neighborhood Market Trend

Neighborhood Schools

Courtesy of

Agency Name: RE/MAX Prestige Realty/Wellington
Agent Name: Alyssa S Freeman
Agency Phone: 561-798-8080

agent picture

Presented by

Agent Name: Heather Smith
Agent Phone: 561.655.8222
Agency Title: Illustrated Properties
Request Info

IDX logo

Heather Smith
ipre.com
Agent Cell:
561.313.4432
Office Phone:
561.366.1121

Mortgage Calculator

%
years/fixed
yearly
yearly (est.)

Estimated Payment

$ 744.01 Principal & Interest $681.53 Property Tax $22.00 Homeowner's Insurance $40.48
Mortgage Logo

Login to My Illustrated Account

Pixel


