SIGN UP Login/Register
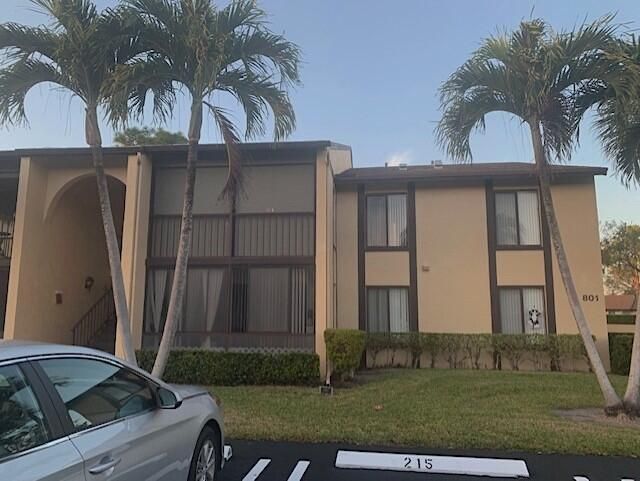
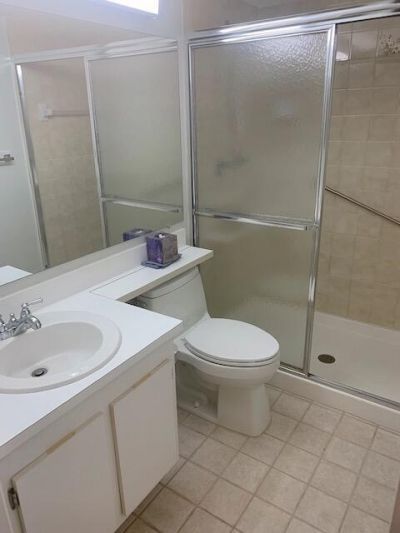
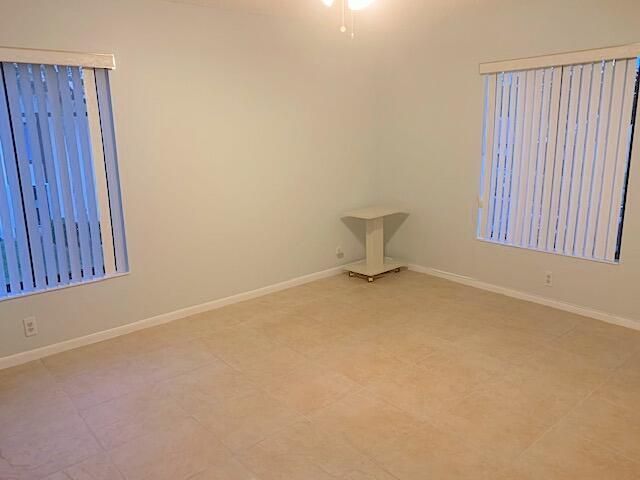
801 Sky Pine Way, Unit D2, Greenacres, FL 33415 Photo
New
801 Sky Pine Way, Unit D2, Greenacres, FL 33415 Photo
New
801 Sky Pine Way, Unit D2, Greenacres, FL 33415 Photo

12 Total Photos [Click to View All]

801 Sky Pine Way, D2 Greenacres, FL 33415
$176,000
  • Beds
    2
  • Baths
    2 full
  • Total Square Feet
    1,111

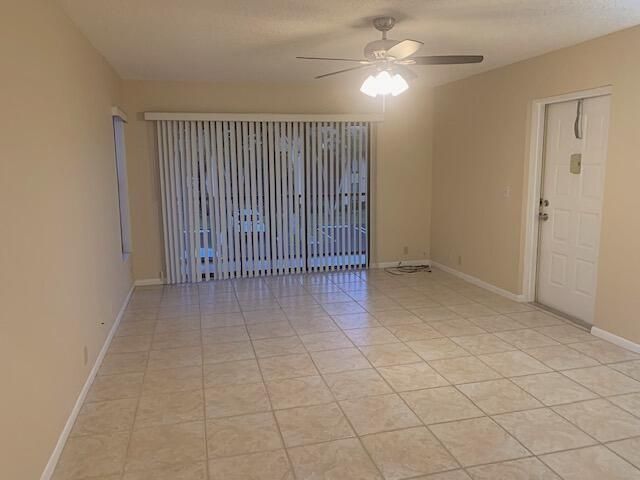
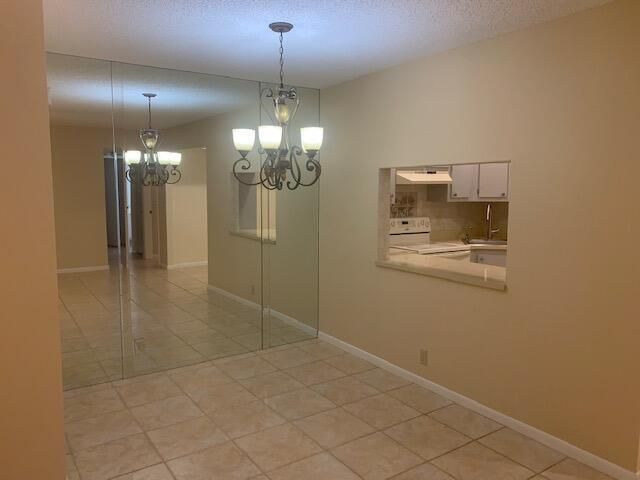
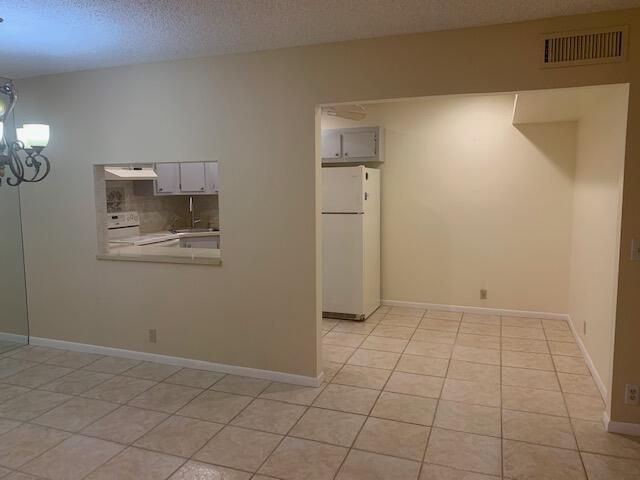
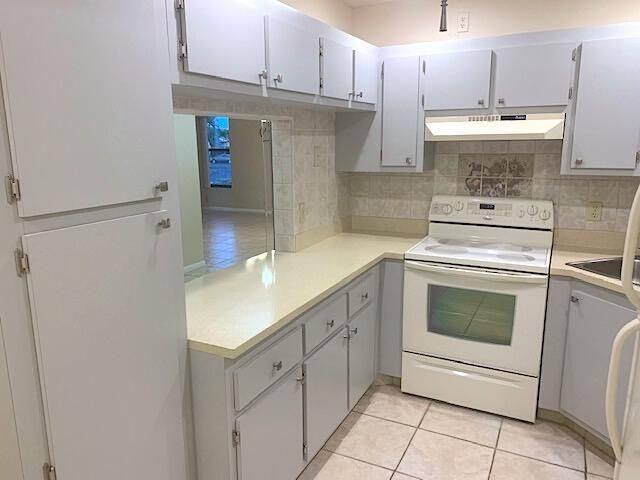
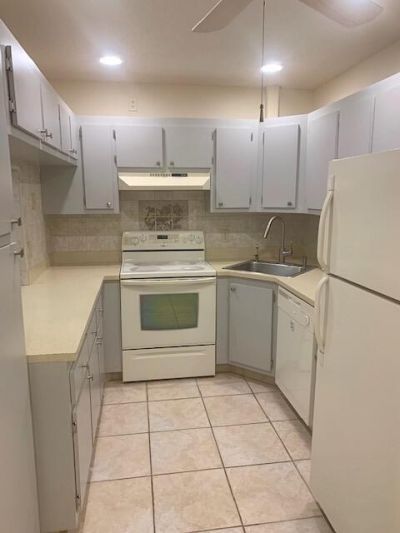
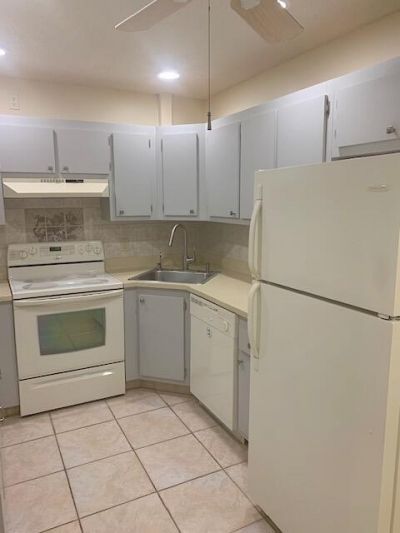
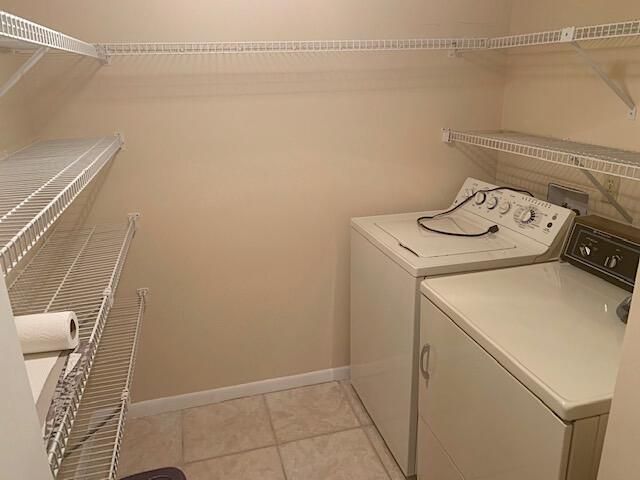
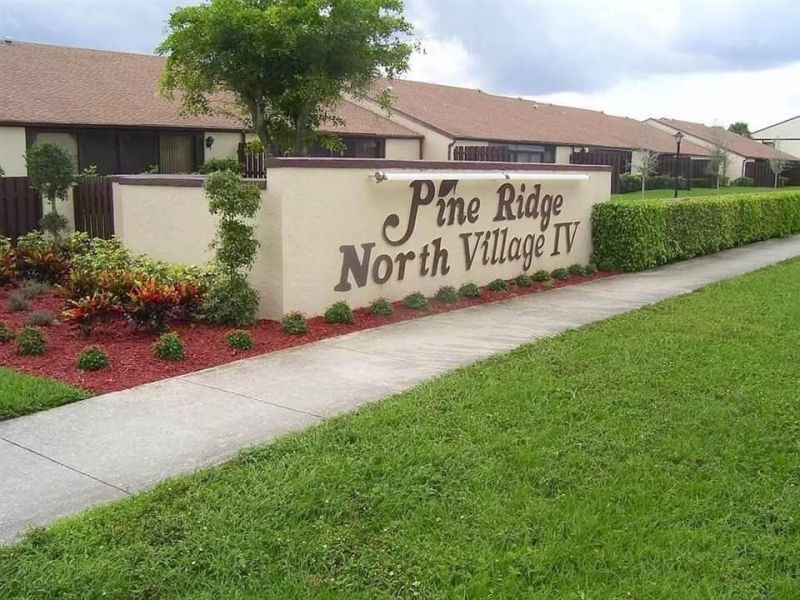
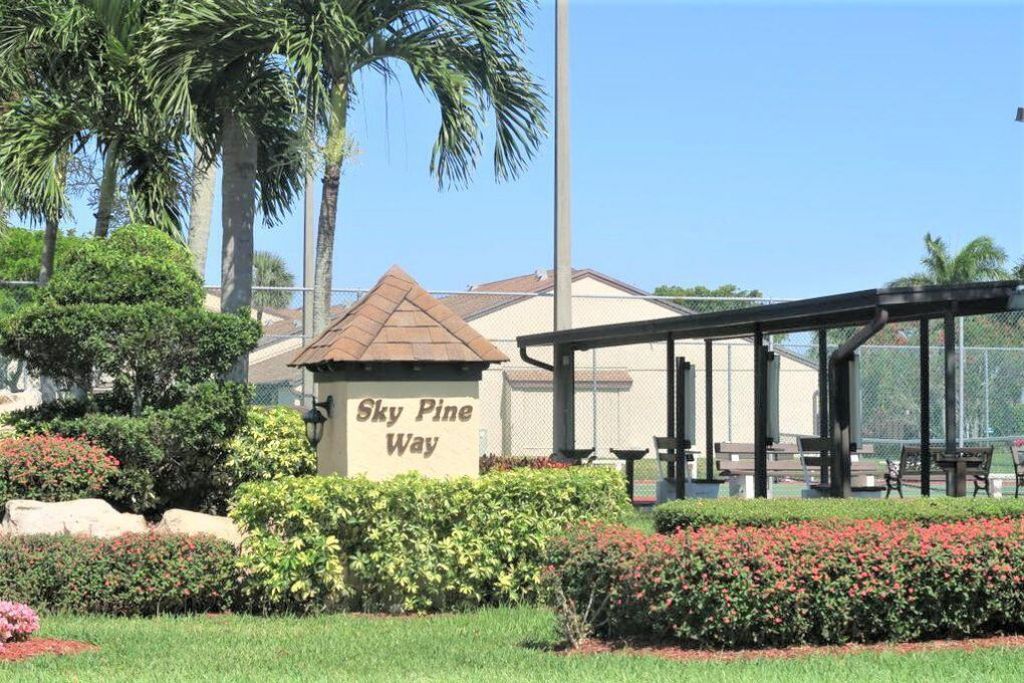
Beautifully maintained 2-bedroom, 2-bath condo in the desirable 55+ community of Pine Ridge North IV. Bright second-flood unit offering a spacious living space, tile throughout, full-size laundry room, and assigned parking. Enjoy resort-style amenities including clubhouse pool, tennis, pickleball, and more. Convenient location close to shopping, dining, medical, major highways, and PBI. Perfect for year-round living or a seasonal retreat.

Property Summary

MLS Number: B26067866
Status: Active
Days on Market: 4
Subdivision: PINE RIDGE NORTH VILLAGE IV CONDO
County: Palm Beach
Bedrooms: 2
Total Square Feet: 1,111
Price Per Sq. Ft.: $158
New Constuction: No
Waterfront: No
Property Type: Residential - Condominium
Cooling: Central Air, Ceiling Fan(s), Electric
Heating: Central, Electric
Roof Type: Concrete, Tile
Stories: 1.0
Taxes: $3,119
Year Built: 1985
HOA Fee: $432/ Monthly

Featured Amenities

None
Clubhouse
Game Room
Management
Parking
Pool
Tennis Court(s)
Manager On Site
Bocce Ball
Heated Pool

Property Details

Appliances: Electric Water Heater, Dryer, Dishwasher, Electric Range, Refrigerator, Water Heater, Washer, Range
Association Fee Includes: Cable TV, Insurance, Maintenance Grounds, Sewer, Trash, Water, Common Areas
Balcony: Balcony - Screened
Days on Site: 4
Exterior: CBS
Outdoor Features: Balcony
Flooring: Ceramic Tile, Tile
Furnished: Unfurnished
Laundry: Inside, Laundry Room, Washer Hookup
Parcel#: 18424415158010042
Parking: Assigned, Open
Parking Notes: Assigned, Open
Pets Allowed: Yes, Cats OK, Dogs OK, Size Limit, Pet Restrictions Possible
Restrictions: Buyer Approval Required, No Smoking, Parking - No Commercial Vehicles, Parking - No Motorcycle, Parking
Security: Smoke Detector(s)
Sewer: Public Sewer
SQFT Living: 1111
Structure Type: Multi Family
Total Rooms: 5
Utilities: Cable Connected, Electricity Connected, Sewer Available, Water Available
Water: Public
Waterfront Features: None
Construction: CBS

Room Sizes

Kitchen: 8 X 16 Level Main
Living Room: 17 X 19 Level Main
Primary Bedroom: 11 X 14 Level Main
Dining Room: 8 X 9 Level Main
Laundry: 8 X 8 Level Main

Local Schools

High School: Dr. Joaquin Garcia
Middle School: Okeeheelee
Elementary School: Cholee Lake

Neighborhood Information

Neighborhood Map

Neighborhood Hero

Neighborhood Highlights

Neighborhood Characteristics

Neighborhood Market Trend

Neighborhood Schools

Courtesy of

Agency Name: Atlantic Florida Properties Inc
Agent Name: Silvina Henschel
Agency Phone: 561-713-1141

agent picture

Presented by

Agent Name: Heather Smith
Agent Phone: 561.655.8222
Agency Title: Illustrated Properties
Request Info

IDX logo

Heather Smith
ipre.com
Agent Cell:
561.313.4432
Office Phone:
561.366.1121

Mortgage Calculator

%
years/fixed
yearly
yearly (est.)

Estimated Payment

$ 1,175.43 Principal & Interest $864.18 Property Tax $259.92 Homeowner's Insurance $51.33
Mortgage Logo

Login to My Illustrated Account


